Skip main navigation
Closed
  • $306,000

    11782 Pebble Beach Dr, Genoa, IL 60135

    3beds
    2,039sqft
    Townhouse, Single Family Residence
    Built in 1991
    -- sqft lot
    $285,900 Zestimate®
    $150/sqft
    $2,461 Estimated rent

    Home value

    $285,900

    $234,000 - $349,000

    $2,461/mo

    Zestimate® history
    Loading
    Loading...

    Owner options

    List your home for rent

    $2,461/mo

    Rent Zestimate®

    Find your next renter with Zillow Rental Manager. Plus, with online applications, you can quickly screen prospective tenants – for free.

    Learn more

    $2,461/mo

    Rent Zestimate®

    Refinance and save

    $2,548/mo

    Est. payment

    Refinancing to a lower rate could help reduce your monthly payments and save thousands over the life of the loan.

    See today's rates

    $2,548/mo

    Est. payment

    Explore your selling options

    Work with a Zillow partner agent

    Leverage their expertise and Zillow's premium Showcase listings to get your home seen by more buyers.

    Get started

    List with your own agent

    Get your home in front of millions of buyers by listing it on Zillow.

    Learn how to do it

    Sell it yourself

    Take full control of how buyers see your home on Zillow by listing For Sale by Owner (FSBO).

    List your home

    What's special

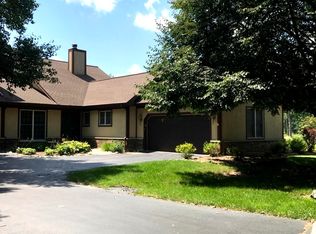
    Spacious townhome backing to a forest preserve with peaceful, resort-like views and a layout that truly feels like a stay-cation. The bright main living area flows into a modern, open-concept kitchen featuring stainless steel appliances, a new stove/oven, quartz black sink, and brand-new blinds. The home has been freshly painted throughout and includes a fully renovated powder room, new washer and dryer, a new water softener, and thoughtful updates throughout. The fully finished basement is designed for entertaining with a new drop ceiling, wet bar, built-in entertainment center, wired surround sound, French glass doors, tile and carpet, fresh paint, two refrigerators, and a deep freezer. The primary suite features a double vanity, brand-new blinds, a new ceiling fan, and a custom shelving system in the walk-in closet, along with new six-panel bifold closet doors throughout the home. Two sump pumps provide added peace of mind. Enjoy outdoor living on the stamped concrete patio with a stone pizza oven overlooking nature. Conveniently located near shopping, parks, schools, dining, the Kishwaukee River, hiking, canoeing, kayaking, fishing, picnic areas, and Gum Farm Hunt Club.

    Zillow last checked:

    Listing updated:

    Listed by:

    Joe Cirafici, PSA,RENE 708-308-8677,

    Cirafici Real Estate

    Bought with:

    Kelly Miller

    Hometown Realty Group

    Source: MRED as distributed by MLS GRID,MLS#: 12548704MLS Logo

    Facts & features

    Interior

    Bedrooms & bathrooms
    • Bedrooms: 3
    • Bathrooms: 3
    • Full bathrooms: 2
    • 1/2 bathrooms: 1
    Rooms
    • Room types: Recreation Room, Storage
    Primary bedroom
    • Features: Bathroom (Full)
    • Level: Second
    • Area: 180 Square Feet
    • Dimensions: 12X15
    Bedroom 2
    • Level: Second
    • Area: 117 Square Feet
    • Dimensions: 13X9
    Bedroom 3
    • Level: Second
    • Area: 110 Square Feet
    • Dimensions: 10X11
    Bar entertainment
    • Level: Basement
    • Area: 50 Square Feet
    • Dimensions: 10X5
    Dining room
    • Level: Main
    • Area: 110 Square Feet
    • Dimensions: 11X10
    Family room
    • Level: Main
    • Area: 156 Square Feet
    • Dimensions: 12X13
    Kitchen
    • Level: Main
    • Area: 130 Square Feet
    • Dimensions: 10X13
    Laundry
    • Level: Second
    • Area: 18 Square Feet
    • Dimensions: 6X3
    Living room
    • Level: Main
    • Area: 187 Square Feet
    • Dimensions: 17X11
    Recreation room
    • Level: Basement
    • Area: 405 Square Feet
    • Dimensions: 27X15
    Storage
    • Level: Basement
    • Area: 594 Square Feet
    • Dimensions: 22X27
    Heating
    • Natural Gas, Forced Air
    Cooling
    • Central Air
    Features
    • Doors: Storm Door(s), Sliding Glass Door(s)
    • Windows: ENERGY STAR Qualified Windows
    • Basement: Partially Finished,Rec/Family Area,Storage Space,Full
    • Number of fireplaces: 2
    • Fireplace features: Wood Burning, Attached Fireplace Doors/Screen, Gas Starter, Family Room, Exterior
    Interior area
    • Total structure area: 2,216
    • Total interior livable area: 2,039 sqft
    • Finished area below ground: 466

    Property

    Parking
    • Total spaces: 2
    • Parking features: Asphalt, Garage Door Opener, Yes, Garage Owned, Attached, Garage
    • Attached garage spaces: 2
    • Has uncovered spaces: Yes
    Accessibility
    • Accessibility features: No Disability Access
    Features
    • Patio & porch: Patio
    Lot
    • Dimensions: 33X195X30X180
    Details
    • Parcel number: 0236427012
    • Special conditions: None
    • Other equipment: Sump Pump

    Construction

    Type & style
    • Home type: Townhouse
    • Property subtype: Townhouse, Single Family Residence
    Materials
    • Brick, Cedar
    • Foundation: Concrete Perimeter
    • Roof: Asphalt
    Condition
    • New construction: No
    • Year built: 1991

    Utilities & green energy

    • Sewer: Public Sewer
    • Water: Public

    Community & HOA

    Community
    • Security: Carbon Monoxide Detector(s)
    • Subdivision: Country Creek
    HOA
    • Has HOA: Yes
    • Amenities included: Private Laundry Hkup, Trail(s)
    • Services included: Insurance, Exterior Maintenance, Lawn Care, Snow Removal
    • HOA fee: $280 monthly
    Location
    • Region: Genoa

    Financial & listing details

    • Price per square foot: $150/sqft
    • Tax assessed value: $216,513
    • Annual tax amount: $5,024
    • Date on market: 2/25/2026
    • Listing terms: Cash
    • Ownership: Fee Simple w/ HO Assn.

    Price history

    DateEventPrice
    2/24/2026Sold$306,000+54.5%$150/sqft
    Source: MRED as distributed by MLS GRID #12548704 Report a problem
    7/1/2021Sold$198,000+1.5%$97/sqft
    Source: MRED as distributed by MLS GRID #11079913 Report a problem
    5/11/2021Contingent$195,000$96/sqft
    Source: MRED as distributed by MLS GRID #11079913 Report a problem
    5/7/2021Listed for sale$195,000+39.3%$96/sqft
    Source: MRED as distributed by MLS GRID #11079913 Report a problem
    6/14/2016Sold$140,000-4.7%$69/sqft
    Source: Public Record Report a problem
    3/29/2016Pending sale$146,900$72/sqft
    Source: RE/MAX Classic #09107789 Report a problem
    1/1/2016Price change$146,900-0.4%$72/sqft
    Source: RE/MAX Classic #09107789 Report a problem
    7/8/2015Listed for sale$147,500-1.6%$72/sqft
    Source: RE/MAX Classic #08975366 Report a problem
    6/6/2014Listing removed$149,900$74/sqft
    Source: Re/Max Classic #08471591 Report a problem
    4/4/2014Price change$149,900-5.1%$74/sqft
    Source: Re/Max Classic #08471591 Report a problem
    11/8/2013Price change$157,954-1.2%$77/sqft
    Source: Re/Max Classic #08471591 Report a problem
    10/22/2013Listed for sale$159,900$78/sqft
    Source: Re/Max Classic #08471591 Report a problem
    9/6/2013Listing removed$159,900$78/sqft
    Source: Re/Max Classic #08308157 Report a problem
    7/2/2013Listed for rent$1,250$1/sqft
    Source: Re/Max Classic #08380326 Report a problem
    6/20/2013Price change$159,900-3.1%$78/sqft
    Source: Re/Max Classic #08308157 Report a problem
    4/5/2013Listed for sale$165,000$81/sqft
    Source: Re/Max Classic #08308157 Report a problem

    Public tax history

    YearProperty taxesTax assessment
    2024$5,015 +5%$72,171 +11.2%
    2023$4,775 +6.6%$64,873 +10.2%
    2022$4,478 +4.2%$58,879 +3.1%
    2021$4,296 +1.9%$57,104 +3.1%
    2020$4,214 +2.4%$55,371 +4.6%
    2019$4,117 +0.9%$52,946 +2.2%
    2018$4,082 +4.2%$51,807 +5.6%
    2017$3,916 -16.3%$49,073 -3.6%
    2016$4,677 $50,890 +20.4%
    2015-- $42,262 +4.1%
    2014-- $40,610 -0.7%
    2013-- $40,896 -7.9%
    2012-- $44,418 -24.7%
    2011-- $58,983 -10.7%
    2010-- $66,051 -1.3%
    2009-- $66,941 -1.2%
    2008-- $67,754 +3.6%
    2007-- $65,374 +6.1%
    2006-- $61,627
    Find assessor info on the county website

    Neighborhood: 60135

    Nearby schools

    GreatSchools rating
    Schools provided by the listing agent
    • District: 424

    Source: MRED as distributed by MLS GRID. This data may not be complete. We recommend contacting the local school district to confirm school assignments for this home.

    Get pre-qualified for a loan
    At Zillow Home Loans, we can pre-qualify you in as little as 5 minutes with no impact to your credit score.

    An equal housing lender. NMLS #10287.

    Sell for more on Zillow
    Get a Zillow Showcase℠ listing at no additional cost and you could sell for .
    $285,900
    2% more
    +$5,718
    With Zillow Showcase(estimated)
    $291,618