Welcome to this stunning townhome-style condo in the highly sought-after Carriage Park Community, nestled in the heart of Fairfax Corner! Featuring two expansive primary suites with walk-in closets and beautifully updated en suite baths, this 2-bedroom, 2-full bath, and 2-half bath gem offers space, style, and modern convenience. Enter through the oversized lower-level rec room, complete with tile flooring, a built-in desk, shelving, recessed lights, and a slider door that floods the space with natural light, leading to a partially enclosed private paver patio. The main level boasts an open and airy layout with a family room featuring hardwood floors, a cozy wood-burning fireplace, and a deck overlooking serene wooded common space. The adjoining kitchen dazzles with two tone cabinets, granite countertops, stainless steel appliances it is complemented by a formal dining room and updated powder room. A conveniently located washer and dryer complete this level. Upstairs, the dual primary suites provide luxurious retreats, perfect for relaxation. Recent updates, including a new roof, siding, and hot water heater (2024), ensure peace of mind. This home is steps from Fairfax Corner's vibrant restaurants, shops, and Wegmans, and offers unparalleled convenience near major routes like I-66, Route 29, Fairfax County Parkway, and Route 50, with a Metro commuter bus stop at the community entrance. Enjoy an array of amenities including a pool, gym, sauna, clubhouse, tennis courts, and playground, as well as nearby trails for walking, jogging, and biking. The condo association handles exterior maintenance, including siding, wood trim, roof, windows, trash, sewer, snow removal, and lawn care, making for stress-free living. With ample guest parking and meticulous upkeep, this move-in-ready home offers charm, convenience, low-maintenance living, and an unbeatable location—truly the perfect place to call home!
Sold for $555,000
$555,000
11782 Rockaway Ln, Fairfax, VA 22030
2beds
1,624sqft
Townhouse
Built in 1992
-- sqft lot
$552,600 Zestimate®
$342/sqft
$3,095 Estimated rent
Home value
$552,600
$519,000 - $586,000
$3,095/mo
Zestimate® history
Owner options
List your home for rent
$3,095/mo
Rent Zestimate®
Find your next renter with Zillow Rental Manager. Plus, with online applications, you can quickly screen prospective tenants – for free.
$3,095/mo
Rent Zestimate®
Refinance and save
$3,478/mo
Est. payment
Refinancing to a lower rate could help reduce your monthly payments and save thousands over the life of the loan.
$3,478/mo
Est. payment
Explore your selling options
Work with a Zillow partner agent
Leverage their expertise and Zillow's premium Showcase listings to get your home seen by more buyers.
Get startedList with your own agent
Get your home in front of millions of buyers by listing it on Zillow.
Learn how to do itSell it yourself
Take full control of how buyers see your home on Zillow by listing For Sale by Owner (FSBO).
List your homeWhat's special
Zillow last checked:
Listing updated:
Listed by:
Nikki Lagouros 910-382-0029,
Berkshire Hathaway HomeServices PenFed Realty
Bought with:
Giannina Falla, 5007043
RE/MAX Distinctive Real Estate, Inc.
Source: Bright MLS,MLS#: VAFX2210568
Facts & features
Interior
Bedrooms & bathrooms
- Bedrooms: 2
- Bathrooms: 4
- Full bathrooms: 2
- 1/2 bathrooms: 2
- Main level bathrooms: 1
Basement
- Description: Percent Finished: 100.0
- Area: 0
Heating
- Central, Natural Gas
Cooling
- Central Air, Electric
Appliances
- Included: Microwave, Dishwasher, Disposal, Dryer, Stainless Steel Appliance(s), Washer, Gas Water Heater
- Laundry: Main Level, Has Laundry, Washer In Unit, Dryer In Unit
Features
- Family Room Off Kitchen, Floor Plan - Traditional, Formal/Separate Dining Room, Primary Bath(s), Upgraded Countertops, Walk-In Closet(s)
- Flooring: Ceramic Tile, Hardwood, Wood
- Windows: Window Treatments
- Basement: Finished,Full,Front Entrance
- Number of fireplaces: 1
- Fireplace features: Mantel(s), Wood Burning
Interior area
- Total structure area: 1,624
- Total interior livable area: 1,624 sqft
- Finished area above ground: 1,624
Property
Parking
- Parking features: Unassigned, Parking Lot
Accessibility
- Accessibility features: None
Features
- Levels: Three
- Stories: 3
- Patio & porch: Deck, Patio, Enclosed
- Pool features: Community
- Fencing: Partial
- Has view: Yes
- View description: Trees/Woods
Lot
- Features: Adjoins - Open Space, No Thru Street, Wooded
Details
- Additional structures: Above Grade
- Parcel number: 0562 10 0063
- Zoning: 402
- Special conditions: Standard
Construction
Type & style
- Home type: Townhouse
- Architectural style: Colonial
- Property subtype: Townhouse
Materials
- Vinyl Siding
- Foundation: Slab
Condition
- Very Good
- New construction: No
- Year built: 1992
Details
- Builder name: Auburn
Utilities & green energy
- Sewer: Public Sewer
- Water: Public
Community & HOA
Community
- Condo and coop fee: $360 monthly
- Subdivision: Carriage Park
HOA
- Has HOA: No
- Amenities included: Common Grounds, Pool, Tennis Court(s), Fitness Center
- Services included: Maintenance Grounds, Management, Trash, Snow Removal
- HOA name: Carriage Park Condo
Location
- Region: Fairfax
Financial & listing details
- Price per square foot: $342/sqft
- Tax assessed value: $461,590
- Annual tax amount: $5,347
- Date on market: 11/21/2024
- Listing agreement: Exclusive Right To Sell
- Listing terms: Cash,Conventional,FHA,VA Loan
- Ownership: Condominium
Price history
| Date | Event | Price |
|---|---|---|
| 12/30/2024 | Sold | $555,000+0.9%$342/sqft |
Source:  Bright MLS #VAFX2210568 Report a problem Bright MLS #VAFX2210568 Report a problem | ||
| 12/1/2024 | Pending sale | $549,990$339/sqft |
Source: Bright MLS #VAFX2210568 Report a problem | ||
| 11/22/2024 | Listed for sale | $549,990$339/sqft |
Source: Bright MLS #VAFX2210568 Report a problem | ||
Public tax history
Tax history is unavailable.
Neighborhood: Fair Oaks
Nearby homes
- $531,1003 bd2 ba1.4k sqft11786 Rockaway Ln #61, Fairfax, VA 22030Off Market
- $521,3003 bd2 ba1.8k sqft11784 Rockaway Ln #62, Fairfax, VA 22030Off Market
- $555,0002 bd4 ba1.5k sqft11782 Rockaway Ln #63, Fairfax, VA 22030Sold
- $502,8002 bd3 ba1.8k sqft11780 Rockaway Ln #64, Fairfax, VA 22030Off Market
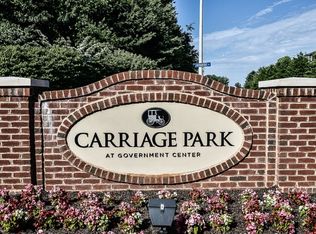
- $525,1003 bd3 ba1.8k sqft11778 Rockaway Ln #65, Fairfax, VA 22030Off Market
- $520,6003 bd2 ba1.4k sqft11776 Rockaway Ln #66, Fairfax, VA 22030Off Market
- $518,9003 bd3 ba1.4k sqft11764 Rockaway Ln #67, Fairfax, VA 22030Off Market
- $521,5003 bd2 ba1.6k sqft11766 Rockaway Ln #68, Fairfax, VA 22030Off Market
Nearby schools
GreatSchools rating
- 6/10Eagle View Elementary SchoolGrades: PK-6Distance: 0.6 mi
- 6/10Johnson Middle SchoolGrades: 7-8Distance: 1.4 mi
- 6/10Fairfax High SchoolGrades: 9-12Distance: 3.6 mi
Schools provided by the listing agent
- Elementary: Eagle View
- Middle: Lanier
- High: Fairfax
- District: Fairfax County Public Schools
Source: Bright MLS. This data may not be complete. We recommend contacting the local school district to confirm school assignments for this home.
Get a cash offer in 3 minutes
Find out how much your home could sell for in as little as 3 minutes with a no-obligation cash offer.
Estimated market value
$552,600
Get a cash offer in 3 minutes
Find out how much your home could sell for in as little as 3 minutes with a no-obligation cash offer.
Estimated market value
$552,600
- Virginia
- Fairfax County
- Fairfax
- 22030
- Fair Oaks
- 11782 Rockaway Ln
Nearby cities
Nearby neighborhoods
Nearby zip codes
Other Fairfax Topics
