Completed in 2023, this light-filled, maintenance-provided reverse 1.5-story villa shows like new and offers nearly 3,000 square feet of living space. The main level features two bedrooms, two full bathrooms, and convenient main-floor laundry. The finished lower level includes two additional bedrooms, a third full bathroom, and an expansive recreation room, providing excellent space for entertaining or guest accommodations. Beautiful hardwood flooring extends throughout the main living areas, complemented by tile flooring in all bathrooms and the laundry room. The spacious living room showcases a stunning floor-to-ceiling stone fireplace and flows seamlessly into the kitchen, which features granite countertops, custom cabinetry, stainless steel appliances including a gas range and refrigerator, a walk-in pantry, and a large center island with built-in shelving.
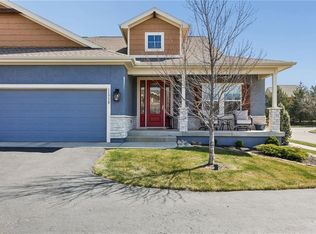
The primary ensuite offers gorgeous tile, dual vanities, and a large shower, while impressively sized walk-in closets provide abundant storage. The exterior showcases stucco with stone wainscoting surrounding the entire home, delivering exceptional curb appeal. Community amenities include a swimming pool, play area, walking trails, and pickleball court. Conveniently located near Cedar Niles Park, shopping, dining, and easy highway access just minutes away, this exclusive maintenance-provided villa community offers a carefree lifestyle.
Sold
Price Unknown
11782 S Deer Run St #12, Olathe, KS 66061
4beds
2,961sqft
Villa
Built in 2023
3,877 Square Feet Lot
$530,300 Zestimate®
$--/sqft
$3,684 Estimated rent
Home value
$530,300
$498,000 - $567,000
$3,684/mo
Zestimate® history
Owner options
List your home for rent
$3,684/mo
Rent Zestimate®
Find your next renter with Zillow Rental Manager. Plus, with online applications, you can quickly screen prospective tenants – for free.
$3,684/mo
Rent Zestimate®
Refinance and save
$924/mo
Est. payment
Refinancing to a lower rate could help reduce your monthly payments and save thousands over the life of the loan.
$924/mo
Est. payment
Explore your selling options
Work with a Zillow partner agent
Leverage their expertise and Zillow's premium Showcase listings to get your home seen by more buyers.
Get startedList with your own agent
Get your home in front of millions of buyers by listing it on Zillow.
Learn how to do itSell it yourself
Take full control of how buyers see your home on Zillow by listing For Sale by Owner (FSBO).
List your homeWhat's special
Zillow last checked:
Listing updated:
Listed by:
Suzanne Golomski 913-488-6031,
ReeceNichols - Leawood
Bought with:
Tammy Gros, SP00232676
ReeceNichols- Leawood Town Center
Source: Heartland MLS as distributed by MLS GRID,MLS#: 2601077
Facts & features
Interior
Bedrooms & bathrooms
- Bedrooms: 4
- Bathrooms: 3
- Full bathrooms: 3
Primary bedroom
- Features: Carpet, Ceiling Fan(s), Walk-In Closet(s)
- Level: First
- Dimensions: 14 x 15
Bedroom 2
- Features: Carpet, Ceiling Fan(s), Walk-In Closet(s)
- Level: First
- Dimensions: 14 x 11
Bedroom 3
- Features: Carpet, Ceiling Fan(s), Walk-In Closet(s)
- Level: Lower
- Dimensions: 12 x 13
Bedroom 4
- Features: Carpet, Ceiling Fan(s)
- Level: Lower
- Dimensions: 13 x 12
Primary bathroom
- Features: Ceramic Tiles, Double Vanity, Granite Counters, Shower Only
- Level: First
Bathroom 2
- Features: Ceramic Tiles, Granite Counters, Shower Over Tub
- Level: First
Bathroom 3
- Features: Ceramic Tiles, Granite Counters, Shower Over Tub
- Level: Lower
Breakfast room
- Level: First
Kitchen
- Features: Granite Counters, Kitchen Island, Pantry
- Level: First
Living room
- Features: Built-in Features, Ceiling Fan(s), Fireplace
- Level: First
- Dimensions: 17 x 24
Recreation room
- Features: Carpet, Granite Counters, Wet Bar
- Level: Lower
Heating
- Natural Gas
Cooling
- Electric
Appliances
- Included: Dishwasher, Disposal, Exhaust Fan, Microwave, Refrigerator, Gas Range, Stainless Steel Appliance(s)
- Laundry: Laundry Room, Main Level
Features
- Ceiling Fan(s), Custom Cabinets, Kitchen Island, Pantry, Walk-In Closet(s)
- Flooring: Carpet, Wood
- Windows: Thermal Windows
- Basement: Finished,Full,Sump Pump
- Number of fireplaces: 1
- Fireplace features: Gas, Living Room
Interior area
- Total structure area: 2,961
- Total interior livable area: 2,961 sqft
- Finished area above ground: 1,719
- Finished area below ground: 1,242
Property
Parking
- Total spaces: 2
- Parking features: Attached, Garage Door Opener
- Attached garage spaces: 2
Features
- Patio & porch: Patio, Porch
Lot
- Size: 3,877 Square Feet
- Features: City Lot, Level
Details
- Parcel number: DP264700000012
- Other equipment: Back Flow Device
Construction
Type & style
- Home type: SingleFamily
- Architectural style: Traditional
- Property subtype: Villa
Materials
- Stone Trim, Stucco
- Roof: Composition
Condition
- Year built: 2023
Utilities & green energy
- Sewer: Public Sewer
- Water: Public
Community & HOA
Community
- Security: Smoke Detector(s)
- Subdivision: Foxfield Village
HOA
- Has HOA: Yes
- Amenities included: Play Area, Pool, Trail(s)
- Services included: Maintenance Grounds, Snow Removal
- HOA fee: $924 quarterly
- HOA name: Centennial Management
Location
- Region: Olathe
Financial & listing details
- Annual tax amount: $6,997
- Date on market: 2/13/2026
- Listing terms: Cash,Conventional
- Ownership: Private
Price history
| Date | Event | Price |
|---|---|---|
| 6/10/2026 | Sold | -- |
Source:  Heartland MLS as distributed by MLS GRID #2601077 Report a problem Heartland MLS as distributed by MLS GRID #2601077 Report a problem | ||
| 4/13/2026 | Pending sale | $549,000$185/sqft |
Source: Heartland MLS as distributed by MLS GRID #2601077 Report a problem | ||
| 2/13/2026 | Listed for sale | $549,000+3.8%$185/sqft |
Source: Heartland MLS as distributed by MLS GRID #2601077 Report a problem | ||
| 4/19/2023 | Sold | -- |
Source: Heartland MLS as distributed by MLS GRID #2385953 Report a problem | ||
| 3/8/2023 | Pending sale | $529,000$179/sqft |
Source: Heartland MLS as distributed by MLS GRID #2385953 Report a problem | ||
| 11/15/2022 | Price change | $529,000+2.5%$179/sqft |
Source: Heartland MLS as distributed by MLS GRID #2385953 Report a problem | ||
| 6/7/2022 | Listed for sale | $516,000$174/sqft |
Source: Heartland MLS as distributed by MLS GRID #2385953 Report a problem | ||
Public tax history
Tax history is unavailable.
Neighborhood: Foxfield Village
Nearby homes
- $--4 bd3 ba2.6k sqft11710 S Deer Run St #3, Olathe, KS 66061Sold
- $446,5002 bd2 ba1.5k sqft11714 S Deer Run St, Olathe, KS 66061Off Market

- $422,500-- bd-- ba-- sqft11716 S Deer Run St, Olathe, KS 66061Off Market
- $433,900-- bd-- ba-- sqft11720 S Deer Run St, Olathe, KS 66061Off Market
- $422,500-- bd-- ba-- sqft11712 S Deer Run St, Olathe, KS 66061Off Market
- $476,8004 bd3 ba1.5k sqft11710 S Deer Run St, Olathe, KS 66061Off Market
- $433,900-- bd-- ba-- sqft11708 S Deer Run St, Olathe, KS 66061Off Market
- $509,5004 bd3 ba1.6k sqft11722 S Deer Run St, Olathe, KS 66061Off Market
Nearby schools
GreatSchools rating
- 7/10Millbrooke ElementaryGrades: PK-5Distance: 0.5 mi
- 7/10Summit Trail Middle SchoolGrades: 6-8Distance: 0.5 mi
- 10/10Olathe Northwest High SchoolGrades: 9-12Distance: 1 mi
Schools provided by the listing agent
- Elementary: Millbrooke
- Middle: Summit Trail
- High: Olathe Northwest
Source: Heartland MLS as distributed by MLS GRID. This data may not be complete. We recommend contacting the local school district to confirm school assignments for this home.
Get a cash offer in 3 minutes
Find out how much your home could sell for in as little as 3 minutes with a no-obligation cash offer.
Estimated market value
$530,300
Get a cash offer in 3 minutes
Find out how much your home could sell for in as little as 3 minutes with a no-obligation cash offer.
Estimated market value
$530,300
- Kansas
- Johnson County
- Olathe
- 66061
- Foxfield Village
- 11782 S Deer Run St Unit 12
Nearby cities
Nearby neighborhoods
Nearby zip codes
Other Olathe Topics
