Welcome to 11782 Hornsilver Mtn tucked away in the foot hills in the highly sought after Ken Caryl neighborhood in Littleton without the 1Million dollar price tag! Within steps of neighborhood parks, community pools, and exclusive access to local hiking/biking trails this location is absolutely PRIMO!! Pride of ownership is at an all time high.
As you enter the home you are greeted by an open and bright floor plan with vaulted ceilings and tons of natural light pouring into the main living room boasting gorgeous hardwood flooring accompanied with a cozy fireplace. Just up the stairs is a fully updated oversized kitchen with new SS appliances, granite countertops, & ample storage with so much cabinet space! Just off the kitchen is your primary bedroom with separate access to your refinished full bathroom and plenty of closet space. As you go down the stairs you are greeted with a spacious landing area the leads to your 2nd and 3rd largest bedrooms with new carpet and full bathroom to share.
Equipped with brand new windows throughout this home is supremely wonderful efficient saving you $$$ each month. Outside your home is breathtaking landscaping giving you a private oasis type feeling while relaxing on your new backyard deck during all the beautiful Colorado seasons. HOA membership includes private access to community pools, an array of miles and miles of biking/hiking trails, and clubhouses perfect for entertaining! Within minutes of all Littleton has to offer including restaurants, shopping, & hwy access you cannot beat this location at this price point!
Sold for $565,000
$565,000
11782 W Hornsilver Mountain, Littleton, CO 80127
3beds
1,352sqft
Single Family Residence
Built in 1980
5,232 Square Feet Lot
$551,700 Zestimate®
$418/sqft
$2,616 Estimated rent
Home value
$551,700
$524,000 - $579,000
$2,616/mo
Zestimate® history
Owner options
List your home for rent
$2,616/mo
Rent Zestimate®
Find your next renter with Zillow Rental Manager. Plus, with online applications, you can quickly screen prospective tenants – for free.
$2,616/mo
Rent Zestimate®
Refinance and save
$3,368/mo
Est. payment
Refinancing to a lower rate could help reduce your monthly payments and save thousands over the life of the loan.
$3,368/mo
Est. payment
Explore your selling options
Work with a Zillow partner agent
Leverage their expertise and Zillow's premium Showcase listings to get your home seen by more buyers.
Get startedList with your own agent
Get your home in front of millions of buyers by listing it on Zillow.
Learn how to do itSell it yourself
Take full control of how buyers see your home on Zillow by listing For Sale by Owner (FSBO).
List your homeWhat's special
Zillow last checked:
Listing updated:
Listed by:
Michael Potarf 720-244-0103 mjpotarf@gmail.com,
Your Castle Real Estate Inc
Bought with:
Natasha Fry, 100070955
West and Main Homes Inc
Source: REcolorado as distributed by MLS GRID,MLS#: 5592698
Facts & features
Interior
Bedrooms & bathrooms
- Bedrooms: 3
- Bathrooms: 2
- Full bathrooms: 2
- Main level bathrooms: 1
- Main level bedrooms: 2
Primary bedroom
- Level: Upper
Bedroom
- Level: Main
Bedroom
- Level: Main
Primary bathroom
- Level: Upper
Bathroom
- Level: Main
Kitchen
- Level: Upper
Laundry
- Level: Main
Living room
- Level: Main
Heating
- Forced Air
Cooling
- Central Air
Appliances
- Included: Dishwasher, Disposal, Microwave, Oven, Refrigerator
Features
- Built-in Features, Eat-in Kitchen
- Flooring: Carpet, Tile, Wood
- Windows: Double Pane Windows
- Has basement: No
- Number of fireplaces: 1
- Fireplace features: Living Room
Interior area
- Total structure area: 1,352
- Total interior livable area: 1,352 sqft
- Finished area above ground: 1,352
Property
Parking
- Total spaces: 2
- Parking features: Garage - Attached
- Attached garage spaces: 2
Features
- Levels: Multi/Split
- Patio & porch: Deck, Patio
- Exterior features: Balcony, Private Yard, Rain Gutters
- Fencing: Full
Lot
- Size: 5,232 Square Feet
- Features: Sloped
Details
- Parcel number: 155517
- Zoning: P-D
- Special conditions: Standard
Construction
Type & style
- Home type: SingleFamily
- Property subtype: Single Family Residence
Materials
- Frame
- Roof: Composition
Condition
- Year built: 1980
Utilities & green energy
- Sewer: Public Sewer
- Water: Public
Green energy
- Energy efficient items: Appliances, Thermostat, Windows
Community & HOA
Community
- Subdivision: Ken Caryl Ranch North
HOA
- Has HOA: Yes
- Amenities included: Pool
- Services included: Maintenance Grounds, Trash
- HOA fee: $68 monthly
- HOA name: Ken Caryl Ranch
- HOA phone: 303-979-1876
Location
- Region: Littleton
Financial & listing details
- Price per square foot: $418/sqft
- Annual tax amount: $2,878
- Date on market: 9/6/2024
- Listing terms: Cash,Conventional,FHA,VA Loan
- Exclusions: All Seller Personal Property
- Ownership: Individual
- Road surface type: Paved
Price history
| Date | Event | Price |
|---|---|---|
| 10/23/2024 | Sold | $565,000$418/sqft |
Source:  REcolorado as distributed by MLS GRID #5592698 Report a problem REcolorado as distributed by MLS GRID #5592698 Report a problem | ||
| 9/24/2024 | Pending sale | $565,000$418/sqft |
Source: REcolorado as distributed by MLS GRID #5592698 Report a problem | ||
| 9/6/2024 | Listed for sale | $565,000$418/sqft |
Source: REcolorado as distributed by MLS GRID #5592698 Report a problem | ||
Public tax history
Tax history is unavailable.
Neighborhood: 80127
Nearby homes
- $558,9003 bd3 ba2.4k sqft11762 Hornsilver Mountain, Littleton, CO 80127Off Market
- $550,1003 bd2 ba1.3k sqft11782 W Hornsilver Mtn, Littleton, CO 80127Off Market
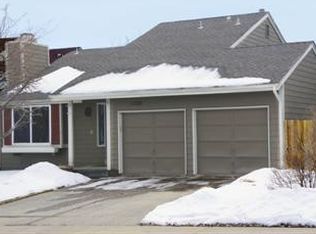
- $565,0003 bd2 ba841 sqft11782 Hornsilver Mountain Mtn, Littleton, CO 80127Sold
- $499,2003 bd2 ba1.3k sqft11742 Hornsilver Mountain, Littleton, CO 80127Off Market

- $510,3002 bd2 ba1.5k sqft11802 Hornsilver Mountain Mtn, Littleton, CO 80127Off Market
- $571,9004 bd2 ba2.2k sqft11822 Hornsilver Mountain St, Littleton, CO 80127Off Market
- $558,8004 bd2 ba2.4k sqft11722 Hornsilver Mountain, Littleton, CO 80127Off Market
- $347,6002 bd3 ba1.2k sqft7379 S Gore Range Rd APT 308, Littleton, CO 80127Off Market
Nearby schools
GreatSchools rating
- 8/10Ute Meadows Elementary SchoolGrades: PK-5Distance: 0.6 mi
- 7/10Deer Creek Middle SchoolGrades: 6-8Distance: 1.6 mi
- 10/10Chatfield High SchoolGrades: 9-12Distance: 0.3 mi
Schools provided by the listing agent
- Elementary: Ute Meadows
- Middle: Deer Creek
- High: Chatfield
- District: Jefferson County R-1
Source: REcolorado as distributed by MLS GRID. This data may not be complete. We recommend contacting the local school district to confirm school assignments for this home.
Get a cash offer in 3 minutes
Find out how much your home could sell for in as little as 3 minutes with a no-obligation cash offer.
Estimated market value
$551,700
Get a cash offer in 3 minutes
Find out how much your home could sell for in as little as 3 minutes with a no-obligation cash offer.
Estimated market value
$551,700
- Colorado
- Jefferson County
- Littleton
- 80127
- 11782 W Hornsilver Mountain
Nearby cities
Nearby neighborhoods
Nearby zip codes
Other Littleton Topics
