Skip main navigation
Off market
  • $488,100

    11783 County Road 211a, Oxford, FL 34484

    3beds
    1,975sqft
    Single Family Residence
    Built in 2025
    -- sqft lot
    $488,100 Zestimate®
    $247/sqft
    $2,547 Estimated rent

    Home value

    $488,100

    $464,000 - $513,000

    $2,547/mo

    Zestimate® history
    Loading
    Loading...

    Owner options

    List your home for rent

    $2,547/mo

    Rent Zestimate®

    Find your next renter with Zillow Rental Manager. Plus, with online applications, you can quickly screen prospective tenants – for free.

    Learn more

    $2,547/mo

    Rent Zestimate®

    Refinance and save

    $3,139/mo

    Est. payment

    Refinancing to a lower rate could help reduce your monthly payments and save thousands over the life of the loan.

    See today's rates

    $3,139/mo

    Est. payment

    Explore your selling options

    Work with a Zillow partner agent

    Leverage their expertise and Zillow's premium Showcase listings to get your home seen by more buyers.

    Get started

    List with your own agent

    Get your home in front of millions of buyers by listing it on Zillow.

    Learn how to do it

    Sell it yourself

    Take full control of how buyers see your home on Zillow by listing For Sale by Owner (FSBO).

    List your home

    What's special

    Quartz countertopsFully-equipped outdoor kitchenLuxury finishes throughoutOpen-concept floor planGourmet kitchenExpanded kitchen islandSplit floor plan

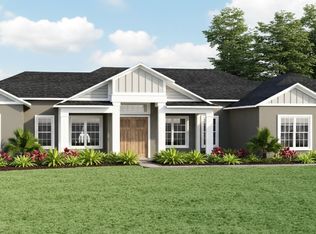
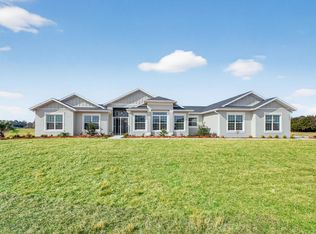
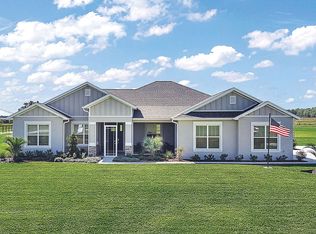
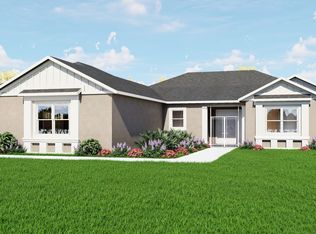
    Welcome to a sophisticated 3-bedroom, 2.5 bath 1975 sq. Ft. residence perfectly positioned on a 1.11-acre corner lot in the serene community of Oxford Landings. This home blends architectural elegance with everyday functionality, creating a space that feels both refined and inviting. Step inside to soaring 12-foot ceilings and an open-concept floor plan that seamlessly connects the gourmet kitchen, dining, and living areas. The expanded kitchen island and walk-in pantry make this the ideal setting for entertaining or family gatherings, complemented by a premium Bosch appliance package, quartz countertops and luxury finishes throughout. The split floor plan features a private primary suite beyond the kitchen and laundry, with the guest suite at opposite end of the open living area. All bedrooms include custom closets and spacious, spa-inspired bathrooms featuring upgraded cabinetry, quartz counters and floor-to ceiling ceramic tile in the baths. Enjoy indoor-outdoor living at its finest with expansive screened lanais at both the front and back of the home-complete with a fully-equipped outdoor kitchen for effortless entertaining. With luxury vinyl plank flooring throughout and a spacious three-car garage, every detail of the Knightsbridge is designed for comfort, style, and lasting quality. Experience refined living with country serenity-only minutes from The Villages.

    This property is off market, which means it's not currently listed for sale or rent on Zillow. This may be different from what's available on other websites or public sources.

    Zillow last checked:

    Listing updated:

    Source: Power CorporationMLS Logo

    Facts & features

    Interior

    Bedrooms & bathrooms
    • Bedrooms: 3
    • Bathrooms: 3
    • Full bathrooms: 2
    • 1/2 bathrooms: 1
    Heating
    • Electric, Heat Pump
    Cooling
    • Central Air
    Appliances
    • Included: Dishwasher, Disposal, Microwave, Refrigerator, Freezer, Range
    Features
    • Walk-In Closet(s)
    • Windows: Double Pane Windows
    Interior area
    • Total interior livable area: 1,975 sqft

    Property

    Parking
    • Total spaces: 3
    • Parking features: Attached
    • Attached garage spaces: 3
    Features
    • Levels: 1.0
    • Stories: 1
    • Patio & porch: Patio

    Construction

    Type & style
    • Home type: SingleFamily
    • Property subtype: Single Family Residence
    Materials
    • Shingle Siding, Stucco, Stone
    • Roof: Asphalt
    Condition
    • New Construction
    • New construction: Yes
    • Year built: 2025
    Details
    • Builder name: Power Corporation

    Community & HOA

    Community
    • Security: Fire Sprinkler System
    • Subdivision: Oxford Landings
    HOA
    • Has HOA: Yes
    • HOA fee: $35 monthly
    Location
    • Region: Oxford

    Financial & listing details

    • Price per square foot: $247/sqft
    • Date on market: 12/16/2025

    Price history

    DateEventPrice
    3/14/2026Listing removed$499,000$253/sqft
    Source: Power Corporation Report a problem
    2/3/2026Pending sale$499,000$253/sqft
    Source: Power Corporation Report a problem
    12/16/2025Listed for sale$499,000$253/sqft
    Source: Power Corporation Report a problem

    Public tax history

    Tax history is unavailable.

    Neighborhood: 34484

    Nearby schools

    GreatSchools rating
    Get a cash offer in 3 minutes
    Find out how much your home could sell for in as little as 3 minutes with a no-obligation cash offer.
    Estimated market value
    $488,100
    Get a cash offer in 3 minutes
    Find out how much your home could sell for in as little as 3 minutes with a no-obligation cash offer.
    Estimated market value
    $488,100