Skip main navigation
Sold for $849,000
  • Listing Provided by: CENTURY 21 LOIS LAUER REALTY
    Bought with: Home Team Realty
    $849,000

    11783 Parliament Dr, Rancho Cucamonga, CA 91730

    3beds
    2,255sqft
    Single Family Residence
    Built in 1999
    4,400 Square Feet Lot
    $851,000 Zestimate®
    $376/sqft
    $3,521 Estimated rent

    Home value

    $851,000

    $808,000 - $894,000

    $3,521/mo

    Zestimate® history
    Loading
    Loading...

    Owner options

    List your home for rent

    $3,521/mo

    Rent Zestimate®

    Find your next renter with Zillow Rental Manager. Plus, with online applications, you can quickly screen prospective tenants – for free.

    Learn more

    $3,521/mo

    Rent Zestimate®

    Refinance and save

    $5,497/mo

    Est. payment

    Refinancing to a lower rate could help reduce your monthly payments and save thousands over the life of the loan.

    See today's rates

    $5,497/mo

    Est. payment

    Explore your selling options

    Work with a Zillow partner agent

    Leverage their expertise and Zillow's premium Showcase listings to get your home seen by more buyers.

    Get started

    List with your own agent

    Get your home in front of millions of buyers by listing it on Zillow.

    Learn how to do it

    Sell it yourself

    Take full control of how buyers see your home on Zillow by listing For Sale by Owner (FSBO).

    List your home

    What's special

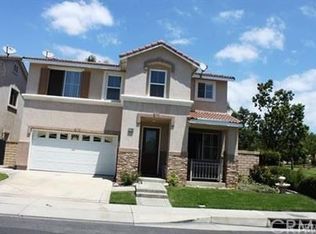
    Embrace modern living at 11783 Parliament Drive, a solar-powered sanctuary with Tesla charger offering a harmonious blend of comfort and eco-conscious living in the sought-after community of Rancho Cucamonga. This charming 3-bedroom property unfolds over two well-designed levels, featuring 2.5 baths and a multifunctional loft, perfect for your home office, gym, or an additional lounge area. From the moment you step inside, the warmth of natural light welcomes you, highlighting the spacious living areas that perfectly marry style and functionality. The heart of the home is a beautifully appointed kitchen, where stainless steel appliances and ample counter space await to bring your culinary creations to life. The master suite is a testament to tranquility, boasting a spacious layout that includes a walk-in closet and an en suite bath designed for luxurious repose. The two additional bedrooms offer comfort and versatility to accommodate your family’s needs. Step through the sliding doors to discover a backyard retreat, poised for alfresco dining, intimate gatherings, or simply soaking up the California sun. The cherry on top is the fully-paid solar installation and a Tesla charger, which set the stage for a sustainable lifestyle without compromising on modern conveniences. Nestled in an idyllic neighborhood, this home is mere moments from top-tier schools, shopping, dining, and recreation. 11783 Parliament Drive isn’t just a home; it’s where life’s moments are savored and sustainability meets sophistication.

    Zillow last checked:

    Listing updated:

    Listing Provided by:

    Emily Kreger DRE #01709440 909-557-8509,

    CENTURY 21 LOIS LAUER REALTY

    Bought with:

    Chukwuemeka Odunze, DRE #02123584

    Home Team Realty

    Source: CRMLS,MLS#: EV24079824MLS LogoOriginating MLS: California Regional MLS

    Facts & features

    Interior

    Bedrooms & bathrooms
    • Bedrooms: 3
    • Bathrooms: 3
    • Full bathrooms: 2
    • 1/2 bathrooms: 1
    • Main level bathrooms: 1
    Bedroom
    • Features: All Bedrooms Up
    Heating
    • Central
    Cooling
    • Central Air
    Appliances
    • Laundry: Inside, Laundry Room
    Features
    • All Bedrooms Up, Loft
    • Has fireplace: Yes
    • Fireplace features: Family Room
    • Common walls with other units/homes: No Common Walls
    Interior area
    • Total interior livable area: 2,255 sqft

    Property

    Parking
    • Total spaces: 2
    • Parking features: Garage - Attached
    • Attached garage spaces: 2
    Features
    • Levels: Two
    • Stories: 2
    • Entry location: front
    • Pool features: None
    • Has view: Yes
    • View description: None
    Lot
    • Size: 4,400 sqft
    • Features: Back Yard, Front Yard
    Details
    • Parcel number: 1090131560000
    • Special conditions: Third Party Approval

    Construction

    Type & style
    • Home type: SingleFamily
    • Property subtype: Single Family Residence
    Condition
    • New construction: No
    • Year built: 1999

    Utilities & green energy

    • Sewer: Public Sewer
    • Water: Public

    Community & neighborhood

    Community
    • Community features: Curbs, Park, Sidewalks
    Location
    • Region: Rancho Cucamonga

    HOA & financial

    HOA
    • Has HOA: Yes
    • HOA fee: $103 monthly
    • Amenities included: Picnic Area
    • Association name: Independence at Terra vista Homeowner Assoc
    • Association phone: 909-204-4242

    Other

    Other facts
    • Listing terms: Submit

    Price history

    DateEventPrice
    6/25/2024Sold$849,000-1.3%$376/sqft
    Source: CRMLS #EV24079824 Report a problem
    5/22/2024Pending sale$860,000$381/sqft
    Source: CRMLS #EV24079824 Report a problem
    5/16/2024Price change$860,000+7.5%$381/sqft
    Source: CRMLS #EV24079824 Report a problem
    5/10/2024Price change$799,999-7%$355/sqft
    Source: CRMLS #EV24079824 Report a problem
    5/2/2024Listed for sale$860,000+81.1%$381/sqft
    Source: CRMLS #EV24079824 Report a problem
    7/7/2015Sold$475,000-8.5%$211/sqft
    Source: Public Record Report a problem
    1/9/2015Listed for sale$519,000$230/sqft
    Source: Community Connect Realty Report a problem
    11/27/2014Listing removed$519,000$230/sqft
    Source: RE/MAX MASTERS REALTY #CV14239087 Report a problem
    11/11/2014Listed for sale$519,000+110.5%$230/sqft
    Source: RE/MAX MASTERS REALTY #CV14239087 Report a problem
    9/7/2001Sold$246,500+21.4%$109/sqft
    Source: Public Record Report a problem
    10/19/1999Sold$203,000$90/sqft
    Source: Public Record Report a problem

    Public tax history

    YearProperty taxesTax assessment
    2025$10,061 +54.5%$865,980 +57.1%
    2024$6,514 +2.7%$551,278 +2%
    2023$6,344 +1.5%$540,469 +2%
    2022$6,253 +1.6%$529,872 +2%
    2021$6,154 +1.2%$519,483 +1%
    2020$6,079 +2.6%$514,156 +2%
    2019$5,922 +0.2%$504,075 +2%
    2018$5,909 +1.7%$494,191 +2%
    2017$5,812 $484,500 +2%
    2016$5,812 -1.9%$475,000 +56.8%
    2015$5,925 +43.3%$303,000 +2%
    2014$4,136 $297,064 +0.5%
    2013-- $295,721 +2%
    2012-- $289,922 +2%
    2011-- $284,237 +0.8%
    2010-- $282,113 -0.2%
    2009-- $282,784 +2%
    2008-- $277,239 +2%
    2007-- $271,803 +2%
    2006-- $266,474 +2%
    2005-- $261,249 +2%
    2004-- $256,126 +1.9%
    2003-- $251,431 +2%
    2002-- $246,500 +20.8%
    2001-- $204,000 +2%
    2000-- $200,000

    Find assessor info on the county website

    Neighborhood: East Terra Vista

    Nearby schools

    GreatSchools rating
    Schools provided by the listing agent
    • High: Rancho Cucamonga

    Source: CRMLS. This data may not be complete. We recommend contacting the local school district to confirm school assignments for this home.

    Get a cash offer in 3 minutes
    Find out how much your home could sell for in as little as 3 minutes with a no-obligation cash offer.
    Estimated market value
    $851,000
    Get a cash offer in 3 minutes
    Find out how much your home could sell for in as little as 3 minutes with a no-obligation cash offer.
    Estimated market value
    $851,000