
Modern elegance, enduring craftsmanship, and everyday comfort come together seamlessly at 11784 Azure Lane. Tucked away on a quiet cul-de-sac in Inver Grove Heights, this 2022 custom-built residence offers over 3,200 finished square feet of thoughtfully designed living space, where quality materials and refined finishes take center stage.
From the moment you enter, the home makes a lasting impression. The main living area is defined by soaring 12-foot ceilings accented with rich wood beams, creating a sense of openness while maintaining warmth and character. The great room serves as a natural gathering place, anchored by a striking floor-to-ceiling stone fireplace with custom built-ins—equally suited for intimate evenings or larger-scale entertaining.
The chef’s kitchen is both functional and beautifully appointed, featuring quartz countertops, an expansive center island, stainless steel appliances, and custom soft-close cabinetry. Adjacent dining and living spaces are enhanced by elegant tray ceilings, adding architectural depth and sophistication.
The main-level primary suite offers a private retreat, complete with a spa-inspired ensuite bath featuring radiant heated floors, a freestanding soaking tub, oversized walk-in shower, and dual boutique-style California Closets designed for both organization and luxury. A dedicated executive office with French doors and tray ceiling provides a quiet, refined workspace.
The lower level expands the home’s versatility with a well-appointed entertainment suite, including a full wet bar, spacious game or exercise area, two additional bedrooms, a full bath, and abundant storage—ideal for guests or extended living.
Active
Price cut: $45K (9/21)
$1,150,000
11784 Azure Ln, Inver Grove Heights, MN 55077
3beds
3,390sqft
Single Family
Built in 2022
9,147 Square Feet Lot
$1,133,300 Zestimate®
$339/sqft
$21/mo HOA
What's special
- 149 days
- 282
- 8
Zillow last checked:
Listing updated:
Listed by:
Keith H. Hittner 612-720-2549,
Coldwell Banker Realty,
James Wm. Jensen 612-701-9264
Source: NorthstarMLS as distributed by MLS GRID,MLS#: 7068036
Facts & features
Interior
Bedrooms & bathrooms
- Bedrooms: 3
- Bathrooms: 3
- Full bathrooms: 2
- 1/2 bathrooms: 1
Bedroom
- Level: Main
- Area: 240 Square Feet
- Dimensions: 16x15
Bedroom 2
- Level: Lower
- Area: 143 Square Feet
- Dimensions: 13x11
Bedroom 3
- Level: Lower
- Area: 130 Square Feet
- Dimensions: 13x10
Other
- Level: Lower
- Area: 180 Square Feet
- Dimensions: 18x10
Family room
- Level: Lower
- Area: 420 Square Feet
- Dimensions: 21x20
Flex room
- Level: Lower
- Area: 154 Square Feet
- Dimensions: 14x11
Great room
- Level: Main
- Area: 330 Square Feet
- Dimensions: 22x15
Informal dining room
- Level: Main
- Area: 182 Square Feet
- Dimensions: 14x13
Kitchen
- Level: Main
- Area: 304 Square Feet
- Dimensions: 19x16
Office
- Level: Main
- Area: 144 Square Feet
- Dimensions: 12x12
Heating
- Forced Air
Cooling
- Central Air
Appliances
- Included: Air-To-Air Exchanger, Chandelier, Cooktop, Dishwasher, Disposal, Double Oven, Dryer, Exhaust Fan, Microwave, Refrigerator, Stainless Steel Appliance(s), Wall Oven, Washer, Wine Cooler
- Laundry: Laundry Room, Main Level
Features
- Basement: Drain Tiled,Finished,Full,Sump Pump
- Number of fireplaces: 2
- Fireplace features: Family Room, Gas, Living Room
Interior area
- Total structure area: 3,782
- Total interior livable area: 3,390 sqft
- Finished area above ground: 1,891
- Finished area below ground: 1,499
Video & virtual tour
Property
Parking
- Total spaces: 3
- Parking features: Attached, Concrete, Garage Door Opener, Heated Garage
- Attached garage spaces: 3
- Has uncovered spaces: Yes
- Details: Garage Dimensions (32x20)
Accessibility
- Accessibility features: None
Features
- Levels: One
- Stories: 1
- Patio & porch: Deck
Lot
- Size: 9,147 Square Feet
- Dimensions: 70 x 130 x 70 x 134
Details
- Foundation area: 1891
- Parcel number: 201140002090
- Zoning description: Residential-Single Family
Construction
Type & style
- Home type: SingleFamily
- Property subtype: Single Family
Materials
- Frame
- Roof: Age 8 Years or Less,Asphalt
Condition
- New construction: No
- Year built: 2022
Utilities & green energy
- Electric: Circuit Breakers
- Gas: Natural Gas
- Sewer: City Sewer/Connected
- Water: City Water/Connected
Community & HOA
Community
- Subdivision: Amberwood
HOA
- Has HOA: Yes
- Services included: Other
- HOA fee: $250 annually
- HOA name: Amberwood HOA
- HOA phone: 612-612-5555
Location
- Region: Inver Grove Heights
Financial & listing details
- Price per square foot: $339/sqft
- Tax assessed value: $822,300
- Annual tax amount: $10,626
- Date on market: 5/5/2026
- Cumulative days on market: 274 days
Estimated market value
$1,133,300
$1.08M - $1.19M
$4,513/mo
Price history
| Date | Event | Price |
|---|---|---|
| 9/21/2026 | Price change | $1,150,000-3.8%$339/sqft |
Source:  NorthstarMLS as distributed by MLS GRID #7068036 Report a problem NorthstarMLS as distributed by MLS GRID #7068036 Report a problem | ||
| 5/11/2026 | Listed for sale | $1,195,000-2.4%$353/sqft |
Source: NorthstarMLS as distributed by MLS GRID #7068036 Report a problem | ||
| 5/4/2026 | Listing removed | $1,225,000$361/sqft |
Source: NorthstarMLS as distributed by MLS GRID #6765717 Report a problem | ||
| 3/24/2026 | Price change | $1,225,000-2%$361/sqft |
Source: NorthstarMLS as distributed by MLS GRID #6765717 Report a problem | ||
| 2/12/2026 | Listed for sale | $1,250,000$369/sqft |
Source: NorthstarMLS as distributed by MLS GRID #6765717 Report a problem | ||
| 2/4/2026 | Listing removed | $1,250,000$369/sqft |
Source: NorthstarMLS as distributed by MLS GRID #6765717 Report a problem | ||
| 11/12/2025 | Price change | $1,250,000-1.9%$369/sqft |
Source: NorthstarMLS as distributed by MLS GRID #6765717 Report a problem | ||
| 9/22/2025 | Price change | $1,274,000-2%$376/sqft |
Source: NorthstarMLS as distributed by MLS GRID #6765717 Report a problem | ||
| 8/1/2025 | Listed for sale | $1,300,000+21%$383/sqft |
Source: NorthstarMLS as distributed by MLS GRID #6765717 Report a problem | ||
| 3/20/2023 | Sold | $1,074,500-2.2%$317/sqft |
Source: NorthstarMLS as distributed by MLS GRID #6319808 Report a problem | ||
| 2/27/2023 | Pending sale | $1,099,000$324/sqft |
Source: NorthstarMLS as distributed by MLS GRID #6319808 Report a problem | ||
| 1/2/2023 | Listed for sale | $1,099,000$324/sqft |
Source: NorthstarMLS as distributed by MLS GRID #6319808 Report a problem | ||
| 12/22/2022 | Listing removed | -- |
Source: NorthstarMLS as distributed by MLS GRID #6137463 Report a problem | ||
| 8/19/2022 | Price change | $1,099,000+13.4%$324/sqft |
Source: NorthstarMLS as distributed by MLS GRID #6137463 Report a problem | ||
| 7/1/2022 | Listed for sale | $969,000+378.5%$286/sqft |
Source: NorthstarMLS as distributed by MLS GRID #6137463 Report a problem | ||
| 12/8/2021 | Listing removed | -- |
Source: NorthstarMLS as distributed by MLS GRID #5686814 Report a problem | ||
| 10/29/2021 | Listed for sale | $202,500+5.2%$60/sqft |
Source: NorthstarMLS as distributed by MLS GRID #5686814 Report a problem | ||
| 11/19/2020 | Listed for sale | $192,500$57/sqft |
Source: RE/MAX Results #5686814 Report a problem | ||
Public tax history
| Year | Property taxes | Tax assessment |
|---|---|---|
| 2025 | $11,434 +7.6% | $822,300 +3.6% |
| 2024 | $10,626 +8.3% | $793,400 +7.4% |
| 2023 | $9,810 +282.6% | $738,500 +304.2% |
| 2022 | $2,564 +57.9% | $182,700 +15% |
| 2021 | $1,624 +111.5% | $158,900 +218.4% |
| 2020 | $768 +668% | $49,900 +565.3% |
| 2019 | $100 | $7,500 |
Find assessor info on the county website
Monthly payment
Est. payment
Payment breakdown
Explore the cost of this home by adjusting the details. Changes won't be saved.Climate risks
Neighborhood: 55077
- $236,0000.28 acres11798 Azure Ln, Inver Grove Heights, MN 55077Off Market
- $733,1004 bd3 ba2k sqft11760 Azure Ln, Inver Grove Heights, MN 55077Off Market
- $1,113,2853 bd3 ba3k sqft11779 Azure Ln, Inver Grove Heights, MN 55077Sold
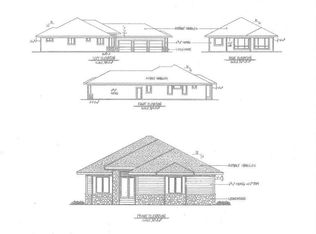
- $927,1003 bd2 ba1.8k sqft11752 Azure Ln, Inver Grove Heights, MN 55077Off Market
Similar homes
- $1,175,0005 bd5 ba4.7k sqft11499 Ashley Ct, Inver Grove Heights, MN 55077For Sale
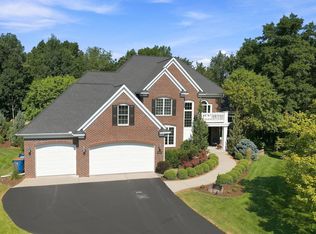
 MLS ID #7096621, Sandra P Burkard, RE/MAX Results. NorthstarMLS as distributed by MLS GRID
 - $1,100,0005 bd4 ba4.3k sqft10805 Alameda Path, Inver Grove Heights, MN 55077For Sale
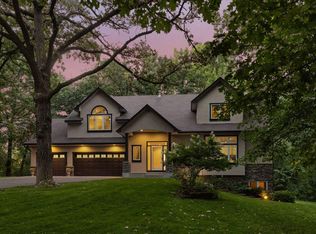 MLS ID #7135176, Jessica M Brunsell, BRIX Real Estate. NorthstarMLS as distributed by MLS GRID
 - $999,9993 bd3 ba3.5k sqft1784 86th Ct E, Inver Grove Heights, MN 55077For Sale
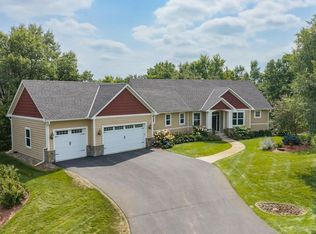 MLS ID #7133408, The Herrmann Team, Home Avenue Flat Fee Realty. NorthstarMLS as distributed by MLS GRID
 - $1,395,0004 bd4 ba4.6k sqft9356 Albright Ct, Inver Grove Heights, MN 55077For Sale
 MLS ID #7029168, Julie L. Gould, RE/MAX Advantage Plus. NorthstarMLS as distributed by MLS GRID
 - $985,0004 bd5 ba4.5k sqft13401 Cormack Cir, Rosemount, MN 55068For SaleMLS ID #7125862, Desrochers Realty Group, eXp Realty. NorthstarMLS as distributed by MLS GRID
- $950,0003 bd2 ba2.7k sqft111 Teresa Dr, West Saint Paul, MN 55118For SaleMLS ID #7121684, Hames-McDonough Real Estate Group, Keller Williams Premier Realty. NorthstarMLS as distributed by MLS GRID
- $969,0004 bd5 ba4k sqft6555 108th St S, Cottage Grove, MN 55016New ConstructionMLS ID #7151610, Jeremy D Berg, Edina Realty, Inc.. NorthstarMLS as distributed by MLS GRID
- $838,8755 bd4 ba3.6k sqft635 Parkside Ct, Eagan, MN 55123New ConstructionMLS ID #7143776, Patricia S. Gohman, Thorson Realty, Inc.. NorthstarMLS as distributed by MLS GRID
- $995,0004 bd3 ba2.9k sqft1851 S Lane, Saint Paul, MN 55118For SaleMLS ID #7118098, Cari Ann Carter-Cari Ann Carter Group, Edina Realty, Inc.. NorthstarMLS as distributed by MLS GRID
- $1,325,0004 bd3 ba4.9k sqft1959 Pine Ridge Dr, West Saint Paul, MN 55118For SaleMLS ID #7119790, Michaela Toohey, Coldwell Banker Realty. NorthstarMLS as distributed by MLS GRID
- $1,149,0004 bd4 ba3.6k sqft1423 June Ave S, Golden Valley, MN 55416For SaleMLS ID #7085513, Kerby & Cristina Real Estate Experts, RE/MAX Results. NorthstarMLS as distributed by MLS GRID
- $1,200,0004 bd4 ba4.4k sqft18830 Kanabec Trl, Lakeville, MN 55044For SaleMLS ID #6737793, Todd W. Jorgensen, Coldwell Banker Realty. NorthstarMLS as distributed by MLS GRID
- $1,300,0003 bd3 ba3.2k sqft2968 W Owasso Blvd, Roseville, MN 55113For SaleMLS ID #7122118, Peter Hiller, Keller Williams Integrity Realty. NorthstarMLS as distributed by MLS GRID
- $874,9903 bd3 ba4.1k sqft2520 Arbor Ct, Mendota Heights, MN 55120For SaleMLS ID #6822410, Pete Larson, Keller Williams Classic Realty. NorthstarMLS as distributed by MLS GRID
- $699,0004 bd4 ba3.5k sqft1444 Kings Wood Ln, Eagan, MN 55122For SaleMLS ID #7144366, Sandy Younger, Edina Realty, Inc.. NorthstarMLS as distributed by MLS GRID
- $630,0004 bd4 ba3.3k sqft4150 137th St W, Rosemount, MN 55068For SaleMLS ID #7120193, Brian Raney, Home Avenue Flat Fee Realty. NorthstarMLS as distributed by MLS GRID
- $1,100,0003 bd5 ba4.3k sqft737 Carla Ln, Little Canada, MN 55109For SaleMLS ID #7088236, Derrek Tarter, eXp Realty. NorthstarMLS as distributed by MLS GRID
- $1,250,0005 bd5 ba3.4k sqft4236 Quentin Ave, Minneapolis, MN 55416For SaleMLS ID #7153025, Andrew Voyen, Edina Realty, Inc.. NorthstarMLS as distributed by MLS GRID
- $1,129,6504 bd3 ba2.7k sqft2870 Victoria St N, Roseville, MN 55113For SaleMLS ID #6784368, Tadd E. Johnson, Fieldstone Real Estate Specialists. NorthstarMLS as distributed by MLS GRID
- $774,9004 bd4 ba3.7k sqft3582 Birchpond Rd, Eagan, MN 55122For SaleMLS ID #7098395, Scott Seeley, Coldwell Banker Realty. NorthstarMLS as distributed by MLS GRID
