Spacious 1,856 square foot home on a huge fenced-in .22 acre corner lot with no HOA. This bright and open layout features formal living and dining rooms, a decorative fireplace, and a chef's kitchen with a professional gas stove and stainless steel appliances overlooking the family room. There's no popcorn ceilings here! Open and bright, with recessed LED lighting in every room. Step outside to a fan-cooled screened-in patio and a beautifully landscaped yard with winding brick paver patios, mature gardens, a fruit-bearing avocado tree. Located near A-rated schools with convenient access to local parks, shopping and dining close by.
Roof & Flat Roof 2024, Garage Door 2024, AC 2015, Water Heater 2018, 250 Gallon Gas Tank (owned).
Sold for $530,000
$530,000
11784 Laurel Valley Circle, Wellington, FL 33414
3beds
1,856sqft
Single Family Residence
Built in 1978
9,766 Square Feet Lot
$542,200 Zestimate®
$286/sqft
$2,997 Estimated rent
Home value
$542,200
$483,000 - $607,000
$2,997/mo
Zestimate® history
Owner options
List your home for rent
$2,997/mo
Rent Zestimate®
Find your next renter with Zillow Rental Manager. Plus, with online applications, you can quickly screen prospective tenants – for free.
$2,997/mo
Rent Zestimate®
Refinance and save
$3,627/mo
Est. payment
Refinancing to a lower rate could help reduce your monthly payments and save thousands over the life of the loan.
$3,627/mo
Est. payment
Explore your selling options
Work with a Zillow partner agent
Leverage their expertise and Zillow's premium Showcase listings to get your home seen by more buyers.
Get startedList with your own agent
Get your home in front of millions of buyers by listing it on Zillow.
Learn how to do itSell it yourself
Take full control of how buyers see your home on Zillow by listing For Sale by Owner (FSBO).
List your homeWhat's special
Zillow last checked:
Listing updated:
Listed by:
Mary E DiMarco 561-324-6175,
Illustrated Properties LLC (We
Bought with:
Jason P Uhley, 617354
Tiffany Realty of the Palm Bch
Source: BeachesMLS,MLS#: R11101370 Originating MLS: BeachesMLS
Originating MLS: BeachesMLSFacts & features
Interior
Bedrooms & bathrooms
- Bedrooms: 3
- Bathrooms: 2
- Full bathrooms: 2
- Main level bathrooms: 2
- Main level bedrooms: 3
Primary bedroom
- Level: Main
- Area: 192
- Dimensions: 16 X 12
Primary bedroom
- Level: Main
- Area: 192
- Dimensions: 16 X 12
Bedroom 2
- Level: Main
- Area: 154
- Dimensions: 14 X 11
Bedroom 2
- Level: Main
- Area: 154
- Dimensions: 14 X 11
Bedroom 3
- Level: Main
- Area: 154
- Dimensions: 14 X 11
Bedroom 3
- Level: Main
- Area: 154
- Dimensions: 14 X 11
Dining room
- Level: Main
- Area: 132
- Dimensions: 12 X 11
Dining room
- Level: Main
- Area: 132
- Dimensions: 12 X 11
Family room
- Level: Main
- Area: 195
- Dimensions: 15 X 13
Family room
- Level: Main
- Area: 195
- Dimensions: 15 X 13
Kitchen
- Level: Main
- Area: 216
- Dimensions: 18 X 12
Kitchen
- Level: Main
- Area: 216
- Dimensions: 18 X 12
Living room
- Level: Main
- Area: 195
- Dimensions: 15 X 13
Living room
- Level: Main
- Area: 195
- Dimensions: 15 X 13
Heating
- Central, Electric
Cooling
- Central Air, Ceiling Fan(s), Electric
Appliances
- Included: Dishwasher, Electric Water Heater, Disposal, Gas Range, Refrigerator, Water Heater
- Laundry: Washer Hookup, In Garage
Features
- Breakfast Bar, Dining Area, Separate/Formal Dining Room, Split Bedrooms, Separate Shower, Walk-In Closet(s)
- Flooring: Ceramic Tile, Laminate
- Windows: Metal, Single Hung
- Has fireplace: Yes
- Fireplace features: Decorative
Interior area
- Total structure area: 2,621
- Total interior livable area: 1,856 sqft
Property
Parking
- Total spaces: 6
- Parking features: Attached, Garage, Garage Door Opener
- Attached garage spaces: 2
- Uncovered spaces: 4
Features
- Levels: One
- Stories: 1
- Patio & porch: Covered, Patio, Screened
- Exterior features: Outdoor Living Area
- Fencing: Fenced
- Has view: Yes
- View description: Garden
- Waterfront features: None
Lot
- Size: 9,766 Square Feet
- Dimensions: 113 x 80 (appro x )
- Features: Fruit Trees, Sprinklers Automatic, < 1/4 Acre
Details
- Parcel number: 73414411010300760
- Zoning: WELL_P
- Special conditions: Listed As-Is
Construction
Type & style
- Home type: SingleFamily
- Architectural style: Ranch
- Property subtype: Single Family Residence
Materials
- Block
- Roof: Composition,Shingle
Condition
- Resale
- New construction: No
- Year built: 1978
Utilities & green energy
- Electric: 3 Phase
- Sewer: Public Sewer
- Water: Public
- Utilities for property: Cable Available, Sewer Available, Water Available
Community & HOA
Community
- Subdivision: SOUTH SHORE 2 OF WELLINGTON
HOA
- Has HOA: No
- Amenities included: Sidewalks
Location
- Region: Wellington
Financial & listing details
- Price per square foot: $286/sqft
- Tax assessed value: $426,674
- Annual tax amount: $3,414
- Date on market: 6/20/2025
- Cumulative days on market: 12 days
- Listing terms: Cash,Conventional,FHA,VA Loan
Price history
| Date | Event | Price |
|---|---|---|
| 8/13/2025 | Sold | $530,000-3.6%$286/sqft |
Source:  BeachesMLS #R11101370 Report a problem BeachesMLS #R11101370 Report a problem | ||
| 7/3/2025 | Contingent | $550,000$296/sqft |
Source: Illustrated Properties #R11101370 Report a problem | ||
| 6/20/2025 | Listed for sale | $550,000+192.6%$296/sqft |
Source: BeachesMLS #RX-11101370 Report a problem | ||
| 7/30/2003 | Sold | $188,000+100%$101/sqft |
Source: Public Record Report a problem | ||
| 7/19/1999 | Sold | $94,000$51/sqft |
Source: Public Record Report a problem | ||
Public tax history
| Year | Property taxes | Tax assessment |
|---|---|---|
| 2025 | $3,544 +3.8% | $188,543 +2.9% |
| 2024 | $3,414 +3.1% | $183,229 +3% |
| 2023 | $3,310 +4.5% | $177,892 +3% |
| 2022 | $3,166 +2.6% | $172,711 +3% |
| 2021 | $3,085 +2.1% | $167,681 +1.4% |
| 2020 | $3,022 +1.5% | $165,366 +2.3% |
| 2019 | $2,977 | $161,648 +1.9% |
| 2018 | $2,977 +4.7% | $158,634 +2.1% |
| 2017 | $2,843 +1.3% | $155,371 +2.1% |
| 2016 | $2,806 +0.3% | $152,175 +0.7% |
| 2015 | $2,798 -2.8% | $151,117 +0.8% |
| 2014 | $2,878 +2.5% | $149,918 +1.5% |
| 2013 | $2,808 +0.7% | $147,702 +1.7% |
| 2012 | $2,787 +1.4% | $145,233 +3% |
| 2011 | $2,748 +1.4% | $141,003 +1.5% |
| 2010 | $2,710 -3.2% | $138,919 -6.1% |
| 2009 | $2,800 -13.9% | $147,891 -20.1% |
| 2008 | $3,253 -3.2% | $185,069 +3% |
| 2007 | $3,360 -5.4% | $179,679 +2.5% |
| 2006 | $3,553 | $175,297 +3% |
| 2005 | -- | $170,191 +3% |
| 2004 | $1,796 +444.3% | $165,234 +21.3% |
| 2003 | $330 -83.2% | $136,237 +31.8% |
| 2002 | $1,961 +0.8% | $103,342 +1.6% |
| 2001 | $1,946 +4.7% | $101,715 +3% |
| 2000 | $1,859 -13.5% | $98,752 +0.1% |
| 1999 | $2,148 | $98,689 |
Find assessor info on the county website
Neighborhood: 33414
Nearby homes
- $475,4003 bd2 ba1.4k sqft11774 Laurel Valley Cir, Wellington, FL 33414Off Market
- $560,5003 bd2 ba1.7k sqft1472 Wyndcliff Dr, Wellington, FL 33414Off Market

- $571,3003 bd2 ba2.2k sqft1482 Wyndcliff Dr, Wellington, FL 33414Off Market
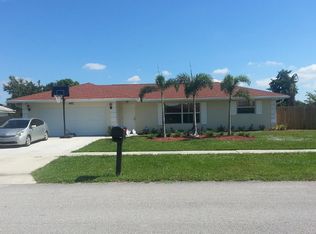
- $605,7003 bd2 ba2k sqft11752 Laurel Valley Cir, Wellington, FL 33414Off Market
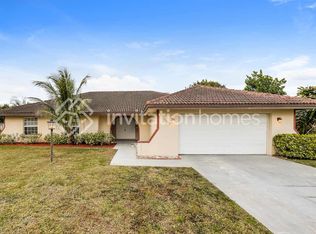
- $461,5993 bd2 ba2.1k sqft1402 The Twelfth Fairway, Wellington, FL 33414Off Market
- $---- bd-- ba-- sqft1402 The 12th Fairway, Wellington, FL 33414Off Market
- $522,4003 bd2 ba1.5k sqft11762 Laurel Valley Cir, Wellington, FL 33414Off Market
- $520,0003 bd2 ba1.7k sqft1414 The 12th Fairway, Wellington, FL 33414Sold
Nearby schools
GreatSchools rating
- 10/10Elbridge Gale Elementary SchoolGrades: PK-5Distance: 0.5 mi
- 8/10Emerald Cove Middle SchoolGrades: 6-8Distance: 2.5 mi
- 6/10Wellington High SchoolGrades: 9-12Distance: 2.4 mi
Schools provided by the listing agent
- Elementary: Elbridge Gale
- Middle: Emerald Cove
- High: Wellington
Source: BeachesMLS. This data may not be complete. We recommend contacting the local school district to confirm school assignments for this home.
Get a cash offer in 3 minutes
Find out how much your home could sell for in as little as 3 minutes with a no-obligation cash offer.
Estimated market value
$542,200
Get a cash offer in 3 minutes
Find out how much your home could sell for in as little as 3 minutes with a no-obligation cash offer.
Estimated market value
$542,200
- Florida
- Palm Beach County
- Wellington
- 33414
- 11784 Laurel Valley Circle
Nearby cities
Nearby neighborhoods
Nearby zip codes
Other Wellington Topics
