LOOK NO FURTHER, your perfect home awaits! Welcome to this well maintained 3-bedroom, 3-full bath townhome, lovingly cared for by its original owner. Privacy is paramount with each spacious bedroom boasting its own full bathroom and ample closet space. The first level is a versatile space, ideal for accommodating in-laws or generating additional income with its private family room, sizeable bedroom, full bathroom, walk-out level entrance, and gated fence. The second level features beautiful hardwood floors throughout, a roomy eat-in kitchen flooded with natural light, a spacious living room featuring an electric fireplace, and a Trex deck perfect for outdoor enjoyment! Upstairs, you'll find even more to love with the continuation of hardwood floors, a large primary bedroom boasting vaulted ceilings, a walk-in closet, and a modern ensuite. The second bedroom, cleverly converted from two bedrooms to one, offers plenty of space and enjoys the luxury of the newly remodeled hall bathroom all to itself. The owner's pride in this home is evident in the consistent upkeep of all major components. The roof, HVAC system, windows, and hot water heater have all been replaced as needed, ensuring comfort and peace of mind. An attic fan has also been installed for enhanced living comfort. This home is a rare find with its exceptional storage space, offering more than most townhomes with an estimated 10' x 12' storage shed out back, perfect for keeping all your belongings organized and secure. Centrally located, this home puts you just minutes away from multiple commuter routes and public transportation. You'll enjoy plenty of restaurants, shopping, and entertainment options close by, including waterfront dining at the National Harbor. And for our military community, AAFB (Andrews Air Force Base) is just a short drive away, providing easy access for service members and their families. With its desirable features and great location, this home won't stay on the market for long! Don't miss out on the opportunity to become the proud new owner. Schedule your private showing today and make it yours before it's gone!
Sold for $360,000
$360,000
11784 Majestic Pl, Waldorf, MD 20601
3beds
1,736sqft
Townhouse
Built in 1997
1,600 Square Feet Lot
$364,800 Zestimate®
$207/sqft
$2,632 Estimated rent
Home value
$364,800
$347,000 - $383,000
$2,632/mo
Zestimate® history
Owner options
List your home for rent
$2,632/mo
Rent Zestimate®
Find your next renter with Zillow Rental Manager. Plus, with online applications, you can quickly screen prospective tenants – for free.
$2,632/mo
Rent Zestimate®
Refinance and save
$2,333/mo
Est. payment
Refinancing to a lower rate could help reduce your monthly payments and save thousands over the life of the loan.
$2,333/mo
Est. payment
Explore your selling options
Work with a Zillow partner agent
Leverage their expertise and Zillow's premium Showcase listings to get your home seen by more buyers.
Get startedList with your own agent
Get your home in front of millions of buyers by listing it on Zillow.
Learn how to do itSell it yourself
Take full control of how buyers see your home on Zillow by listing For Sale by Owner (FSBO).
List your homeWhat's special
Waterfront diningElectric fireplaceVersatile spaceVaulted ceilingsHardwood floorsNatural lightAttic fan
Zillow last checked:
Listing updated:
Listed by:
Erin Barber 301-399-0770,
CENTURY 21 New Millennium
Bought with:
Tara Williams, sp40001322
RE/MAX Elegance
Source: Bright MLS,MLS#: MDCH2031078
Facts & features
Interior
Bedrooms & bathrooms
- Bedrooms: 3
- Bathrooms: 4
- Full bathrooms: 3
- 1/2 bathrooms: 1
- Main level bathrooms: 1
Basement
- Area: 613
Heating
- Heat Pump, Natural Gas
Cooling
- Central Air, Electric
Appliances
- Included: Microwave, Dishwasher, Disposal, Dryer, Washer, Oven/Range - Gas, Refrigerator, Stainless Steel Appliance(s), Water Heater, Gas Water Heater
Features
- Attic/House Fan, Ceiling Fan(s), Eat-in Kitchen, Kitchen - Table Space, Walk-In Closet(s)
- Flooring: Wood
- Basement: Full,Finished,Walk-Out Access,Windows
- Number of fireplaces: 1
- Fireplace features: Electric
Interior area
- Total structure area: 1,859
- Total interior livable area: 1,736 sqft
- Finished area above ground: 1,246
- Finished area below ground: 490
Property
Parking
- Parking features: Assigned, On Street
- Has uncovered spaces: Yes
- Details: Assigned Parking
Accessibility
- Accessibility features: None
Features
- Levels: Three
- Stories: 3
- Patio & porch: Deck, Patio
- Pool features: None
- Fencing: Wood
Lot
- Size: 1,600 Square Feet
Details
- Additional structures: Above Grade, Below Grade
- Parcel number: 0906251811
- Zoning: RH
- Special conditions: Standard
Construction
Type & style
- Home type: Townhouse
- Architectural style: Colonial
- Property subtype: Townhouse
Materials
- Vinyl Siding
- Foundation: Other
Condition
- Very Good
- New construction: No
- Year built: 1997
Utilities & green energy
- Sewer: Public Sewer
- Water: Public
Community & HOA
Community
- Subdivision: Kingston Woods Sub
HOA
- Has HOA: Yes
- HOA fee: $88 monthly
- HOA name: RGN MANAGEMENT LLC
Location
- Region: Waldorf
Financial & listing details
- Price per square foot: $207/sqft
- Tax assessed value: $254,433
- Annual tax amount: $3,599
- Date on market: 3/21/2024
- Listing agreement: Exclusive Agency
- Listing terms: Cash,Conventional,FHA,VA Loan
- Ownership: Fee Simple
Price history
| Date | Event | Price |
|---|---|---|
| 5/3/2024 | Sold | $360,000$207/sqft |
Source:  Bright MLS #MDCH2031078 Report a problem Bright MLS #MDCH2031078 Report a problem | ||
| 3/26/2024 | Pending sale | $360,000+2.9%$207/sqft |
Source: Bright MLS #MDCH2031078 Report a problem | ||
| 3/22/2024 | Listed for sale | $350,000+158.9%$202/sqft |
Source: Bright MLS #MDCH2031078 Report a problem | ||
| 11/10/1997 | Sold | $135,170$78/sqft |
Source: Public Record Report a problem | ||
Public tax history
| Year | Property taxes | Tax assessment |
|---|---|---|
| 2025 | $4,280 +7.3% | $298,033 +7.9% |
| 2024 | $3,988 +25.1% | $276,300 +8.6% |
| 2023 | $3,188 +23.3% | $254,433 -7.9% |
| 2022 | $2,586 -2% | $276,300 +31.1% |
| 2021 | $2,640 +2.4% | $210,700 +2.4% |
| 2020 | $2,577 -2.5% | $205,667 -2.4% |
| 2019 | $2,642 +2.6% | $210,700 +7.7% |
| 2018 | $2,576 +8.1% | $195,600 +8.1% |
| 2017 | $2,383 +5.5% | $180,967 +8.8% |
| 2016 | $2,260 | $166,333 +9.6% |
| 2015 | $2,260 | $151,700 |
| 2014 | $2,260 | $151,700 |
| 2013 | -- | $151,700 -20% |
| 2012 | -- | $189,600 |
| 2011 | -- | $189,600 |
| 2010 | -- | $189,600 -27.9% |
| 2009 | -- | $262,980 +19.9% |
| 2008 | -- | $219,302 +24.9% |
| 2007 | -- | $175,626 +33.1% |
| 2006 | -- | $131,950 +6.3% |
| 2005 | -- | $124,082 +6.8% |
| 2004 | -- | $116,216 +7.3% |
| 2003 | -- | $108,350 |
| 2002 | -- | $108,350 |
| 2001 | -- | $108,350 |
Find assessor info on the county website
Neighborhood: 20601
Nearby homes
- $307,400-- bd2 ba1.2k sqft11782 Majestic Pl, Waldorf, MD 20601Off Market
- $355,5004 bd4 ba1.7k sqft11786 Majestic Pl, Waldorf, MD 20601Off Market
- $330,0003 bd3 ba1.2k sqft11780 Majestic Pl, Waldorf, MD 20601Sold
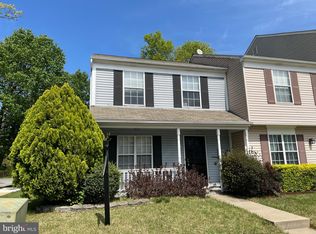
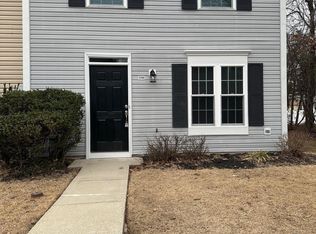
- $350,0003 bd3 ba1.2k sqft11788 Majestic Pl, Waldorf, MD 20601Sold
- $285,000-- bd-- ba-- sqft11783 Majestic Pl, Waldorf, MD 20601Sold
- $323,1003 bd3 ba1.2k sqft11781 Majestic Pl, Waldorf, MD 20601Off Market
- $316,0003 bd3 ba1.2k sqft11789 Majestic Pl, Waldorf, MD 20601Sold
- $626,7007 bd5 ba4.4k sqft2470 Creston Pl, Waldorf, MD 20601Off Market
Nearby schools
GreatSchools rating
- 2/10Daniel Of St. Thomas Jenifer Elementary SchoolGrades: PK-5Distance: 1.6 mi
- 4/10Mattawoman Middle SchoolGrades: 6-8Distance: 3.2 mi
- 2/10Thomas Stone High SchoolGrades: 9-12Distance: 2.2 mi
Schools provided by the listing agent
- District: Charles County Public Schools
Source: Bright MLS. This data may not be complete. We recommend contacting the local school district to confirm school assignments for this home.
Get a cash offer in 3 minutes
Find out how much your home could sell for in as little as 3 minutes with a no-obligation cash offer.
Estimated market value
$364,800
Get a cash offer in 3 minutes
Find out how much your home could sell for in as little as 3 minutes with a no-obligation cash offer.
Estimated market value
$364,800
- Maryland
- Charles County
- Waldorf
- 20601
- 11784 Majestic Pl
Nearby cities
Nearby zip codes
Other Waldorf Topics
