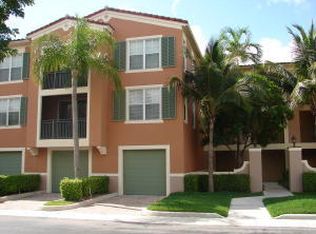
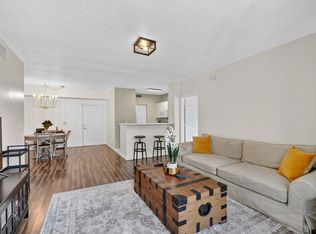
2 bedroom, 2 1/2 bath townhome in Wellington's premier condo community. ATTACHED one car garage with a driveway for a second vehicle (only the townhomes have attached garages at St Andrews). Th lower level has a kitchen open to the great room and sliders to the patio PLUS a powder room (again, only found in the townhomes). The upper level has two primary suites with private baths and there is a laundry closet in the hall between the bedrooms with full-size washer and dryer.
Sold for $381,500
$381,500
11785 Saint Andrews Place #103, Wellington, FL 33414
2beds
1,427sqft
Townhouse, Condominium
Built in 2000
-- sqft lot
$390,300 Zestimate®
$267/sqft
$3,105 Estimated rent
Home value
$390,300
$347,000 - $437,000
$3,105/mo
Zestimate® history
Owner options
List your home for rent
$3,105/mo
Rent Zestimate®
Find your next renter with Zillow Rental Manager. Plus, with online applications, you can quickly screen prospective tenants – for free.
$3,105/mo
Rent Zestimate®
Refinance and save
$3,372/mo
Est. payment
Refinancing to a lower rate could help reduce your monthly payments and save thousands over the life of the loan.
$3,372/mo
Est. payment
Explore your selling options
Work with a Zillow partner agent
Leverage their expertise and Zillow's premium Showcase listings to get your home seen by more buyers.
Get startedList with your own agent
Get your home in front of millions of buyers by listing it on Zillow.
Learn how to do itSell it yourself
Take full control of how buyers see your home on Zillow by listing For Sale by Owner (FSBO).
List your homeWhat's special
Zillow last checked:
Listing updated:
Listed by:
Thompson Shea 561-818-8181,
Preferred Properties, Inc.
Bought with:
Alberto Cybel, 3117814
RE/MAX Advance Realty
Source: BeachesMLS,MLS#: R11074673 Originating MLS: BeachesMLS
Originating MLS: BeachesMLSFacts & features
Interior
Bedrooms & bathrooms
- Bedrooms: 2
- Bathrooms: 3
- Full bathrooms: 2
- 1/2 bathrooms: 1
Primary bedroom
- Level: Second
- Area: 210
- Dimensions: 15 X 14
Bedroom 2
- Level: Second
- Area: 182
- Dimensions: 14 X 13
Kitchen
- Description: approximate
- Level: First
- Area: 100
- Dimensions: 10 X 10
Living room
- Level: First
- Area: 300
- Dimensions: 20 X 15
Heating
- Central, Electric
Cooling
- Central Air, Ceiling Fan(s), Electric
Appliances
- Included: Dryer, Dishwasher, Electric Range, Electric Water Heater, Disposal, Microwave, Refrigerator, Water Heater, Washer
- Laundry: Washer Hookup, Inside, Laundry Closet
Features
- Living/Dining Room, Multiple Primary Suites, Pantry, Split Bedrooms, Walk-In Closet(s)
- Flooring: Carpet, Ceramic Tile
Interior area
- Total structure area: 1,622
- Total interior livable area: 1,427 sqft
Property
Parking
- Total spaces: 1
- Parking features: Attached, Garage, Garage Door Opener
- Attached garage spaces: 1
Features
- Levels: Multi/Split,Two
- Stories: 2
- Entry location: Entry Level Living Area Y
- Patio & porch: Patio
- Exterior features: Outdoor Living Area
- Pool features: Association
- Has view: Yes
- View description: Garden
- Waterfront features: None
Details
- Parcel number: 73414414460111030
- Zoning: WELL_P
- Special conditions: Listed As-Is
Construction
Type & style
- Home type: Townhouse
- Property subtype: Townhouse, Condominium
Materials
- Block
- Roof: Concrete,Tile
Condition
- Resale
- New construction: No
- Year built: 2000
Utilities & green energy
- Electric: 3 Phase
- Sewer: Public Sewer
- Water: Public
- Utilities for property: Cable Available, Sewer Available, Underground Utilities, Water Available
Community & HOA
Community
- Features: Gated, Property Manager On-Site, Street Lights
- Security: Gated with Guard, Gated Community, Security Guard
- Subdivision: ST ANDREWS AT POLO CLUB CONDO
HOA
- Has HOA: Yes
- Amenities included: Billiard Room, Clubhouse, Fitness Center, Pool, Parking, Spa/Hot Tub, Sidewalks, Tennis Court(s)
- Services included: Common Areas, Maintenance Grounds, Recreation Facilities, Sewer, Security, Water
- HOA fee: $732 monthly
- HOA phone: 561-429-2065
Location
- Region: Wellington
Financial & listing details
- Price per square foot: $267/sqft
- Tax assessed value: $390,000
- Annual tax amount: $6,805
- Date on market: 3/24/2025
- Cumulative days on market: 156 days
- Listing terms: Cash,Conventional
Price history
| Date | Event | Price |
|---|---|---|
| 4/13/2026 | Listing removed | $2,699$2/sqft |
Source:  MIAMI #A11936069 Report a problem MIAMI #A11936069 Report a problem | ||
| 3/27/2026 | Price change | $2,699-3.6%$2/sqft |
Source: MIAMI #A11936069 Report a problem | ||
| 3/17/2026 | Price change | $2,799-3.4%$2/sqft |
Source: MIAMI #A11936069 Report a problem | ||
| 2/27/2026 | Price change | $2,899-3.4%$2/sqft |
Source: MIAMI #A11936069 Report a problem | ||
| 1/20/2026 | Price change | $3,000-7.7%$2/sqft |
Source: MIAMI #A11936069 Report a problem | ||
| 1/5/2026 | Price change | $3,250-7.1%$2/sqft |
Source: MIAMI #A11936069 Report a problem | ||
| 12/29/2025 | Listed for rent | $3,500$2/sqft |
Source: MIAMI #A11936069 Report a problem | ||
| 11/4/2025 | Sold | $381,500-11.1%$267/sqft |
Source:  BeachesMLS #R11074673 Report a problem BeachesMLS #R11074673 Report a problem | ||
| 9/16/2025 | Pending sale | $429,000$301/sqft |
Source: BeachesMLS #RX-11074673 Report a problem | ||
| 3/24/2025 | Listed for sale | $429,000+90.7%$301/sqft |
Source: BeachesMLS #RX-11074673 Report a problem | ||
| 1/6/2017 | Sold | $225,000-22.4%$158/sqft |
Source: Public Record Report a problem | ||
| 5/11/2005 | Sold | $289,900$203/sqft |
Source: Public Record Report a problem | ||
Public tax history
| Year | Property taxes | Tax assessment |
|---|---|---|
| 2025 | $7,208 +5.9% | $329,423 +10% |
| 2024 | $6,805 +7.8% | $299,475 +10% |
| 2023 | $6,313 +14.9% | $272,250 +10% |
| 2022 | $5,493 +11.4% | $247,500 +10% |
| 2021 | $4,929 +8.9% | $225,000 +9.8% |
| 2020 | $4,527 +6% | $205,000 +7.9% |
| 2019 | $4,270 | $190,000 |
| 2018 | $4,270 +2.4% | $190,000 |
| 2017 | $4,169 +0.4% | $190,000 +12.8% |
| 2016 | $4,152 +4.2% | $168,372 +10% |
| 2015 | $3,983 +10.4% | $153,065 +10% |
| 2014 | $3,608 +11.8% | $139,150 +10% |
| 2013 | $3,226 +10.9% | $126,500 +10% |
| 2012 | $2,910 +4.4% | $115,000 +7.5% |
| 2011 | $2,787 -0.5% | $107,000 |
| 2010 | $2,802 -0.7% | $107,000 -5.3% |
| 2009 | $2,822 -31.7% | $113,000 -42.1% |
| 2008 | $4,130 -19.4% | $195,300 -21.9% |
| 2007 | $5,126 -8.9% | $250,000 -0.8% |
| 2006 | $5,625 | $252,000 +5% |
| 2005 | -- | $240,000 |
| 2004 | -- | -- |
Find assessor info on the county website
Neighborhood: 33414
Nearby homes
- $295,0002 bd2 ba1.1k sqft11720 Saint Andrews Pl APT 206, Wellington, FL 33414For Sale

- $312,0002 bd2 ba1.1k sqft11730 Saint Andrews Pl APT 306, Wellington, FL 33414Sold
- $2,7803 bd2 ba1.4k sqft11790 Saint Andrews Pl APT 302, Wellington, FL 33414For Rent

- $299,0002 bd2 ba1.1k sqft11740 Saint Andrews Pl APT 206, Wellington, FL 33414For Sale
- $385,0002 bd3 ba1.4k sqft11781 Saint Andrews Pl APT 107, Wellington, FL 33414Sold
- $420,0003 bd2 ba1.6k sqft11720 Saint Andrews Pl APT 308, Wellington, FL 33414Pending
- $550,0003 bd2 ba1.6k sqft11740 Saint Andrews Pl APT 201, Wellington, FL 33414Sold
- $560,0002 bd3 ba1.4k sqft11765 Saint Andrews Pl APT 106, Wellington, FL 33414For Sale
Nearby schools
GreatSchools rating
- 10/10Elbridge Gale Elementary SchoolGrades: PK-5Distance: 0.5 mi
- 8/10Polo Park Middle SchoolGrades: 6-8Distance: 1.8 mi
- 6/10Wellington High SchoolGrades: 9-12Distance: 2.2 mi
Get a cash offer in 3 minutes
Find out how much your home could sell for in as little as 3 minutes with a no-obligation cash offer.
Estimated market value
$390,300
Get a cash offer in 3 minutes
Find out how much your home could sell for in as little as 3 minutes with a no-obligation cash offer.
Estimated market value
$390,300
- Florida
- Palm Beach County
- Wellington
- 33414
- 11785 Saint Andrews Place Unit 103
Nearby cities
Nearby neighborhoods
Nearby zip codes
Other Wellington Topics
