Skip main navigation
Closed
  • $580,000

    11785 Stonegate Dr, Chardon, OH 44024

    5beds
    5,655sqft
    Single Family Residence
    Built in 1976
    5 Acres Lot
    $590,000 Zestimate®
    $103/sqft
    $4,420 Estimated rent

    Home value

    $590,000

    Estimated sales range

    Not available

    $4,420/mo

    Zestimate® history
    Loading
    Loading...

    Owner options

    List your home for rent

    $4,420/mo

    Rent Zestimate®

    Find your next renter with Zillow Rental Manager. Plus, with online applications, you can quickly screen prospective tenants – for free.

    Learn more

    $4,420/mo

    Rent Zestimate®

    Refinance and save

    $3,744/mo

    Est. payment

    Refinancing to a lower rate could help reduce your monthly payments and save thousands over the life of the loan.

    See today's rates

    $3,744/mo

    Est. payment

    Explore your selling options

    Work with a Zillow partner agent

    Leverage their expertise and Zillow's premium Showcase listings to get your home seen by more buyers.

    Get started

    List with your own agent

    Get your home in front of millions of buyers by listing it on Zillow.

    Learn how to do it

    Sell it yourself

    Take full control of how buyers see your home on Zillow by listing For Sale by Owner (FSBO).

    List your home

    What's special

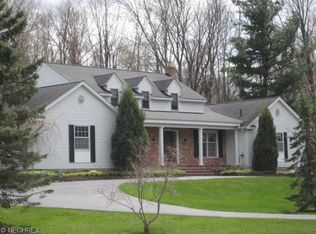
    Ada-compliant main floor bedroomOffice areaManicured curb appealCovered front porchCustom cabinetryGranite countersConvenient driveway turn-around
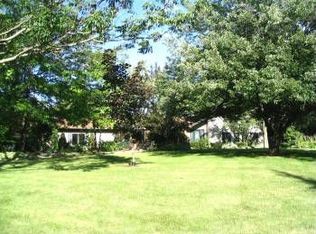
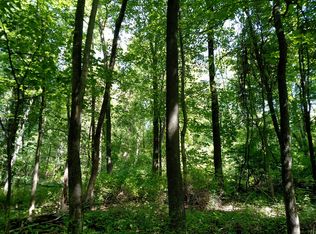
    Welcome to this inviting 5-bedroom, 3.5-bath home set on 5 beautiful acres with a creek running alongside the property. A perfect blend of manicured curb appeal, lush open yard, and mature trees for exploring in the woods creates a serene setting to enjoy year-round. The home has been thoughtfully expanded and updated over the years. A 1998 addition was added with over 1,100 sq. ft. of living space with additional basement square footage. The addition includes a vaulted great room with striking wood beams, access to a covered side porch, an ADA-compliant main floor bedroom, full bath, and an office area or a great spot to bring laundry up to the main floor. The eat-in kitchen, remodeled in 1999, features granite counters, custom cabinetry, a unique cabinet-faced basement door, and a cozy wood-burning fireplace. Upstairs, you'll find four spacious bedrooms with new carpet. The primary suite has been beautifully remodeled with built-in cabinetry, a double vanity, a walk-up attic, and a stunning tile shower with a glass surround. A shared full bath that has also been lightly updated. The home includes a full unfinished basement and solid core wood doors throughout. Modern mechanicals provide peace of mind, including central air (2021), heat pump (2018), hot water heater (2020), well pump (2015), and a Generac whole-house generator (2016) powered by propane. Outdoor living is just as impressive, with a large composite deck (2010) surrounded by a stamped concrete patio, a covered front porch, mulch beds with retaining walls and a convenient driveway turn-around. A new roof (2023) and durable stone-and-vinyl exterior complete the picture. This home offers both comfort and functionality in a private, picturesque setting for a growing family, others looking for space for entertaining or those looking for an in-law suite type setting. Call your favorite Realtor and schedule your private viewing!

    Zillow last checked:

    Listing updated:

    Listed by:

    Shelly Chavez 440-429-5350 shellychavez007@gmail.com,

    HomeSmart Real Estate Momentum LLC

    Bought with:

    Anthony E Roncalli, 2015002972

    HomeSmart Real Estate Momentum LLC

    Source: MLS Now,MLS#: 5156990MLS LogoOriginating MLS: Lake Geauga Area Association of REALTORS

    Facts & features

    Interior

    Bedrooms & bathrooms
    • Bedrooms: 5
    • Bathrooms: 4
    • Full bathrooms: 3
    • 1/2 bathrooms: 1
    • Main level bathrooms: 2
    • Main level bedrooms: 1
    Primary bedroom
    • Description: Flooring: Carpet
    • Level: Second
    • Dimensions: 15 x 14
    Bedroom
    • Description: Flooring: Carpet
    • Level: Second
    • Dimensions: 12 x 12
    Bedroom
    • Description: Flooring: Carpet
    • Level: Second
    • Dimensions: 16 x 12
    Bedroom
    • Description: Flooring: Carpet
    • Level: First
    • Dimensions: 16 x 12
    Bedroom
    • Description: Flooring: Carpet
    • Level: Second
    • Dimensions: 11 x 10
    Primary bathroom
    • Description: Flooring: Slate
    • Features: Built-in Features, Granite Counters
    • Level: Second
    • Dimensions: 14 x 10
    Bathroom
    • Description: Flooring: Ceramic Tile
    • Level: Second
    • Dimensions: 10 x 6
    Bathroom
    • Description: Flooring: Ceramic Tile
    • Level: First
    • Dimensions: 11 x 8
    Bathroom
    • Description: Flooring: Ceramic Tile
    • Level: First
    • Dimensions: 8 x 5
    Dining room
    • Description: Flooring: Carpet
    • Level: First
    • Dimensions: 13 x 10
    Eat in kitchen
    • Description: Flooring: Wood
    • Features: Fireplace, Granite Counters
    • Level: First
    • Dimensions: 28 x 14
    Entry foyer
    • Description: Flooring: Slate
    • Level: First
    • Dimensions: 13 x 7
    Great room
    • Description: Flooring: Carpet
    • Features: Beamed Ceilings, Built-in Features, High Ceilings, Walk-In Closet(s)
    • Level: First
    • Dimensions: 24 x 20
    Living room
    • Description: Flooring: Carpet
    • Level: First
    • Dimensions: 17 x 22
    Office
    • Description: Flooring: Carpet
    • Level: First
    • Dimensions: 12 x 11
    Office
    • Description: Flooring: Carpet
    • Level: First
    • Dimensions: 10 x 10
    Heating
    • Electric, Forced Air, Fireplace(s), Heat Pump
    Cooling
    • Central Air
    Appliances
    • Included: Dryer, Dishwasher, Disposal, Microwave, Range, Refrigerator, Water Softener, Washer
    • Laundry: In Basement
    Features
    • Beamed Ceilings, Built-in Features, Ceiling Fan(s), Double Vanity, Entrance Foyer, Eat-in Kitchen, Granite Counters, In-Law Floorplan, Storage, Vaulted Ceiling(s), Walk-In Closet(s), Wired for Sound
    • Basement: Full,Unfinished
    • Number of fireplaces: 1
    • Fireplace features: Dining Room, Propane, Wood Burning
    Interior area
    • Total structure area: 5,655
    • Total interior livable area: 5,655 sqft
    • Finished area above ground: 3,463
    • Finished area below ground: 2,192

    Property

    Parking
    • Total spaces: 2
    • Parking features: Additional Parking, Attached, Concrete, Direct Access, Driveway, Electricity, Garage, Garage Door Opener, Inside Entrance, Lighted, Garage Faces Side, Water Available
    • Attached garage spaces: 2
    Accessibility
    • Accessibility features: Accessible Full Bath, Accessible Bedroom, Accessible Common Area, Accessible Closets, Accessible Central Living Area, Accessible Doors, Accessible Hallway(s)
    Features
    • Levels: Two
    • Stories: 2
    • Patio & porch: Rear Porch, Covered, Deck, Front Porch, Patio, Porch, Side Porch
    • Has view: Yes
    • View description: Trees/Woods
    Lot
    • Size: 5 Acres
    • Features: Gentle Sloping, Landscaped, Rolling Slope, Stream/Creek, Spring, Wooded
    Details
    • Parcel number: 21147770

    Construction

    Type & style
    • Home type: SingleFamily
    • Architectural style: Colonial,Conventional
    • Property subtype: Single Family Residence
    Materials
    • Stone, Vinyl Siding
    • Roof: Asphalt,Fiberglass
    Condition
    • Year built: 1976

    Utilities & green energy

    • Sewer: Septic Tank
    • Water: Well

    Community & HOA

    Community
    • Security: Smoke Detector(s)
    • Subdivision: Stonegate Sub
    HOA
    • Has HOA: No
    Location
    • Region: Chardon

    Financial & listing details

    • Price per square foot: $103/sqft
    • Tax assessed value: $501,800
    • Annual tax amount: $8,119
    • Date on market: 9/17/2025
    • Cumulative days on market: 190 days
    • Listing terms: Cash,Conventional,FHA,USDA Loan,VA Loan

    Price history

    DateEventPrice
    3/26/2026Sold$580,000$103/sqft
    Source: MLS Now #5156990 Report a problem
    3/26/2026Pending sale$580,000$103/sqft
    Source: MLS Now #5156990 Report a problem
    3/2/2026Contingent$580,000$103/sqft
    Source: MLS Now #5156990 Report a problem
    1/29/2026Price change$580,000-3.3%$103/sqft
    Source: MLS Now #5156990 Report a problem
    1/1/2026Price change$599,999-3.2%$106/sqft
    Source: MLS Now #5156990 Report a problem
    11/7/2025Price change$620,000-4.6%$110/sqft
    Source: MLS Now #5156990 Report a problem
    10/14/2025Price change$650,000-4.4%$115/sqft
    Source: MLS Now #5156990 Report a problem
    9/17/2025Listed for sale$680,000$120/sqft
    Source: MLS Now #5156990 Report a problem

    Public tax history

    YearProperty taxesTax assessment
    2025$8,090 -0.4%$175,640
    2024$8,119 +5.3%$175,640
    2023$7,714 +17%$175,640 +41.1%
    2022$6,595 +0.4%$124,500
    2021$6,565 -0.7%$124,500
    2020$6,614 -7.6%$124,500
    2019$7,155 0%$124,500
    2018$7,156 +6.8%$124,500
    2017$6,703 +22.8%$124,500 +23.8%
    2016$5,458 +2.9%$100,560
    2015$5,303 +3.2%$100,560
    2014$5,141 -9.2%$100,560
    2013$5,664 +11.4%$100,560
    2012$5,085 +0.9%$100,560
    2011$5,039 -8.6%$100,560 -11.9%
    2010$5,511 +2.8%$114,170
    2009$5,360 +0.8%$114,170
    2008$5,317 +0.4%$114,170
    2007$5,296 +1.8%$114,170
    2006$5,203 +12.7%$114,170
    2005$4,615 -1.7%$114,170 +6.9%
    2004$4,696 +0.8%$106,790
    2003$4,660 +0.7%$106,790
    2002$4,627 +1.7%$106,790 +7.9%
    2001$4,549 +1%$98,950
    2000$4,504 +44.1%$98,950 +24%
    1999$3,126 $79,810
    Find assessor info on the county website

    Neighborhood: 44024

    Nearby schools

    GreatSchools rating
    Schools provided by the listing agent
    • District: Chardon LSD - 2803

    Source: MLS Now. This data may not be complete. We recommend contacting the local school district to confirm school assignments for this home.

    Get a cash offer in 3 minutes
    Find out how much your home could sell for in as little as 3 minutes with a no-obligation cash offer.
    Estimated market value
    $590,000
    Get a cash offer in 3 minutes
    Find out how much your home could sell for in as little as 3 minutes with a no-obligation cash offer.
    Estimated market value
    $590,000