Skip main navigation
Sold for $430,000
  • $430,000

    11785 Stonegate Ln, Columbia, MD 21044

    3beds
    2,014sqft
    Townhouse
    Built in 1988
    1,742.4 Square Feet Lot
    $470,600 Zestimate®
    $214/sqft
    $2,982 Estimated rent

    Home value

    $470,600

    $447,000 - $494,000

    $2,982/mo

    Zestimate® history
    Loading
    Loading...

    Owner options

    List your home for rent

    $2,982/mo

    Rent Zestimate®

    Find your next renter with Zillow Rental Manager. Plus, with online applications, you can quickly screen prospective tenants – for free.

    Learn more

    $2,982/mo

    Rent Zestimate®

    Refinance and save

    $3,270/mo

    Est. payment

    Refinancing to a lower rate could help reduce your monthly payments and save thousands over the life of the loan.

    See today's rates

    $3,270/mo

    Est. payment

    Explore your selling options

    Work with a Zillow partner agent

    Leverage their expertise and Zillow's premium Showcase listings to get your home seen by more buyers.

    Get started

    List with your own agent

    Get your home in front of millions of buyers by listing it on Zillow.

    Learn how to do it

    Sell it yourself

    Take full control of how buyers see your home on Zillow by listing For Sale by Owner (FSBO).

    List your home

    What's special

    Brick fireplaceCommunity poolModern lighting fixtureBike pathsRustic barn doorPlenty of storageAmple storage
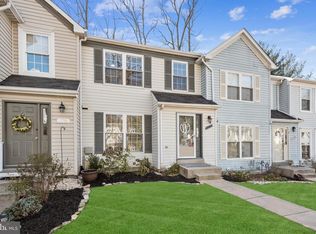
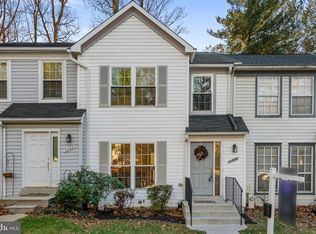
    This townhome is meticulously maintained and offers a wonderful open living space, nice sized bedrooms and a quiet setting. The large windows throughout the home fill the space with natural light, creating a bright and inviting atmosphere. The main level features handsome hardwood floors, giving the home an elegant and timeless look. The kitchen is equipped with new stainless steel appliances and ample storage, providing plenty of space for all your cooking needs. A pass-through window connects the kitchen to the dining room, making it easy to entertain guests. The dining room is updated with a modern lighting fixture, adding a touch of style to the space. The bedrooms in this home are generously sized, ensuring everyone has a comfortable and private space. The primary bedroom stands out with its vaulted ceiling and dual closets, providing plenty of storage. The primary bathroom feels like a luxurious retreat, with a rustic barn door and a decadent glass-enclosed shower. The lower level of the home is fully finished and features a brick fireplace, creating a cozy and inviting space perfect for a family room or entertainment area. Off the main level there is a deck and off the lower level there is fenced rear yard, providing a private outdoor space for relaxation and entertainment. The exterior also features community amenities such as a pool and landscaped grounds, adding to the overall appeal of the property. Located in the heart of Columbia, this home offers a convenient location close to shopping, dining, and entertainment options. The Mall in Columbia, Merriweather Post Pavilion, and Howard Community College are just a few of the nearby attractions. For outdoor enthusiasts, there are bike paths and walking trails that connect to local lakes, as well as a community pool for swimming and recreation. Commuting is a breeze with easy access to major commuter routes such as MD-32, US-29, and MD-108. Fort Meade and NSA are just a short 20-minute drive away.

    Zillow last checked:

    Listing updated:

    Listed by:

    Alex Heitkemper 301-503-7783,

    Long & Foster Real Estate, Inc.,

    Listing Team: The Pirovic Team Of Long And Foster

    Bought with:

    Mrs. Kiesett Collier

    Calla Brown Realty

    Source: Bright MLS,MLS#: MDHW2034654MLS Logo

    Facts & features

    Interior

    Bedrooms & bathrooms
    • Bedrooms: 3
    • Bathrooms: 4
    • Full bathrooms: 2
    • 1/2 bathrooms: 2
    • Main level bathrooms: 1
    Basement
    • Area: 740
    Heating
    • Heat Pump, Electric
    Cooling
    • Central Air, Ceiling Fan(s), Electric
    Appliances
    • Included: Dishwasher, Disposal, Exhaust Fan, Ice Maker, Self Cleaning Oven, Oven/Range - Electric, Range Hood, Refrigerator, Stainless Steel Appliance(s), Water Heater, Microwave, Washer, Electric Water Heater
    • Laundry: In Basement
    Features
    • Breakfast Area, Ceiling Fan(s), Combination Dining/Living, Dining Area, Eat-in Kitchen, Kitchen - Table Space, Primary Bath(s)
    • Flooring: Carpet, Hardwood, Laminate, Wood
    • Doors: Sliding Glass
    • Windows: Double Pane Windows, Insulated Windows, Screens, Vinyl Clad
    • Basement: Connecting Stairway,Drain,Partial,Full,Finished,Heated,Improved,Interior Entry,Exterior Entry,Rear Entrance,Walk-Out Access
    • Number of fireplaces: 1
    • Fireplace features: Brick, Mantel(s), Wood Burning
    Interior area
    • Total structure area: 2,199
    • Total interior livable area: 2,014 sqft
    • Finished area above ground: 1,459
    • Finished area below ground: 555

    Property

    Parking
    • Total spaces: 1
    • Parking features: Parking Lot
    Accessibility
    • Accessibility features: None
    Features
    • Levels: Three
    • Stories: 3
    • Patio & porch: Deck
    • Exterior features: Lighting, Sidewalks, Street Lights
    • Pool features: None
    • Fencing: Wood
    • Has view: Yes
    • View description: Garden, Trees/Woods
    Lot
    • Size: 1,742 sqft
    • Features: Backs to Trees, Front Yard, Landscaped, Rear Yard
    Details
    • Additional structures: Above Grade, Below Grade
    • Parcel number: 1415082925
    • Zoning: NT
    • Special conditions: Standard

    Construction

    Type & style
    • Home type: Townhouse
    • Architectural style: Colonial
    • Property subtype: Townhouse
    Materials
    • Vinyl Siding
    • Foundation: Block
    Condition
    • New construction: No
    • Year built: 1988

    Utilities & green energy

    • Sewer: Public Sewer
    • Water: Public

    Community & neighborhood

    Location
    • Region: Columbia
    • Subdivision: Clary's Forest

    HOA & financial

    HOA
    • Has HOA: Yes
    • HOA fee: $600 annually
    • Amenities included: Pool Mem Avail, Tot Lots/Playground
    • Services included: Snow Removal, Trash
    • Association name: STONEGATE HOA INC.

    Other

    Other facts
    • Listing agreement: Exclusive Right To Sell
    • Ownership: Fee Simple

    Price history

    DateEventPrice
    12/29/2023Sold$430,000+0%$214/sqft
    Source: Bright MLS #MDHW2034654 Report a problem
    12/7/2023Contingent$429,900$213/sqft
    Source: Bright MLS #MDHW2034654 Report a problem
    11/30/2023Listed for sale$429,900+14.6%$213/sqft
    Source: Bright MLS #MDHW2034654 Report a problem
    9/13/2021Sold$375,000-1.3%$186/sqft
    Source: Bright MLS #MDHW2001894 Report a problem
    8/13/2021Pending sale$380,000$189/sqft
    Source: Bright MLS #MDHW2001894 Report a problem
    7/29/2021Listed for sale$380,000+31%$189/sqft
    Source: Bright MLS #MDHW2001894 Report a problem
    1/30/2014Sold$290,000$144/sqft
    Source: Agent Provided Report a problem
    11/20/2013Price change$290,000+1.8%$144/sqft
    Source: RE/MAX Advantage Realty #HW8214561 Report a problem
    11/1/2013Listed for sale$284,900-5.3%$141/sqft
    Source: RE/MAX Advantage Realty #HW8214561 Report a problem
    9/19/2012Listing removed$300,800$149/sqft
    Source: RE/MAX ADVANTAGE REALTY #HW7854152 Report a problem
    9/5/2012Pending sale$300,800$149/sqft
    Source: RE/MAX Advantage Realty #HW7854152 Report a problem
    7/19/2012Price change$300,800+0.3%$149/sqft
    Source: RE/MAX Advantage Realty #HW7854152 Report a problem
    6/2/2012Listed for sale$300,000-9%$149/sqft
    Source: RE/MAX Advantage Realty #HW7854152 Report a problem
    4/5/2006Sold$329,750$164/sqft
    Source: Public Record Report a problem

    Public tax history

    YearProperty taxesTax assessment
    2025-- $378,533 +6.5%
    2024$4,002 +4.4%$355,400 +4.4%
    2023$3,835 +4.6%$340,567 -4.2%
    2022$3,668 +4.8%$355,400 +14.3%
    2021$3,501 +3.3%$310,900 +3.3%
    2020$3,389 +3.4%$300,967 -3.2%
    2019$3,277 -4.1%$310,900 +10.6%
    2018$3,418 -18.6%$281,100
    2017$4,200 +380.8%$281,100 +6.1%
    2016$873 $264,967 +3.1%
    2015$873 $256,900
    2014$873 $256,900
    2013-- $256,900 -4.5%
    2012-- $268,900
    2011-- $268,900
    2010-- $268,900 -17.5%
    2009-- $325,960 +15.1%
    2008-- $283,166 +17.8%
    2007-- $240,373 +21.7%
    2006-- $197,580 +11.2%
    2005-- $177,692 +12.6%
    2004-- $157,806 +14.4%
    2003-- $137,920 +0.2%
    2002-- $137,590 +0.2%
    2001-- $137,260 +150.6%
    2000-- $54,770

    Find assessor info on the county website

    Neighborhood: 21044

    Nearby schools

    GreatSchools rating
    Schools provided by the listing agent
    • District: Howard County Public School System

    Source: Bright MLS. This data may not be complete. We recommend contacting the local school district to confirm school assignments for this home.

    Get a cash offer in 3 minutes
    Find out how much your home could sell for in as little as 3 minutes with a no-obligation cash offer.
    Estimated market value
    $470,600
    Get a cash offer in 3 minutes
    Find out how much your home could sell for in as little as 3 minutes with a no-obligation cash offer.
    Estimated market value
    $470,600