Welcome to this warm and inviting ranch-style home in the friendly Trappers Pond community, where comfort, space, and thoughtful updates come together seamlessly.
The main level showcases an updated kitchen that’s both stylish and functional, featuring a large quartz island, stainless steel appliances, and plenty of counter space. The open eat-in area is perfect for casual meals or morning coffee. Just off the kitchen, the spacious family room offers a cozy fireplace, making it a welcoming space to relax or gather with loved ones.
You’ll also find formal living and dining rooms, ideal for hosting holidays, dinners, or special occasions. The main-floor primary suite provides a peaceful retreat, complete with a fully remodeled bathroom featuring a custom teak vanity, a large zero threshold walk-in shower, and a walk-in closet.
Two additional main-floor bedrooms, a full bath, powder room, and a convenient laundry area round out the main level.
BONUS: The finished basement offers a versatile and expansive layout—perfect for a rec room, gym, playroom, or all three! It includes two additional bedrooms, each with its own private bathroom, offering comfort and privacy for guests or extended family. There's also a dedicated room currently used as a salon, ideal for hobbies, remote work, or creative space.
Step outside to enjoy the spacious deck, multiple garden beds with chives, oregano, garlic, peach trees, grapevines, and a cozy fire-pit area—your own backyard retreat.
Best of all, the fully paid-off solar system means low/no electric bills. Low/No payments to the utility company in summer & winter!
Just a short walk from local shops and restaurants and close to all the outdoor recreation the foothills offer, this home blends true main-level living with flexible finished space downstairs—offering comfort, efficiency, and a location you’ll love.
Sold for $785,000
$785,000
11785 W Belleview, Littleton, CO 80127
5beds
3,816sqft
Single Family Residence
Built in 1997
9,147 Square Feet Lot
$764,100 Zestimate®
$206/sqft
$4,049 Estimated rent
Home value
$764,100
$718,000 - $818,000
$4,049/mo
Zestimate® history
Owner options
List your home for rent
$4,049/mo
Rent Zestimate®
Find your next renter with Zillow Rental Manager. Plus, with online applications, you can quickly screen prospective tenants – for free.
$4,049/mo
Rent Zestimate®
Refinance and save
$4,697/mo
Est. payment
Refinancing to a lower rate could help reduce your monthly payments and save thousands over the life of the loan.
$4,697/mo
Est. payment
Explore your selling options
Work with a Zillow partner agent
Leverage their expertise and Zillow's premium Showcase listings to get your home seen by more buyers.
Get startedList with your own agent
Get your home in front of millions of buyers by listing it on Zillow.
Learn how to do itSell it yourself
Take full control of how buyers see your home on Zillow by listing For Sale by Owner (FSBO).
List your homeWhat's special
Cozy fireplaceGarden bedsSpacious deckFire-pit areaFinished basementMain-floor primary suiteStainless steel appliances
Zillow last checked:
Listing updated:
Listed by:
Tania Story 303-810-4297,
Compass - Denver
Bought with:
Catherine Horman, 100073751
Duffy & Associates Llc
Source: REcolorado as distributed by MLS GRID,MLS#: 7369934
Facts & features
Interior
Bedrooms & bathrooms
- Bedrooms: 5
- Bathrooms: 5
- Full bathrooms: 1
- 3/4 bathrooms: 3
- 1/2 bathrooms: 1
- Main level bathrooms: 3
- Main level bedrooms: 3
Primary bedroom
- Description: Main Floor Primary Bedroom With Adjoining Spa Like Bathroom- Beautiful
- Level: Main
Bedroom
- Description: Main Floor Secondary Bedroom
- Level: Main
Bedroom
- Description: Main Floor Third Bedroom Currently Used As A Office
- Level: Main
Bedroom
- Description: 4th Bedroom Has Walk-In Closet And Private Bath
- Level: Basement
Bedroom
- Description: 5th Bedroom Also Features Own Private Bath
- Level: Basement
Primary bathroom
- Description: Spa Like Walk-In Shower (No Lip To Step Over) Beautiful Custom Teak Double Sink Vanity, Teak Medicine Cabinet, Teak Towel Bar
- Level: Main
Bathroom
- Description: Main Floor Full Bathroom Steps Away From The Secondary Bedrooms
- Level: Main
Bathroom
- Level: Basement
Bathroom
- Level: Basement
Bathroom
- Description: Main Floor Stylish Powder Room Is Perfect For All Guest
- Level: Main
Bonus room
- Description: Currently Features At Home Salon
- Level: Basement
Dining room
- Description: The Dining/Living Room Combination Is Perfect For Hosting Your Next Gathering
- Level: Main
Exercise room
- Description: So Many Options For The Large Open Rec Room
- Level: Basement
Family room
- Description: Open And Bright Family Room With Cozy Fireplace
- Level: Main
Great room
- Description: You Will Enjoy The Extra Space In The Basement
- Level: Basement
Kitchen
- Description: Wow The Updated Kitchen Will Make The Chef In Your Family Happy.
- Level: Main
Laundry
- Description: Main Floor Laundry/Mud Room
- Level: Main
Living room
- Description: Currently Used As A Second At Home Office
- Level: Main
Utility room
- Description: Two Storage Areas Perfect For Your Seasonal Decorations
- Level: Basement
Heating
- Forced Air, Natural Gas
Cooling
- Central Air
Appliances
- Included: Dishwasher, Disposal, Range, Range Hood, Refrigerator
Features
- Ceiling Fan(s), Eat-in Kitchen, Entrance Foyer, High Ceilings, High Speed Internet, Kitchen Island, Open Floorplan, Primary Suite, Solid Surface Counters, Vaulted Ceiling(s), Walk-In Closet(s)
- Flooring: Tile, Wood
- Basement: Finished,Full,Sump Pump
- Number of fireplaces: 1
- Fireplace features: Family Room
Interior area
- Total structure area: 3,816
- Total interior livable area: 3,816 sqft
- Finished area above ground: 1,921
- Finished area below ground: 1,679
Property
Parking
- Total spaces: 3
- Parking features: Garage - Attached
- Attached garage spaces: 3
Features
- Levels: One
- Stories: 1
- Entry location: Ground
- Patio & porch: Deck, Front Porch
- Exterior features: Garden, Private Yard
- Fencing: Full
Lot
- Size: 9,147 Square Feet
- Features: Landscaped, Sprinklers In Front, Sprinklers In Rear
Details
- Parcel number: 5917101007
- Special conditions: Standard
Construction
Type & style
- Home type: SingleFamily
- Architectural style: Traditional
- Property subtype: Single Family Residence
Materials
- Brick, Frame
- Roof: Composition
Condition
- Year built: 1997
Utilities & green energy
- Sewer: Public Sewer
- Water: Public
- Utilities for property: Electricity Connected, Natural Gas Connected
Community & HOA
Community
- Security: Carbon Monoxide Detector(s), Smoke Detector(s)
- Subdivision: Trapper'S Pond
HOA
- Has HOA: Yes
- Amenities included: Trail(s)
- Services included: Recycling, Trash
- HOA fee: $75 monthly
- HOA name: Trapper's Pond HOA
- HOA phone: 303-433-2325
Location
- Region: Littleton
Financial & listing details
- Price per square foot: $206/sqft
- Tax assessed value: $718,562
- Annual tax amount: $3,827
- Date on market: 4/17/2025
- Listing terms: Cash,Conventional,FHA,VA Loan
- Exclusions: Washer, Dryer And All Personal Property
- Ownership: Individual
- Electric utility on property: Yes
- Road surface type: Paved
Price history
| Date | Event | Price |
|---|---|---|
| 7/14/2025 | Sold | $785,000$206/sqft |
Source:  REcolorado as distributed by MLS GRID #7369934 Report a problem REcolorado as distributed by MLS GRID #7369934 Report a problem | ||
| 6/6/2025 | Pending sale | $785,000$206/sqft |
Source: REcolorado as distributed by MLS GRID #7369934 Report a problem | ||
| 5/29/2025 | Price change | $785,000-0.6%$206/sqft |
Source: REcolorado as distributed by MLS GRID #7369934 Report a problem | ||
| 5/22/2025 | Price change | $790,000-0.6%$207/sqft |
Source: REcolorado as distributed by MLS GRID #7369934 Report a problem | ||
| 4/17/2025 | Listed for sale | $795,000+175.1%$208/sqft |
Source: REcolorado as distributed by MLS GRID #7369934 Report a problem | ||
| 5/7/2014 | Sold | $289,000+4.7%$76/sqft |
Source: Public Record Report a problem | ||
| 3/6/2001 | Sold | $275,900+34.6%$72/sqft |
Source: Public Record Report a problem | ||
| 3/5/1997 | Sold | $205,046$54/sqft |
Source: Public Record Report a problem | ||
Public tax history
| Year | Property taxes | Tax assessment |
|---|---|---|
| 2025 | $3,827 +0.3% | $44,911 +17.3% |
| 2024 | $3,816 +1.9% | $38,278 |
| 2023 | $3,743 -1.2% | $38,278 +4.1% |
| 2022 | $3,787 +11.6% | $36,787 -2.8% |
| 2021 | $3,394 | $37,846 +11.3% |
| 2020 | $3,394 +1.1% | $34,008 |
| 2019 | $3,359 +7.3% | $34,008 +11% |
| 2018 | $3,130 | $30,639 |
| 2017 | $3,130 +9.8% | $30,639 +5.3% |
| 2016 | $2,851 | $29,085 |
| 2015 | $2,851 +68.4% | $29,085 +19.4% |
| 2014 | $1,693 -36.2% | $24,357 |
| 2013 | $2,654 +1.9% | $24,357 -6.1% |
| 2012 | $2,606 -0.7% | $25,950 -2.3% |
| 2011 | $2,624 +0.1% | $26,551 +1% |
| 2010 | $2,622 +0.6% | $26,300 |
| 2009 | $2,605 +0.4% | $26,300 +1% |
| 2008 | $2,596 +7.1% | $26,040 |
| 2007 | $2,424 +2.3% | $26,040 +8.5% |
| 2006 | $2,370 -5.5% | $24,000 -3.4% |
| 2005 | $2,508 +8% | $24,840 |
| 2004 | $2,321 +10% | $24,840 |
| 2003 | $2,110 +1.6% | $24,840 +11.6% |
| 2002 | $2,076 -4.2% | $22,260 +5.1% |
| 2001 | $2,168 +4% | $21,170 |
| 2000 | $2,084 | $21,170 |
Find assessor info on the county website
Neighborhood: 80127
Nearby homes
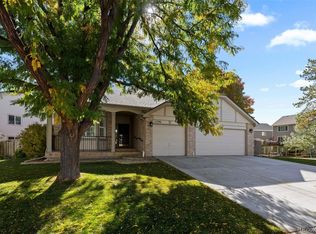
- $760,0004 bd4 ba3.1k sqft11796 W Belleview Dr, Littleton, CO 80127Sold
- $747,9004 bd3 ba2.8k sqft11766 W Belleview Dr, Littleton, CO 80127Off Market
- $799,9004 bd4 ba4k sqft11765 W Belleview Dr, Littleton, CO 80127Off Market
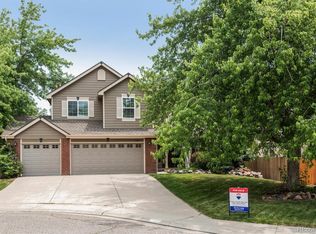
- $689,0003 bd3 ba1.9k sqft11755 W Belleview Dr, Littleton, CO 80127Off Market
- $769,9005 bd4 ba3.8k sqft11756 W Belleview Dr, Littleton, CO 80127Off Market
- $671,9003 bd3 ba2.5k sqft11775 W Belleview Dr, Littleton, CO 80127Off Market
- $818,4004 bd3 ba4.1k sqft11795 W Belleview Dr, Littleton, CO 80127Off Market
- $756,1004 bd3 ba2k sqft5113 S Tabor Way, Littleton, CO 80127Off Market
Nearby schools
GreatSchools rating
- 5/10Mount Carbon Elementary SchoolGrades: PK-5Distance: 0.9 mi
- 4/10Summit Ridge Middle SchoolGrades: 6-8Distance: 1.4 mi
- 7/10Dakota Ridge Senior High SchoolGrades: 9-12Distance: 1.7 mi
Schools provided by the listing agent
- Elementary: Mount Carbon
- Middle: Summit Ridge
- High: Dakota Ridge
- District: Jefferson County R-1
Source: REcolorado as distributed by MLS GRID. This data may not be complete. We recommend contacting the local school district to confirm school assignments for this home.
Get a cash offer in 3 minutes
Find out how much your home could sell for in as little as 3 minutes with a no-obligation cash offer.
Estimated market value
$764,100
Get a cash offer in 3 minutes
Find out how much your home could sell for in as little as 3 minutes with a no-obligation cash offer.
Estimated market value
$764,100
- Colorado
- Jefferson County
- Littleton
- 80127
- 11785 W Belleview
Nearby cities
Nearby neighborhoods
Nearby zip codes
Other Littleton Topics
