Price Slashed!! Under $400,000!!!
Discover this modern, south-facing townhome featuring dual primary suites, NO HOA, and an exceptionally LARGE, fully fenced backyard which is perfect for pet owners and outdoor living.
Inside, you’ll find two spacious primary suites, each complete with walk-in closets and private full baths - ideal for comfort, flexibility, or shared living. The open-concept design fills the home with natural light, creating a warm and inviting great room that’s perfect for both everyday living and entertaining.
The main level showcases a blend of tile and wood flooring, along with thoughtful conveniences like main-floor laundry and central air conditioning. All appliances are included, plus extras such as a Ring doorbell, mounted TV bracket, and custom bedroom shelving. Ample interior storage adds to the home’s functionality.
Designed for low-maintenance living, this home offers simplicity - without sacrificing space or privacy. Step outside through sliding glass doors to a generously sized backyard featuring a garden bed, front and rear sprinkler systems, and plenty of room to relax, play, or entertain. Additional highlights include an attached garage, extra parking pad, and a large storage shed.
Located just minutes from Lakewood dining, shopping at Colorado Mills, and with easy access to Highway 6, I-70, and Light Rail, this home offers exceptional convenience for commuting across the metro area. Plus, you’re just a short drive from the foothills with quick access to the Rocky Mountains. Perfect for hiking, skiing, and year-round Colorado adventures.
And yes - NO HOA! Enjoy a low-maintenance, easy-care lifestyle but with the added freedom of your own private yard, extra space, and no monthly dues.
*Some of the photos have been AI enhanced to reflect the furniture being removed from the home.*
Accepting backups
Price cut: $21.5K (7/22)
$398,500
11785 W Independence Avenue, Lakewood, CO 80401
2beds
1,116sqft
Townhouse
Built in 2000
6,011 Square Feet Lot
$-- Zestimate®
$357/sqft
$-- HOA
What's special
- 70 days
- 188
- 2
Zillow last checked:
Listing updated:
Listed by:
Jim Weichselbaum 303-888-4900 jmweichselbaum@gmail.com,
Legacy 100 Real Estate Partners LLC,
Julia Weichselbaum 303-359-5368,
Legacy 100 Real Estate Partners LLC
Source: REcolorado as distributed by MLS GRID,MLS#: 8281176
Facts & features
Interior
Bedrooms & bathrooms
- Bedrooms: 2
- Bathrooms: 3
- Full bathrooms: 2
- 1/2 bathrooms: 1
- Main level bathrooms: 1
Bedroom
- Description: Walk-In Closet And Private Bath
- Features: Primary Suite
- Level: Upper
- Area: 165 Square Feet
- Dimensions: 15 x 11
Bedroom
- Description: Walk-In Closet And Private Bath
- Features: Primary Suite
- Level: Upper
- Area: 154 Square Feet
- Dimensions: 14 x 11
Bathroom
- Features: En Suite Bathroom
- Level: Upper
Bathroom
- Features: En Suite Bathroom
- Level: Upper
Bathroom
- Level: Main
Dining room
- Level: Main
- Area: 72 Square Feet
- Dimensions: 9 x 8
Kitchen
- Level: Main
- Area: 132 Square Feet
- Dimensions: 11 x 12
Laundry
- Level: Main
Living room
- Level: Main
- Area: 130 Square Feet
- Dimensions: 13 x 10
Heating
- Forced Air, Natural Gas
Cooling
- Central Air
Appliances
- Included: Dishwasher, Dryer, Oven, Range, Refrigerator, Washer
Features
- Ceiling Fan(s), Walk-In Closet(s)
- Windows: Double Pane Windows
- Has basement: No
- Common walls with other units/homes: 1 Common Wall
Interior area
- Total structure area: 1,116
- Total interior livable area: 1,116 sqft
- Finished area above ground: 1,116
Property
Parking
- Total spaces: 3
- Parking features: Garage - Attached
- Attached garage spaces: 1
- Details: Off Street Spaces: 2
Features
- Levels: Two
- Stories: 2
- Patio & porch: Patio
- Exterior features: Garden
- Fencing: Full
Lot
- Size: 6,011 Square Feet
- Features: Sprinklers In Front, Sprinklers In Rear
Details
- Parcel number: 431909
- Zoning: R-2
- Special conditions: Standard
Construction
Type & style
- Home type: Townhouse
- Architectural style: Contemporary
- Property subtype: Townhouse
- Attached to another structure: Yes
Materials
- Frame
- Foundation: Slab
- Roof: Composition
Condition
- Year built: 2000
Utilities & green energy
- Sewer: Public Sewer
- Water: Public
Community & HOA
Community
- Subdivision: Daniels Gardens
HOA
- Has HOA: No
Location
- Region: Golden
Financial & listing details
- Price per square foot: $357/sqft
- Tax assessed value: $479,239
- Annual tax amount: $2,907
- Date on market: 7/1/2026
- Listing terms: Cash,Conventional,FHA,VA Loan
- Exclusions: Ring Floodlight Cameras In Front And Back Yards
- Ownership: Individual
Estimated market value
Not available
Estimated sales range
Not available
Not available
Price history
| Date | Event | Price |
|---|---|---|
| 8/13/2026 | Pending sale | $398,500$357/sqft |
Source:  REcolorado as distributed by MLS GRID #8281176 Report a problem REcolorado as distributed by MLS GRID #8281176 Report a problem | ||
| 7/22/2026 | Price change | $398,500-5.1%$357/sqft |
Source: REcolorado as distributed by MLS GRID #8281176 Report a problem | ||
| 7/1/2026 | Listed for sale | $419,950+200%$376/sqft |
Source: REcolorado as distributed by MLS GRID #8281176 Report a problem | ||
| 5/29/2012 | Sold | $140,000-9.7%$125/sqft |
Source:  IRES as distributed by MLS GRID #672294 Report a problem IRES as distributed by MLS GRID #672294 Report a problem | ||
| 3/10/2012 | Price change | $155,000-8.8%$139/sqft |
Source: The New Century Group llc #672294 Report a problem | ||
| 1/29/2012 | Listed for sale | $170,000-17.1%$152/sqft |
Source: The New Century Group llc #672294 Report a problem | ||
| 5/1/2009 | Listing removed | $205,000$184/sqft |
Source: Listhub #764788 Report a problem | ||
| 4/25/2009 | Listed for sale | $205,000+16.8%$184/sqft |
Source: Listhub #764788 Report a problem | ||
| 9/10/2001 | Sold | $175,500+18.2%$157/sqft |
Source: Public Record Report a problem | ||
| 7/12/2000 | Sold | $148,500$133/sqft |
Source: Public Record Report a problem | ||
Public tax history
| Year | Property taxes | Tax assessment |
|---|---|---|
| 2025 | $2,405 +0.5% | $29,953 +12.9% |
| 2024 | $2,393 +5.2% | $26,531 |
| 2023 | $2,275 -1.4% | $26,531 +7.6% |
| 2022 | $2,308 +18.2% | $24,662 -2.8% |
| 2021 | $1,952 | $25,371 +17.7% |
| 2020 | $1,952 +1.3% | $21,555 |
| 2019 | $1,927 +19.5% | $21,555 +23.6% |
| 2018 | $1,612 | $17,446 |
| 2017 | $1,612 +25.7% | $17,446 +19.6% |
| 2016 | $1,283 | $14,593 |
| 2015 | $1,283 +17.5% | $14,593 +27.1% |
| 2014 | $1,091 -8.7% | $11,486 |
| 2013 | $1,195 +2.1% | $11,486 -9.6% |
| 2012 | $1,171 -7.3% | $12,703 |
| 2011 | $1,264 +0.2% | $12,703 -7.9% |
| 2010 | $1,261 +7.4% | $13,790 |
| 2009 | $1,174 +0.2% | $13,790 +7.7% |
| 2008 | $1,171 -5.6% | $12,810 |
| 2007 | $1,240 +2.3% | $12,810 -4.7% |
| 2006 | $1,212 -0.8% | $13,440 +1.5% |
| 2005 | $1,221 +9.2% | $13,240 |
| 2004 | $1,119 -12.7% | $13,240 |
| 2003 | $1,282 +1.6% | $13,240 -11.5% |
| 2002 | $1,263 +30.8% | $14,960 +43.2% |
| 2001 | $966 +210% | $10,450 |
| 2000 | $311 | $10,450 |
Find assessor info on the county website
Monthly payment
Est. payment
Payment breakdown
Explore the cost of this home by adjusting the details. Changes won't be saved.Climate risks
Neighborhood: Daniels-Welchester
Nearby schools
Schools provided by the listing agent
- Elementary: Welchester
- Middle: Bell
- High: Golden
- District: Jefferson County R-1
Source: REcolorado as distributed by MLS GRID. This data may not be complete. We recommend contacting the local school district to confirm school assignments for this home.
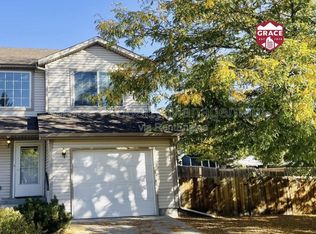

Similar homes
- $344,9002 bd3 ba1.1k sqft10721 W Dartmouth Avenue, Lakewood, CO 80227For Sale

 MLS ID #8473198, Tiffany & Christy Team, RE/MAX Alliance. REcolorado as distributed by MLS GRID
 - $487,0002 bd2 ba865 sqft760 Lupine Street, Golden, CO 80401For Sale
 MLS ID #2253588, Todd Miller, BTT Real Estate. REcolorado as distributed by MLS GRID
 - $379,0003 bd2 ba1.6k sqft1248 S Reed Street #3, Lakewood, CO 80232For Sale
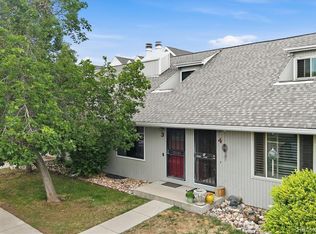 MLS ID #7799605, William Flynn, RE/MAX Professionals. REcolorado as distributed by MLS GRID
 - $395,0002 bd2 ba1k sqft8462 Everett Way #C, Arvada, CO 80005For Sale
 MLS ID #5796809, Dee Hodapp, Khaya Real Estate LLC. REcolorado as distributed by MLS GRID
 - $429,0003 bd2 ba1.5k sqft1508 Sidon Cir, Lafayette, CO 80026For Sale
 MLS ID #1067833, James Thomas, RE/MAX Alliance-Boulder. IRES as distributed by MLS GRID
 - $330,0002 bd2 ba1k sqft965 S Miller St #201, Lakewood, CO 80226For SaleMLS ID #1062911, John Montoya, Compass-Denver. IRES as distributed by MLS GRID
- $320,0002 bd2 ba900 sqft1218 S Flower Circle #C, Lakewood, CO 80232For SaleMLS ID #7030434, Kathryn B Bancroft, MB Bancroft Pro. REcolorado as distributed by MLS GRID
- $505,0002 bd3 ba1.1k sqftFour Acre Lakes, Arvada, CO 80002For SaleMLS ID #3755868, Brian Lee Burke, Keller Williams DTC. REcolorado as distributed by MLS GRID
- $329,5002 bd3 ba1.3k sqftSouthampton Townhomes, Denver, CO 80227For SaleMLS ID #8223328, Maureen Clark, Compass - Denver. REcolorado as distributed by MLS GRID
- $440,0003 bd1 ba1.1k sqft977 Yates Street, Denver, CO 80204For SaleMLS ID #4139751, David Nelson, 303 Living LLC. REcolorado as distributed by MLS GRID
- $380,0002 bd3 ba1.3k sqft8790 Allison Drive #F, Arvada, CO 80005For SaleMLS ID #7201746, Ali Strohmeyer, eXp Realty, LLC. REcolorado as distributed by MLS GRID
- $344,8003 bd3 ba1.3k sqftTall Pines, Denver, CO 80235For SaleMLS ID #7979657, Ali Van Westenberg, Keller Williams Advantage Realty LLC. REcolorado as distributed by MLS GRID
- $379,0003 bd2 ba1.4k sqft12178 E Kansas Place, Aurora, CO 80012For SaleMLS ID #8581122, Christine Barton, Park Realty and Property Management. REcolorado as distributed by MLS GRID
- $349,0002 bd2 ba1.2k sqft931 S Utica Street, Denver, CO 80219For SaleMLS ID #6032809, Quoc (Bao) Le, New Divide Realty. REcolorado as distributed by MLS GRID
- $399,9993 bd2 ba1.4k sqft3825 E 94th Avenue, Thornton, CO 80229For SaleMLS ID #5390045, Chelsea Caldwell, Weichert Realtors Professionals. REcolorado as distributed by MLS GRID
- $345,0002 bd3 ba1.2k sqft9008 Gale Boulevard #2, Denver, CO 80260For SaleMLS ID #7017181, Jenifer Vigil, 360 Real Estate Inc. REcolorado as distributed by MLS GRID
- $295,0002 bd1 ba870 sqft10232 W Dartmouth Avenue, Denver, CO 80227For SaleMLS ID #3934835, Josiah Matthies, Alpine Realty & Management. REcolorado as distributed by MLS GRID
- $425,0003 bd2 ba1.4k sqft6550 Benton Street, Arvada, CO 80003For SaleMLS ID #3602589, EmpowerHome Team Colorado, Keller Williams Realty Northern Colorado. REcolorado as distributed by MLS GRID
- $425,0002 bd2 ba1.3k sqft3127 W Louisiana Avenue, Denver, CO 80219For SaleMLS ID #3016101, Bailey Brown, HomeSmart Realty. REcolorado as distributed by MLS GRID
- $389,0003 bd2 ba1.3k sqft1858 Centaur Circle, Lafayette, CO 80026For SaleMLS ID #8952540, Jeffrey Crase, MB A Perfect Home 4 U Realty. REcolorado as distributed by MLS GRID
