Poised adjacent to open space, the Foothills and Meadows Golf Club, this Mountain Edge residence offers an elevated lifestyle. A prior model home, a gracefully flowing layout unfolds with rich hardwood flooring. Enjoy cozy evenings in the living room featuring a gas fireplace, custom built-ins, crafted beadboard and beautiful drapery. A formal dining room sets the scene for entertaining with custom drapery and volume ceilings. Culinary creativity is inspired in an open chef’s kitchen boasting quartz countertops, upgraded KitchenAid appliances, a walk-in pantry, custom glass backsplash and a wet bar with a beverage cooler. Glass French doors open into an elegant home office complete with custom built-in cabinetry. The main level is complete with a functional mudroom and a half bath. Escape to the primary bedroom flaunting a stylish wallpapered ceiling and a luxurious 5-piece bath wrapped in marble. Three additional spacious bedrooms and two baths complete the upper level. Revel in outdoor relaxation in a professionally landscaped yard and covered patio complete with an outdoor fireplace wrapped in stone perfect for entertaining. Prime Littleton location neighboring The Ridge Recreation Center including fitness center, The Edge Ice Area, Jeffco open space parks and trails. Quick access to top schools, shopping, restaurants, Red Rocks Amphitheater, C-470 and Highway 285. This lovely community gives you a small town feel with the benefits of being close to the City and mountains.
Sold for $930,000
$930,000
11785 W Rowland Avenue, Littleton, CO 80127
4beds
4,439sqft
Single Family Residence
Built in 2016
6,395 Square Feet Lot
$893,900 Zestimate®
$210/sqft
$5,077 Estimated rent
Home value
$893,900
$831,000 - $956,000
$5,077/mo
Zestimate® history
Owner options
List your home for rent
$5,077/mo
Rent Zestimate®
Find your next renter with Zillow Rental Manager. Plus, with online applications, you can quickly screen prospective tenants – for free.
$5,077/mo
Rent Zestimate®
Refinance and save
$4,327/mo
Est. payment
Refinancing to a lower rate could help reduce your monthly payments and save thousands over the life of the loan.
$4,327/mo
Est. payment
Explore your selling options
Work with a Zillow partner agent
Leverage their expertise and Zillow's premium Showcase listings to get your home seen by more buyers.
Get startedList with your own agent
Get your home in front of millions of buyers by listing it on Zillow.
Learn how to do itSell it yourself
Take full control of how buyers see your home on Zillow by listing For Sale by Owner (FSBO).
List your homeWhat's special
Gas fireplaceCustom built-insCustom built-in cabinetryProfessionally landscaped yardFormal dining roomWalk-in pantryCustom glass backsplash
Zillow last checked:
Listing updated:
Listed by:
Sarah LaBram 720-290-4802 sarah@milehimodern.com,
Milehimodern,
Ben Clark 970-485-1730,
Milehimodern
Bought with:
Ashley Strickland, 100052244
The Strickland Group
Source: REcolorado as distributed by MLS GRID,MLS#: 9740699
Facts & features
Interior
Bedrooms & bathrooms
- Bedrooms: 4
- Bathrooms: 4
- Full bathrooms: 3
- 1/2 bathrooms: 1
- Main level bathrooms: 1
Primary bedroom
- Level: Upper
Bedroom
- Level: Upper
Bedroom
- Level: Upper
Bedroom
- Level: Upper
Primary bathroom
- Level: Upper
Bathroom
- Level: Main
Bathroom
- Level: Upper
Bathroom
- Level: Upper
Dining room
- Level: Main
Kitchen
- Level: Main
Laundry
- Level: Upper
Living room
- Level: Main
Mud room
- Level: Main
Office
- Level: Main
Heating
- Forced Air, Natural Gas
Cooling
- Central Air
Appliances
- Included: Cooktop, Dishwasher, Disposal, Double Oven, Dryer, Microwave, Range Hood, Refrigerator, Washer, Wine Cooler
- Laundry: In Unit
Features
- Built-in Features, Ceiling Fan(s), Eat-in Kitchen, Entrance Foyer, Five Piece Bath, High Ceilings, Kitchen Island, Open Floorplan, Pantry, Primary Suite, Sound System, Vaulted Ceiling(s), Walk-In Closet(s), Wet Bar
- Flooring: Carpet, Tile, Wood
- Windows: Double Pane Windows, Window Coverings
- Basement: Bath/Stubbed,Cellar,Unfinished
- Number of fireplaces: 2
- Fireplace features: Family Room, Gas, Gas Log, Outside
Interior area
- Total structure area: 4,439
- Total interior livable area: 4,439 sqft
- Finished area above ground: 2,961
- Finished area below ground: 0
Property
Parking
- Total spaces: 3
- Parking features: Dry Walled, Exterior Access Door, Tandem
- Attached garage spaces: 3
Features
- Levels: Two
- Stories: 2
- Patio & porch: Covered, Front Porch, Patio
- Exterior features: Lighting, Private Yard, Rain Gutters
- Fencing: Full
- Has view: Yes
- View description: Golf Course, Mountain(s)
Lot
- Size: 6,395 Square Feet
- Features: Corner Lot, Landscaped, Many Trees, Open Space, Sprinklers In Front, Sprinklers In Rear
- Residential vegetation: Grassed
Details
- Parcel number: 462657
- Zoning: Res
- Special conditions: Standard
Construction
Type & style
- Home type: SingleFamily
- Property subtype: Single Family Residence
Materials
- Frame, Stone, Stucco, Wood Siding
- Foundation: Slab
- Roof: Composition
Condition
- Year built: 2016
Details
- Builder name: Century Communities
Utilities & green energy
- Sewer: Public Sewer
- Water: Public
- Utilities for property: Cable Available, Electricity Connected, Internet Access (Wired), Natural Gas Connected, Phone Available
Community & HOA
Community
- Security: Smoke Detector(s)
- Subdivision: Mountain'S Edge
HOA
- Has HOA: Yes
- Services included: Recycling, Snow Removal, Trash
- HOA name: Mountains Edge Metro District
- HOA phone: 303-265-7837
Location
- Region: Littleton
Financial & listing details
- Price per square foot: $210/sqft
- Tax assessed value: $925,861
- Annual tax amount: $11,207
- Date on market: 9/19/2024
- Listing terms: Cash,Conventional,Other
- Exclusions: Seller's Personal Property And Staging Materials
- Ownership: Individual
- Electric utility on property: Yes
- Road surface type: Paved
Price history
| Date | Event | Price |
|---|---|---|
| 1/24/2025 | Sold | $930,000+1.6%$210/sqft |
Source:  REcolorado as distributed by MLS GRID #9740699 Report a problem REcolorado as distributed by MLS GRID #9740699 Report a problem | ||
| 1/8/2025 | Pending sale | $915,000$206/sqft |
Source: REcolorado as distributed by MLS GRID #9740699 Report a problem | ||
| 11/15/2024 | Price change | $915,000-2.1%$206/sqft |
Source: REcolorado as distributed by MLS GRID #9740699 Report a problem | ||
| 10/16/2024 | Listed for sale | $935,000$211/sqft |
Source: REcolorado as distributed by MLS GRID #9740699 Report a problem | ||
| 10/4/2024 | Pending sale | $935,000$211/sqft |
Source: REcolorado as distributed by MLS GRID #9740699 Report a problem | ||
| 9/19/2024 | Listed for sale | $935,000+24.7%$211/sqft |
Source: REcolorado as distributed by MLS GRID #9740699 Report a problem | ||
| 6/12/2018 | Sold | $749,950$169/sqft |
Source: Public Record Report a problem | ||
| 5/25/2018 | Pending sale | $749,950$169/sqft |
Source: MB TEAM LASSEN #5193991 Report a problem | ||
| 5/1/2018 | Price change | $749,950-2%$169/sqft |
Source: Century Communities Colorado Report a problem | ||
| 3/20/2018 | Price change | $764,950-4.4%$172/sqft |
Source: MB TEAM LASSEN #5193991 Report a problem | ||
| 3/6/2018 | Price change | $799,950-2.4%$180/sqft |
Source: MB TEAM LASSEN #5193991 Report a problem | ||
| 2/22/2018 | Listed for sale | $819,950$185/sqft |
Source: MB TEAM LASSEN #5193991 Report a problem | ||
Public tax history
| Year | Property taxes | Tax assessment |
|---|---|---|
| 2025 | $10,608 -2.2% | $57,867 +2% |
| 2024 | $10,848 +10.9% | $56,747 |
| 2023 | $9,781 -0.7% | $56,747 +12% |
| 2022 | $9,848 +11.5% | $50,686 -2.8% |
| 2021 | $8,830 | $52,144 +11.4% |
| 2020 | $8,830 +0.6% | $46,807 |
| 2019 | $8,773 +7.4% | $46,807 +9.1% |
| 2018 | $8,171 | $42,898 |
| 2017 | $8,171 +164.5% | $42,898 +131.9% |
| 2016 | $3,090 +100% | $18,498 |
| 2015 | $1,545 +255% | $18,498 +631.4% |
| 2014 | $435 | $2,529 |
Find assessor info on the county website
Neighborhood: 80127
Nearby homes
- $912,7004 bd3 ba4k sqft11765 W Rowland Ave, Littleton, CO 80127Off Market
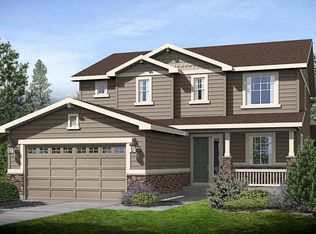
- $792,5004 bd3 ba2.4k sqft11745 W Rowland Ave, Littleton, CO 80127Off Market
- $777,4004 bd3 ba2.4k sqft11725 W Rowland Ave, Littleton, CO 80127Off Market
- $820,0004 bd3 ba3.6k sqft11792 W Quarles Ave, Littleton, CO 80127Sold

- $871,4004 bd3 ba3.5k sqft11746 W Rowland Ave, Littleton, CO 80127Off Market
- $802,0004 bd3 ba3.6k sqft11782 W Quarles Ave, Littleton, CO 80127Off Market
- $718,8002 bd2 ba1.8k sqft11705 W Rowland Ave, Littleton, CO 80127Off Market
- $858,1003 bd3 ba2.9k sqft11772 W Quarles Ave, Littleton, CO 80127Off Market
Nearby schools
GreatSchools rating
- 5/10Powderhorn Elementary SchoolGrades: PK-5Distance: 0.5 mi
- 5/10Summit Ridge Middle SchoolGrades: 6-8Distance: 0.5 mi
- 8/10Dakota Ridge Senior High SchoolGrades: 9-12Distance: 1.1 mi
Schools provided by the listing agent
- Elementary: Powderhorn
- Middle: Summit Ridge
- High: Dakota Ridge
- District: Jefferson County R-1
Source: REcolorado as distributed by MLS GRID. This data may not be complete. We recommend contacting the local school district to confirm school assignments for this home.
Get a cash offer in 3 minutes
Find out how much your home could sell for in as little as 3 minutes with a no-obligation cash offer.
Estimated market value
$893,900
Get a cash offer in 3 minutes
Find out how much your home could sell for in as little as 3 minutes with a no-obligation cash offer.
Estimated market value
$893,900
- Colorado
- Jefferson County
- Littleton
- 80127
- 11785 W Rowland Avenue
Nearby cities
Nearby neighborhoods
Nearby zip codes
Other Littleton Topics
