Skip main navigation
Closed
  • $1,175,000

    11785 Woodland Hills Rd, Marion, IL 62959

    4beds
    5,328sqft
    Townhouse, Single Family Residence
    Built in 1989
    0.65 Acres Lot
    $1,304,000 Zestimate®
    $221/sqft
    $2,749 Estimated rent

    Home value

    $1,304,000

    $1.17M - $1.45M

    $2,749/mo

    Zestimate® history
    Loading
    Loading...

    Owner options

    List your home for rent

    $2,749/mo

    Rent Zestimate®

    Find your next renter with Zillow Rental Manager. Plus, with online applications, you can quickly screen prospective tenants – for free.

    Learn more

    $2,749/mo

    Rent Zestimate®

    Refinance and save

    $6,955/mo

    Est. payment

    Refinancing to a lower rate could help reduce your monthly payments and save thousands over the life of the loan.

    See today's rates

    $6,955/mo

    Est. payment

    Explore your selling options

    Work with a Zillow partner agent

    Leverage their expertise and Zillow's premium Showcase listings to get your home seen by more buyers.

    Get started

    List with your own agent

    Get your home in front of millions of buyers by listing it on Zillow.

    Learn how to do it

    Sell it yourself

    Take full control of how buyers see your home on Zillow by listing For Sale by Owner (FSBO).

    List your home

    What's special

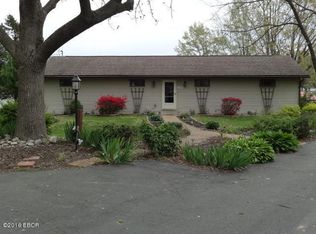
    This Lake of Egypt waterfront home is stunning with water on two sides. The front door was custom made to reflect life in Southern Illinois. If entertaining is what you like, then you will love the outdoor space with 3 composite decks, a patio, 2 boat slip dock and a layout platform. The indoor space is just as nice for large crowds with a kitchen any chef would love. There is a huge island, 8 burner Viking range with a double oven, ice maker, beverage cooler, 2 dishwasher drawers and a regular dishwasher. The upstairs has large bedroom with an attached bath, additional half bath and office nook. The main level houses 2 en suites, living room, kitchen & great room, office (where the old kitchen used to be), laundry room and huge foyer. The basement is a perfect place for the kids with a bunk room, bedroom, bathroom, family room and a place for a wet bar. The landscape has been professionally done and there's a sprinkler system with water coming from the lake. This seller designed each room with a lot of thought.

    Zillow last checked:

    Listing updated:

    Listing courtesy of:

    MELISSA PLANT 618-534-8566,

    COLDWELL BANKER J D THOMPSON

    Bought with:

    MELISSA PLANT

    COLDWELL BANKER J D THOMPSON

    Source: MRED as distributed by MLS GRID,MLS#: EB449956MLS Logo

    Facts & features

    Interior

    Bedrooms & bathrooms
    • Bedrooms: 4
    • Bathrooms: 6
    • Full bathrooms: 4
    • 1/2 bathrooms: 2
    Primary bedroom
    • Features: Flooring (Carpet), Bathroom (Full)
    • Level: Second
    • Area: 435 Square Feet
    • Dimensions: 15x29
    Bedroom 2
    • Features: Flooring (Carpet)
    • Level: Main
    • Area: 210 Square Feet
    • Dimensions: 14x15
    Bedroom 3
    • Features: Flooring (Carpet)
    • Level: Main
    • Area: 132 Square Feet
    • Dimensions: 11x12
    Bedroom 4
    • Features: Flooring (Other)
    • Level: Basement
    • Area: 110 Square Feet
    • Dimensions: 10x11
    Other
    • Features: Flooring (Other)
    • Level: Basement
    • Area: 144 Square Feet
    • Dimensions: 12x12
    Other
    • Features: Flooring (Other)
    • Level: Basement
    • Area: 130 Square Feet
    • Dimensions: 13x10
    Family room
    • Features: Flooring (Other)
    • Level: Basement
    • Area: 630 Square Feet
    • Dimensions: 15x42
    Great room
    • Features: Flooring (Luxury Vinyl)
    • Level: Main
    • Area: 475 Square Feet
    • Dimensions: 25x19
    Kitchen
    • Features: Kitchen (Eating Area-Breakfast Bar, Island, Pantry), Flooring (Tile)
    • Level: Main
    • Area: 300 Square Feet
    • Dimensions: 12x25
    Laundry
    • Features: Flooring (Tile)
    • Level: Main
    • Area: 117 Square Feet
    • Dimensions: 9x13
    Living room
    • Features: Flooring (Luxury Vinyl)
    • Level: Main
    • Area: 420 Square Feet
    • Dimensions: 15x28
    Office
    • Features: Flooring (Luxury Vinyl)
    • Level: Main
    • Area: 434 Square Feet
    • Dimensions: 31x14
    Heating
    • Sep Heating Systems - 2+
    Cooling
    • Zoned
    Appliances
    • Included: Dishwasher, Microwave, Other, Range, Refrigerator, Trash Compactor
    Features
    • Basement: Finished,Egress Window,Walk-Out Access
    • Number of fireplaces: 3
    • Fireplace features: Wood Burning, Family Room, Great Room, Living Room
    Interior area
    • Total interior livable area: 5,328 sqft

    Property

    Parking
    • Total spaces: 2
    • Parking features: Shared Driveway, Attached, Garage
    • Attached garage spaces: 2
    • Has uncovered spaces: Yes
    Features
    • Stories: 1
    • Patio & porch: Deck, Patio, Screened
    • Waterfront features: Waterfront
    • Body of water: LAKE OF EGYPT
    Lot
    • Size: 0.65 Acres
    Details
    • Additional structures: Boat Dock
    • Parcel number: 1036127003

    Construction

    Type & style
    • Home type: Townhouse
    • Property subtype: Townhouse, Single Family Residence
    Materials
    • Frame
    Condition
    • New construction: No
    • Year built: 1989

    Utilities & green energy

    • Sewer: Public Sewer
    • Water: Public

    Community & neighborhood

    Location
    • Region: Marion
    • Subdivision: Fopal

    Other

    Other facts
    • Listing terms: Conventional

    Price history

    DateEventPrice
    11/29/2023Sold$1,175,000-8.9%$221/sqft
    Source: MRED as distributed by MLS GRID #EB449956 Report a problem
    9/7/2023Contingent$1,290,000$242/sqft
    Source: RMLS Alliance as distributed by MLS GRID #EB449956 Report a problem
    7/27/2023Listed for sale$1,290,000$242/sqft
    Source: RMLS Alliance as distributed by MLS GRID #EB449956 Report a problem

    Public tax history

    YearProperty taxesTax assessment
    2024$13,139 +12.6%$161,500 +13.4%
    2023$11,673 -10.7%$142,460 -15%
    2022$13,071 +10.8%$167,600 +8.9%
    2021$11,795 +1.4%$153,850 +5.8%
    2020$11,633 +4.8%$145,360
    2019$11,099 +1.4%$145,360
    2018$10,945 +1.7%$145,360
    2017$10,759 $145,360 +5.6%
    2015$10,759 +2.2%$137,690
    2013$10,531 +15.3%$137,690
    2012$9,130 $137,690
    2011-- $137,690
    2010-- $137,690
    2009-- $137,690
    2007-- $137,690 +15.8%
    2006-- $118,890

    Find assessor info on the county website

    Neighborhood: 62959

    Nearby schools

    GreatSchools rating
    Schools provided by the listing agent
    • Elementary: Marion
    • Middle: Marion
    • High: Marion

    Source: MRED as distributed by MLS GRID. This data may not be complete. We recommend contacting the local school district to confirm school assignments for this home.

    Get pre-qualified for a loan
    At Zillow Home Loans, we can pre-qualify you in as little as 5 minutes with no impact to your credit score.

    An equal housing lender. NMLS #10287.

    Sell for more on Zillow
    Get a Zillow Showcase℠ listing at no additional cost and you could sell for .
    $1,304,000
    2% more
    +$26,080
    With Zillow Showcase(estimated)
    $1,330,080