If you're searching for space, style, and standout upgrades, your search ends here. Welcome to 11786 Alana Way in Victorville. This immaculate 5-bedroom, 3-bathroom home offers 2,686 square feet of beautifully updated living space on a generous 7,244 sq ft lot—and it’s full of pride of ownership from the inside out. Step into curb appeal perfection with a newer exterior paint job, low-maintenance rock landscaping, and a striking 3-car garage plus large driveway for extra parking. Double front doors take you inside, soaring ceilings, elegant tile flooring, and custom white shutters set the tone, paired with new energy-efficient double-pane windows by Anlin with a lifetime warranty throughout. You’ll love the formal living and dining rooms, filled with natural light, and the expansive open-concept kitchen and family room, complete with a stone-wrapped fireplace and built-in surround sound system—included with the home. Downstairs features a private bedroom with walk-in closet and updated laminate flooring, perfect for guests or a home office, plus a bathroom with shower and a convenient indoor laundry room with shelving. Upstairs, find four more spacious bedrooms, including the serene primary suite with double door entry, vaulted ceilings, a large walk-in closet, and a spa-like bathroom featuring double sinks, a soaking tub, and separate shower. Upstairs guest bathroom has double sinks and tub/shower combo. All bathrooms have been tastefully modernized with updated fixtures and toilets. Step out back to enjoy a fully fenced backyard with a full-length patio, extended concrete on both sides, and a storage shed that stays. Ideal for commuters with quick access to Highway 395 and I-15 Freeway, this home is move-in ready and checks every box—whether you’re upsizing, relocating, or looking for your forever home.
Sold for $505,000
Listed by: First Team Real Estate • Gina Schene • Contact: 760-963-7263
Bought with: Century 21 LOTUS
$505,000
11786 Alana Way, Victorville, CA 92392
5beds
2,686sqft
Single Family Residence
Built in 2006
7,244 Square Feet Lot
$500,900 Zestimate®
$188/sqft
$3,310 Estimated rent
Home value
$500,900
$451,000 - $556,000
$3,310/mo
Zestimate® history
Owner options
List your home for rent
$3,310/mo
Rent Zestimate®
Find your next renter with Zillow Rental Manager. Plus, with online applications, you can quickly screen prospective tenants – for free.
$3,310/mo
Rent Zestimate®
Refinance and save
$3,239/mo
Est. payment
Refinancing to a lower rate could help reduce your monthly payments and save thousands over the life of the loan.
$3,239/mo
Est. payment
Explore your selling options
Work with a Zillow partner agent
Leverage their expertise and Zillow's premium Showcase listings to get your home seen by more buyers.
Get startedList with your own agent
Get your home in front of millions of buyers by listing it on Zillow.
Learn how to do itSell it yourself
Take full control of how buyers see your home on Zillow by listing For Sale by Owner (FSBO).
List your homeWhat's special
Stone-wrapped fireplaceFully fenced backyardSpa-like bathroomSerene primary suiteNewer exterior paint jobLarge walk-in closetElegant tile flooring
Zillow last checked:
Listing updated:
Listed by:
Gina Schene DRE #01291582 760-963-7263,
First Team Real Estate
Bought with:
Aida Lizette Saravia, DRE #02178646
Century 21 LOTUS
Source: CRMLS,MLS#: HD25151625 Originating MLS: California Regional MLS
Originating MLS: California Regional MLSFacts & features
Interior
Bedrooms & bathrooms
- Bedrooms: 5
- Bathrooms: 3
- Full bathrooms: 2
- 3/4 bathrooms: 1
- Main level bathrooms: 1
- Main level bedrooms: 1
Rooms
- Room types: Bedroom, Family Room, Kitchen, Laundry, Living Room, Primary Bathroom, Primary Bedroom, Other
Primary bedroom
- Features: Primary Suite
Bedroom
- Features: Bedroom on Main Level
Bathroom
- Features: Bathroom Exhaust Fan, Bathtub, Closet, Dual Sinks, Enclosed Toilet, Separate Shower, Tub Shower
Kitchen
- Features: Kitchen Island, Kitchen/Family Room Combo, Tile Counters
Other
- Features: Walk-In Closet(s)
Heating
- Central, Natural Gas
Cooling
- Central Air, Electric
Appliances
- Included: Dishwasher, Gas Cooktop, Disposal, Gas Oven, Gas Water Heater, Microwave, Range Hood, Water To Refrigerator
- Laundry: Washer Hookup, Gas Dryer Hookup, Inside, Laundry Room
Features
- Built-in Features, Breakfast Area, High Ceilings, Pantry, Recessed Lighting, Tile Counters, Bedroom on Main Level, Primary Suite, Walk-In Closet(s)
- Flooring: Carpet, Laminate, Tile
- Doors: Double Door Entry, Sliding Doors
- Windows: Blinds, Double Pane Windows, ENERGY STAR Qualified Windows, Plantation Shutters, Screens
- Has fireplace: Yes
- Fireplace features: Family Room, Gas Starter
- Common walls with other units/homes: No Common Walls
Interior area
- Total interior livable area: 2,686 sqft
Property
Parking
- Total spaces: 9
- Parking features: Door-Multi, Direct Access, Door-Single, Driveway, Garage Faces Front, Garage, Garage Door Opener
- Attached garage spaces: 3
- Uncovered spaces: 6
Accessibility
- Accessibility features: Safe Emergency Egress from Home
Features
- Levels: Two
- Stories: 2
- Entry location: Front door/Garage
- Patio & porch: Concrete, Front Porch, Patio
- Pool features: None
- Spa features: None
- Fencing: Block,Wood
- Has view: Yes
- View description: Desert, Mountain(s), Neighborhood
Lot
- Size: 7,244 Square Feet
- Dimensions: 61 x 119
- Features: Back Yard, Front Yard, Level, Paved, Rectangular Lot, Street Level, Yard
Details
- Additional structures: Shed(s)
- Parcel number: 3134511300000
- Zoning: R-1
- Special conditions: Standard
- Other equipment: Satellite Dish
Construction
Type & style
- Home type: SingleFamily
- Architectural style: Modern
- Property subtype: Single Family Residence
Materials
- Brick, Drywall, Frame, Stucco
- Foundation: Slab
- Roof: Tile
Condition
- Updated/Remodeled,Turnkey
- New construction: No
- Year built: 2006
Details
- Builder name: Richmond American Homes of Ca Inc.
Utilities & green energy
- Electric: Standard
- Sewer: Public Sewer
- Water: Public
- Utilities for property: Cable Connected, Electricity Connected, Natural Gas Connected, Phone Connected, Sewer Connected, Underground Utilities, Water Connected
Community & HOA
Community
- Features: Sidewalks
- Security: Carbon Monoxide Detector(s), Smoke Detector(s)
Location
- Region: Victorville
Financial & listing details
- Price per square foot: $188/sqft
- Tax assessed value: $179,367
- Annual tax amount: $4,455
- Date on market: 7/9/2025
- Cumulative days on market: 99 days
- Listing terms: Cash,Cash to New Loan,Conventional,FHA,Submit,VA Loan
- Road surface type: Paved
Price history
| Date | Event | Price |
|---|---|---|
| 11/17/2025 | Sold | $505,000$188/sqft |
Source:  CRMLS #HD25151625 Report a problem CRMLS #HD25151625 Report a problem | ||
| 11/9/2025 | Pending sale | $505,000$188/sqft |
Source: CRMLS #HD25151625 Report a problem | ||
| 10/18/2025 | Contingent | $505,000+1.2%$188/sqft |
Source: CRMLS #HD25151625 Report a problem | ||
| 9/8/2025 | Price change | $499,000-0.2%$186/sqft |
Source: CRMLS #HD25151625 Report a problem | ||
| 7/9/2025 | Listed for sale | $499,900+257.1%$186/sqft |
Source: CRMLS #HD25151625 Report a problem | ||
| 9/9/2010 | Sold | $140,000-61.7%$52/sqft |
Source: Public Record Report a problem | ||
| 1/10/2007 | Sold | $366,000$136/sqft |
Source: Public Record Report a problem | ||
Public tax history
| Year | Property taxes | Tax assessment |
|---|---|---|
| 2025 | $4,455 +3.3% | $179,367 +2% |
| 2024 | $4,315 +0.6% | $175,850 +2% |
| 2023 | $4,290 +1.1% | $172,402 +2% |
| 2022 | $4,243 +0.9% | $169,022 +2% |
| 2021 | $4,207 +0.6% | $165,707 +1% |
| 2020 | $4,183 +0.9% | $164,008 +2% |
| 2019 | $4,145 +0.8% | $160,792 +2% |
| 2018 | $4,110 +0.8% | $157,639 +2% |
| 2017 | $4,079 | $154,548 +2% |
| 2016 | $4,079 +0.9% | $151,517 +1.5% |
| 2015 | $4,042 +0.5% | $149,241 +2% |
| 2014 | $4,022 | $146,317 +0.5% |
| 2013 | -- | $145,656 +2% |
| 2012 | -- | $142,800 +2% |
| 2011 | -- | $140,000 -23.7% |
| 2010 | -- | $183,600 -15% |
| 2009 | -- | $216,000 -25% |
| 2008 | -- | $288,000 -15.4% |
| 2007 | -- | $340,331 |
Find assessor info on the county website
Neighborhood: 92392
Nearby homes
- $449,5004 bd3 ba2.4k sqft11774 Alana Way, Victorville, CA 92392Off Market
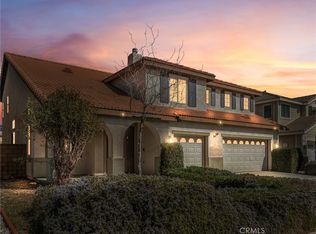
- $535,0005 bd3 ba3.1k sqft11798 Alana Way, Victorville, CA 92392Sold
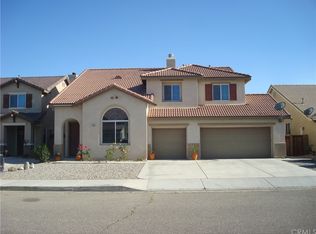
- $475,0004 bd3 ba2k sqft11959 Alana Way, Victorville, CA 92392Sold
- $466,0005 bd3 ba2.6k sqft11789 Nyack Rd, Victorville, CA 92392Off Market
- $555,3005 bd4 ba4.1k sqft11812 Alana Way, Victorville, CA 92392Off Market
- $488,6005 bd3 ba3.3k sqft11762 Alana Way, Victorville, CA 92392Off Market
- $502,4005 bd3 ba3.3k sqft11797 Nyack Rd, Victorville, CA 92392Off Market
- $442,9004 bd2 ba2.1k sqft11773 Nyack Rd, Victorville, CA 92392Off Market
Nearby schools
GreatSchools rating
- 4/10Vista Verde Elementary SchoolGrades: K-5Distance: 1.1 mi
- 2/10Quail Valley Middle SchoolGrades: 6-8Distance: 4.5 mi
- 5/10Serrano High SchoolGrades: 9-12Distance: 10.7 mi
Schools provided by the listing agent
- Elementary: Vista Verde
- High: Serrano
Source: CRMLS. This data may not be complete. We recommend contacting the local school district to confirm school assignments for this home.
Get a cash offer in 3 minutes
Find out how much your home could sell for in as little as 3 minutes with a no-obligation cash offer.
Estimated market value
$500,900
Get a cash offer in 3 minutes
Find out how much your home could sell for in as little as 3 minutes with a no-obligation cash offer.
Estimated market value
$500,900
- California
- San Bernardino County
- Victorville
- 92392
- 11786 Alana Way
Nearby cities
Nearby zip codes
Other Victorville Topics
