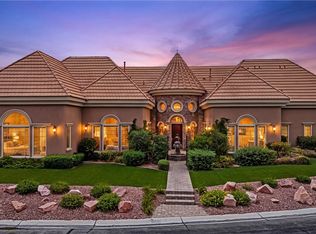
Rare opportunity to own a luxury golf course estate in prestigious guard-gated Southern Highlands, offering an exclusive lock and leave lifestyle just minutes from the Las Vegas Strip, private aviation, fine dining, and premier country club amenities. This 5 bedroom ensuite estate with breathtaking golf course and lake views. The expansive floor plan offers a sophisticated den/library, formal dining room, spacious great room with fireplace, and a separate wet bar ideal for entertaining and office with its own ensuite. The gourmet chef’s kitchen is beautifully appointed with premium stainless steel appliances and 6 fireplaces throughout. The luxurious primary retreat offers a private sitting area creating the perfect retreat for relaxing with a book, enjoying your morning coffee, or unwinding at the end of the day. A spa-inspired bath, Gorgeous custom walk-in closet, fireplace, and private veranda overlooking the fairways and lake. The home also features an intimate private courtyard complete with charming courtyard reminiscent of the Italian countryside, offering a peaceful and picturesque setting perfect for morning coffee, evening gatherings, or simply enjoying the beauty of the outdoors. Designed for sophisticated entertaining, the resort-style backyard features a grotto-inspired pool with swim-up bar, waterfall spa, outdoor kitchen, built-in BBQ.
Active under contract
$2,750,000
11786 Alness Ln, Las Vegas, NV 89141
5beds
5,098sqft
Single Family Residence
Built in 2003
0.29 Acres Lot
$2,610,900 Zestimate®
$539/sqft
$579/mo HOA
What's special
Resort-style backyardPeaceful and picturesque settingSpa-inspired bathWaterfall spaOutdoor kitchenFormal dining roomExpansive floor plan
- 38 days
- 442
- 11
Zillow last checked:
Listing updated:
Listed by:
Debra Perna S.0072741 702-277-1651,
Real Broker LLC
Source: LVR,MLS#: 2793006 Originating MLS: Greater Las Vegas Association of Realtors Inc
Originating MLS: Greater Las Vegas Association of Realtors IncFacts & features
Interior
Bedrooms & bathrooms
- Bedrooms: 5
- Bathrooms: 6
- Full bathrooms: 5
- 1/2 bathrooms: 1
Primary bedroom
- Description: Balcony,Built-in Bookcases,Ceiling Fan,Custom Closet,Pbr Separate From Other,Sitting Room,Upstairs,Walk-In Closet(s)
- Dimensions: 33x27
Bedroom 2
- Description: Upstairs,Walk-In Closet(s),With Bath
- Dimensions: 20x13
Bedroom 3
- Description: Upstairs,Walk-In Closet(s),With Bath
- Dimensions: 14x12
Bedroom 4
- Description: Walk-In Closet(s),With Bath
- Dimensions: 17x17
Bedroom 5
- Description: Ceiling Fan,Closet,Downstairs,With Bath
- Dimensions: 17x17
Primary bathroom
- Description: Double Sink,Make Up Table,Separate Shower,Separate Tub
Dining room
- Description: Formal Dining Room
- Dimensions: 16x13
Family room
- Description: Downstairs,Separate Family Room,Wet Bar
- Dimensions: 34x24
Kitchen
- Description: Breakfast Bar/Counter,Breakfast Nook/Eating Area,Custom Cabinets,Granite Countertops,Island,Marble/Stone Countertops,Walk-in Pantry
Living room
- Description: Entry Foyer,Formal,Front
- Dimensions: 17x17
Heating
- Central, Gas, Multiple Heating Units
Cooling
- Central Air, Electric, 2 Units
Appliances
- Included: Built-In Electric Oven, Double Oven, Dryer, Dishwasher, Gas Cooktop, Disposal, Microwave, Refrigerator, Warming Drawer, Washer
- Laundry: Gas Dryer Hookup, Laundry Room
Features
- Bedroom on Main Level, Ceiling Fan(s), Window Treatments
- Flooring: Carpet, Hardwood, Marble
- Windows: Blinds, Double Pane Windows
- Number of fireplaces: 6
- Fireplace features: Family Room, Gas, Glass Doors, Primary Bedroom, Outside
Interior area
- Total structure area: 5,098
- Total interior livable area: 5,098 sqft
Video & virtual tour
Property
Parking
- Total spaces: 4
- Parking features: Attached, Garage, Garage Door Opener, Inside Entrance, Private, Storage
- Attached garage spaces: 4
Features
- Stories: 2
- Patio & porch: Balcony, Covered, Patio
- Exterior features: Balcony, Barbecue, Courtyard, Patio, Private Yard, Sprinkler/Irrigation
- Has private pool: Yes
- Pool features: In Ground, Private, Waterfall
- Has spa: Yes
- Spa features: In Ground, Outdoor Hot Tub
- Fencing: Block,Back Yard
- Has view: Yes
- View description: Golf Course, Mountain(s)
Lot
- Size: 0.29 Acres
- Features: 1/4 to 1 Acre Lot, Drip Irrigation/Bubblers, Desert Landscaping, Front Yard, Landscaped, Rocks, Sprinklers Timer
Details
- Additional structures: Guest House
- Parcel number: 19105312004
- Zoning description: Single Family
- Horse amenities: None
Construction
Type & style
- Home type: SingleFamily
- Architectural style: Two Story
- Property subtype: Single Family Residence
Materials
- Roof: Tile
Condition
- Resale
- Year built: 2003
Utilities & green energy
- Electric: Photovoltaics None
- Sewer: Public Sewer
- Water: Public
- Utilities for property: Underground Utilities
Green energy
- Energy efficient items: Windows
Community & HOA
Community
- Security: Security System Owned
- Subdivision: Beleza At Southern Highlands
HOA
- Has HOA: Yes
- Amenities included: Gated, Jogging Path, Park, Guard, Security, Tennis Court(s)
- Services included: Association Management
- HOA fee: $79 monthly
- HOA name: Southern Highlands
- HOA phone: 702-361-6640
- Second HOA fee: $500 monthly
Location
- Region: Las Vegas
Financial & listing details
- Price per square foot: $539/sqft
- Tax assessed value: $1,991,740
- Annual tax amount: $11,939
- Date on market: 7/26/2026
- Listing agreement: Exclusive Right To Sell
- Listing terms: Cash,Conventional
Estimated market value
$2,610,900
$2.48M - $2.74M
$7,519/mo
Price history
| Date | Event | Price |
|---|---|---|
| 8/7/2026 | Contingent | $2,750,000$539/sqft |
Source:  LVR #2793006 Report a problem LVR #2793006 Report a problem | ||
| 7/26/2026 | Listed for sale | $2,750,000$539/sqft |
Source: LVR #2793006 Report a problem | ||
| 7/18/2026 | Listing removed | $2,750,000$539/sqft |
Source: LVR #2793006 Report a problem | ||
| 7/17/2026 | Listed for sale | $2,750,000$539/sqft |
Source: LVR #2793006 Report a problem | ||
| 7/8/2026 | Contingent | $2,750,000$539/sqft |
Source: LVR #2793006 Report a problem | ||
| 6/22/2026 | Listed for sale | $2,750,000$539/sqft |
Source: LVR #2793006 Report a problem | ||
| 6/22/2026 | Listing removed | $2,750,000$539/sqft |
Source: LVR #2782355 Report a problem | ||
| 6/12/2026 | Listed for sale | $2,750,000+25%$539/sqft |
Source: LVR #2782355 Report a problem | ||
| 9/12/2022 | Listing removed | -- |
Source: BHHS broker feed Report a problem | ||
| 8/20/2022 | Pending sale | $2,200,000+12.2%$432/sqft |
Source: BHHS broker feed #2402378 Report a problem | ||
| 8/19/2022 | Sold | $1,960,000-10.9%$384/sqft |
Source: LVR #2402378 Report a problem | ||
| 7/7/2022 | Pending sale | $2,200,000$432/sqft |
Source:  Berkshire Hathaway HomeServices Nevada Properties #2402378 Report a problem Berkshire Hathaway HomeServices Nevada Properties #2402378 Report a problem | ||
| 7/6/2022 | Contingent | $2,200,000$432/sqft |
Source: LVR #2402378 Report a problem | ||
| 6/24/2022 | Price change | $2,200,000-6.4%$432/sqft |
Source: LVR #2402378 Report a problem | ||
| 6/3/2022 | Listed for sale | $2,350,000+59.3%$461/sqft |
Source: LVR #2402378 Report a problem | ||
| 8/17/2020 | Sold | $1,475,000-1.3%$289/sqft |
Source: LVR #2193130 Report a problem | ||
| 7/7/2020 | Pending sale | $1,495,000$293/sqft |
Source: Luxury Homes of Las Vegas #2193130 Report a problem | ||
| 4/27/2020 | Listed for sale | $1,495,000+22%$293/sqft |
Source: Luxury Homes of Las Vegas #2193130 Report a problem | ||
| 7/23/2015 | Sold | $1,225,000-1.9%$240/sqft |
Source: LVR #1488774 Report a problem | ||
| 6/22/2015 | Pending sale | $1,249,000$245/sqft |
Source: Todays Realty Inc #1488774 Report a problem | ||
| 4/28/2015 | Price change | $1,249,000-2%$245/sqft |
Source: Todays Realty Inc #1488774 Report a problem | ||
| 3/3/2015 | Price change | $1,275,000-14.7%$250/sqft |
Source: Today's Realty, Inc. #1488774 Report a problem | ||
| 10/20/2014 | Listed for sale | $1,495,000+10.7%$293/sqft |
Source: Today's Realty, Inc. #1488774 Report a problem | ||
| 5/13/2010 | Sold | $1,350,000-10%$265/sqft |
Source: Public Record Report a problem | ||
| 3/18/2010 | Listed for sale | $1,500,000-14.3%$294/sqft |
Source: Realty ONE Group Report a problem | ||
| 2/12/2008 | Sold | $1,750,000+61.7%$343/sqft |
Source: Public Record Report a problem | ||
| 6/10/2003 | Sold | $1,082,568$212/sqft |
Source: Public Record Report a problem | ||
Public tax history
| Year | Property taxes | Tax assessment |
|---|---|---|
| 2026 | $11,942 +3% | $697,109 +5.7% |
| 2025 | $11,594 +3% | $659,792 +12.9% |
| 2024 | $11,257 +3% | $584,570 +13.2% |
| 2023 | $10,929 +3% | $516,479 +6.4% |
| 2022 | $10,611 +3% | $485,392 +7.6% |
| 2021 | $10,301 +3% | $451,282 +3.8% |
| 2020 | $10,000 +3% | $434,566 +2.7% |
| 2019 | $9,709 +5.7% | $423,157 |
| 2018 | $9,188 | $423,157 -1.1% |
| 2017 | $9,188 | $428,076 +6% |
| 2016 | $9,188 +0.1% | $403,909 +5.8% |
| 2015 | $9,175 +3% | $381,918 +28.7% |
| 2014 | $8,907 | $296,848 |
| 2013 | -- | $296,848 -20.9% |
| 2012 | -- | $375,115 +29.8% |
| 2011 | -- | $288,984 +7.5% |
| 2010 | -- | $268,750 -38.9% |
| 2009 | -- | $440,202 |
| 2008 | -- | $440,202 -25.3% |
| 2007 | -- | $588,969 +24.2% |
| 2006 | -- | $474,083 +14.2% |
| 2005 | -- | $415,275 +25.3% |
| 2004 | -- | $331,541 |
Find assessor info on the county website
Monthly payment
Est. payment
Payment breakdown
Explore the cost of this home by adjusting the details. Changes won't be saved.Climate risks
Neighborhood: Enterprise
Nearby schools
Schools provided by the listing agent
- Elementary: Stuckey, Evelyn,Stuckey, Evelyn
- Middle: Tarkanian
- High: Desert Oasis
Source: LVR. This data may not be complete. We recommend contacting the local school district to confirm school assignments for this home.

Similar homes
- $2,399,9004 bd5 ba4.4k sqft4169 San Capri Way, Las Vegas, NV 89141For Sale
 MLS ID #2808787, Israel Sanchez-Bahena, Keller Williams MarketPlace. LVR
 - $1,980,0004 bd5 ba5k sqft12070 Whitehills St, Las Vegas, NV 89141For Sale
 MLS ID #2805152, Matthew Bruno, Coldwell Banker Premier. LVR
 - $2,699,0005 bd4 ba4.9k sqft1377 Ruby Sky Ct, Henderson, NV 89052For Sale
 MLS ID #2788134, Kevin M. Deveraux, Simply Vegas. LVR
 - $2,688,8884 bd5 ba5.3k sqft5067 Mountain Foliage Dr, Las Vegas, NV 89148For Sale
 MLS ID #2812460, Puyu Chen, NVWM Realty. LVR
