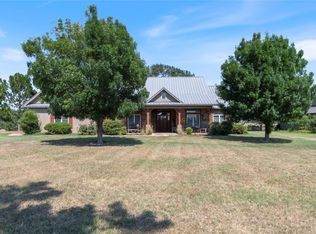
Tucked inside the gated Caddo Creek Estates community, this inviting lakeside retreat offers the kind of setting that makes you slow down and stay awhile. Set on approximately 1.8 acres with sweeping views of Caddo Creek Lake, this modern farmhouse with thoughtful updates blends classic character with peaceful surroundings. A wraparound porch welcomes you in and quickly becomes your favorite spot for morning coffee or evening sunsets. Inside, vaulted ceilings, abundant natural light, and three wood-burning fireplaces add warmth throughout the living spaces. The kitchen is designed for everyday living and entertaining, featuring an island, breakfast bar, pantry, and ample cabinetry flowing into the main areas. The primary suite offers dual sinks, separate vanities, soaking tub, walk-in shower, and generous closet space. Two additional bedrooms are complemented by bonus rooms ideal for office, game room, or guests. Outdoors, mature trees and open green space lead toward the lake. A spacious barn with a large indoor chicken coop adds flexibility for hobby farming or storage. The best of both worlds: part of the property is within the HOA, providing access to clubhouse, pool, stocked lake and fishing docks. Additionally there are a few stocked ponds, while a portion of the land remains unrestricted and could be used for a shop, boat storage, or guest house. With a private well, electric gate entry, oversized garage, and peaceful lake views, this property delivers space, character, and a setting that’s increasingly hard to find. Come experience relaxed country living with the comfort of a welcoming community, bring your vision and make it your own.
Sold
Price Unknown
11786 County Road 4401, Larue, TX 75770
3beds
2,493sqft
Single Family Residence
Built in 1951
1.8 Acres Lot
$424,400 Zestimate®
$--/sqft
$3,316 Estimated rent
Home value
$424,400
$378,000 - $480,000
$3,316/mo
Zestimate® history
Owner options
List your home for rent
$3,316/mo
Rent Zestimate®
Find your next renter with Zillow Rental Manager. Plus, with online applications, you can quickly screen prospective tenants – for free.
$3,316/mo
Rent Zestimate®
Refinance and save
$3,250/mo
Est. payment
Refinancing to a lower rate could help reduce your monthly payments and save thousands over the life of the loan.
$3,250/mo
Est. payment
Explore your selling options
Work with a Zillow partner agent
Leverage their expertise and Zillow's premium Showcase listings to get your home seen by more buyers.
Get startedList with your own agent
Get your home in front of millions of buyers by listing it on Zillow.
Learn how to do itSell it yourself
Take full control of how buyers see your home on Zillow by listing For Sale by Owner (FSBO).
List your homeWhat's special
Wraparound porchAbundant natural lightThree wood-burning fireplacesStocked pondsSoaking tubPeaceful lake viewsOversized garage
Zillow last checked:
Listing updated:
Listed by:
Sandra Wells 817-851-3394,
eXp Realty, LLC-Austin
Bought with:
NON MEMBER AGENT
Source: GTARMLS,MLS#: 26001985
Facts & features
Interior
Bedrooms & bathrooms
- Bedrooms: 3
- Bathrooms: 3
- Full bathrooms: 3
Rooms
- Room types: Den
Bedroom
- Features: Walk-In Closet(s)
Kitchen
- Features: Breakfast Bar
Heating
- Central/Electric
Cooling
- Central Electric
Appliances
- Included: Dishwasher, Microwave, Electric Oven, Electric Cooktop
Features
- Ceiling Fan(s)
- Has fireplace: Yes
- Fireplace features: Two or More
Interior area
- Total structure area: 2,493
- Total interior livable area: 2,493 sqft
Property
Parking
- Total spaces: 2
- Parking features: Garage
- Garage spaces: 2
Features
- Levels: Two
- Stories: 2
- Patio & porch: Patio Covered, Deck Covered
- Pool features: None
- Has spa: Yes
- Spa features: Bath
- Fencing: Pipe
Lot
- Size: 1.8 Acres
Details
- Additional structures: Metal Outbuilding(s)
- Parcel number: 310783
- Special conditions: None
Construction
Type & style
- Home type: SingleFamily
- Architectural style: Traditional
- Property subtype: Single Family Residence
Materials
- Wood Frame
- Foundation: Pilings
- Roof: Composition
Condition
- Year built: 1951
Community & HOA
Community
- Features: Common Areas, Pool, Fishing, Boat Ramp, Green Belt
- Security: Security Gate
- Subdivision: CADDO CREEK ESTATES 42
HOA
- Has HOA: Yes
- HOA fee: $3,250 annually
Location
- Region: Larue
Financial & listing details
- Tax assessed value: $249,980
- Annual tax amount: $3,218
- Date on market: 2/11/2026
- Listing terms: Conventional,Cash
Price history
| Date | Event | Price |
|---|---|---|
| 4/28/2026 | Sold | -- |
Source:  GTARMLS #26001985 Report a problem GTARMLS #26001985 Report a problem | ||
| 4/8/2026 | Pending sale | $434,900$174/sqft |
Source: NTREIS #21172378 Report a problem | ||
| 3/28/2026 | Contingent | $434,900$174/sqft |
Source: NTREIS #21172378 Report a problem | ||
| 3/28/2026 | Pending sale | $434,9000%$174/sqft |
Source: NTREIS #21172378 Report a problem | ||
| 2/11/2026 | Price change | $435,000+0%$174/sqft |
Source: GTARMLS #26001985 Report a problem | ||
| 2/7/2026 | Listed for sale | $434,9000%$174/sqft |
Source: NTREIS #21172378 Report a problem | ||
| 2/6/2026 | Listing removed | $435,000$174/sqft |
Source: Henderson County BOR #109090 Report a problem | ||
| 12/13/2025 | Price change | $435,000-7.4%$174/sqft |
Source: NTREIS #20945482 Report a problem | ||
| 10/18/2025 | Price change | $469,900-2%$188/sqft |
Source: Henderson County BOR #109090 Report a problem | ||
| 8/22/2025 | Listed for sale | $479,500$192/sqft |
Source: NTREIS #20945482 Report a problem | ||
| 8/4/2025 | Contingent | $479,500$192/sqft |
Source: NTREIS #20945482 Report a problem | ||
| 4/1/2025 | Listed for sale | $479,500$192/sqft |
Source: GTARMLS #24016337 Report a problem | ||
| 3/24/2025 | Contingent | $479,500$192/sqft |
Source: NTREIS #20790354 Report a problem | ||
| 3/24/2025 | Pending sale | $479,500$192/sqft |
Source: GTARMLS #24016337 Report a problem | ||
| 12/4/2024 | Listed for sale | $479,500$192/sqft |
Source: Henderson County BOR #108009 Report a problem | ||
Public tax history
| Year | Property taxes | Tax assessment |
|---|---|---|
| 2025 | $1,005 -36.9% | $249,980 +1.4% |
| 2024 | $1,594 +2.1% | $246,408 +6.8% |
| 2023 | $1,561 -50.5% | $230,823 -52.9% |
| 2022 | $3,150 -12.3% | $489,770 |
| 2021 | $3,594 +17.4% | -- |
| 2020 | $3,061 +3.1% | -- |
| 2019 | $2,969 +11.2% | $277,810 +16% |
| 2018 | $2,671 +3% | $239,430 +2% |
| 2017 | $2,592 +1.6% | $234,850 |
| 2016 | $2,551 +30.4% | $234,850 |
| 2015 | $1,957 -5.1% | $234,850 |
| 2014 | $2,061 | $234,850 |
Find assessor info on the county website
Neighborhood: 75770
Nearby homes
- $--4 bd4 ba3.8k sqft11885 Caddo Creek Dr, Larue, TX 75770Sold
- $261,300-- bd-- ba-- sqft11786 County Road 4401, Larue, TX 75770Off Market
- $68,588-- bd-- ba4.7k sqft11786 County Road 4401, Larue, TX 75770Off Market
- $287,300-- bd2 ba1.8k sqft11722 County Road 4401, Larue, TX 75770Off Market
- $314,200-- bd-- ba-- sqft11722 County Road 4401, Larue, TX 75770Off Market
- $1,720,600-- bd-- ba2.5k sqft13270 County Road 4403, Larue, TX 75770Off Market
- $3,1044,791 Square Feet13270 County Road 4403, Larue, TX 75770Off Market
- $582,900-- bd-- ba3.1k sqft11941 Caddo Creek Dr, Larue, TX 75770Off Market
Nearby schools
GreatSchools rating
- 3/10Lapoynor Elementary SchoolGrades: PK-5Distance: 1.4 mi
- 5/10Lapoynor J High SchoolGrades: 6-8Distance: 1.4 mi
- 5/10Lapoynor High SchoolGrades: 9-12Distance: 1.4 mi
Schools provided by the listing agent
- Elementary: LaPoynor
- Middle: La Poynor
- High: La Poynor
Source: GTARMLS. This data may not be complete. We recommend contacting the local school district to confirm school assignments for this home.
Get a cash offer in 3 minutes
Find out how much your home could sell for in as little as 3 minutes with a no-obligation cash offer.
Estimated market value
$424,400
Get a cash offer in 3 minutes
Find out how much your home could sell for in as little as 3 minutes with a no-obligation cash offer.
Estimated market value
$424,400
- Texas
- Henderson County
- Larue
- 75770
- 11786 County Road 4401
Nearby cities
Nearby zip codes
Other Larue Topics
