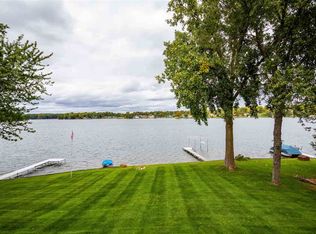
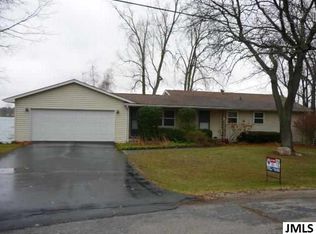
Location, location, location! This charming 3-bedroom, 2-bath lakefront home offers everything you've been looking for, with 64 feet of frontage on the all-sports South Lake LeAnn, tucked away on a quiet cul-de-sac. Enjoy sweeping views of glistening water and stunning sunsets from multiple vantage points throughout the home. The inviting front entry features a welcoming porch, stylish pergola, fenced yard, and attached two-car garage--perfect for relaxing and enjoying the peaceful setting. Inside, the main level offers a bright kitchen and dining area, along with a cozy living room featuring a fireplace and direct access to a spacious deck overlooking the lake. All three bedrooms enjoy beautiful water views, creating a memorable experience for family and guests alike. The finished walkout lower level is ideal for entertaining, complete with a large living area, custom wet bar, second fireplace, and a newly renovated full bathroom. An additional bedroom with a tray ceiling and oversized closet provides a perfect option for a primary suite or guest retreat. Outdoor living shines with both an upper deck and a covered patio below, enhanced by an under-deck ceiling system for added comfort and usability. The lakeside yard features new landscaping and an underground irrigation system fed directly from the lake. Additional highlights include a large stone parking pad for extra guest parking. Don't miss this opportunity to own your slice of lake life--schedule your private showing today!
Sold
$535,000
11786 E Sauk Trl, Jerome, MI 49249
3beds
1,955sqft
Single Family Residence
Built in 1975
0.26 Acres Lot
$557,900 Zestimate®
$274/sqft
$1,608 Estimated rent
Home value
$557,900
$530,000 - $586,000
$1,608/mo
Zestimate® history
Owner options
List your home for rent
$1,608/mo
Rent Zestimate®
Find your next renter with Zillow Rental Manager. Plus, with online applications, you can quickly screen prospective tenants – for free.
$1,608/mo
Rent Zestimate®
Refinance and save
$3,517/mo
Est. payment
Refinancing to a lower rate could help reduce your monthly payments and save thousands over the life of the loan.
$3,517/mo
Est. payment
Explore your selling options
Work with a Zillow partner agent
Leverage their expertise and Zillow's premium Showcase listings to get your home seen by more buyers.
Get startedList with your own agent
Get your home in front of millions of buyers by listing it on Zillow.
Learn how to do itSell it yourself
Take full control of how buyers see your home on Zillow by listing For Sale by Owner (FSBO).
List your homeWhat's special
Second fireplaceFenced yardStylish pergolaCustom wet barUpper deckWelcoming porchInviting front entry
Zillow last checked:
Listing updated:
Listed by:
IAN STEWART 517-414-9979,
ERA Reardon Realty, L.L.C.
Bought with:
William M Hanes
Source: MichRIC,MLS#: 26012871
Facts & features
Interior
Bedrooms & bathrooms
- Bedrooms: 3
- Bathrooms: 2
- Full bathrooms: 2
- Main level bedrooms: 2
Primary bedroom
- Level: Main
- Area: 168
- Dimensions: 14.00 x 12.00
Bedroom 2
- Level: Main
- Area: 154
- Dimensions: 14.00 x 11.00
Bedroom 3
- Level: Main
- Area: 252
- Dimensions: 18.00 x 14.00
Dining area
- Level: Main
- Area: 120
- Dimensions: 12.00 x 10.00
Kitchen
- Level: Main
- Area: 80
- Dimensions: 10.00 x 8.00
Laundry
- Level: Basement
- Area: 63
- Dimensions: 9.00 x 7.00
Living room
- Level: Main
- Area: 210
- Dimensions: 15.00 x 14.00
Recreation
- Level: Basement
- Area: 252
- Dimensions: 18.00 x 14.00
Heating
- Forced Air
Appliances
- Included: Dishwasher, Dryer, Microwave, Oven, Refrigerator, Washer
- Laundry: Gas Dryer Hookup, Laundry Room, Lower Level, Sink, Washer Hookup
Features
- Ceiling Fan(s), Wet Bar
- Flooring: Engineered Hardwood, Laminate, Tile, Vinyl
- Windows: Window Treatments
- Basement: Full
- Number of fireplaces: 2
- Fireplace features: Family Room, Recreation Room
Interior area
- Total structure area: 1,055
- Total interior livable area: 1,955 sqft
- Finished area below ground: 900
Property
Parking
- Total spaces: 2
- Parking features: Garage Faces Front, Garage Door Opener, Attached
- Garage spaces: 2
Features
- Stories: 1
- Fencing: Front Yard,Vinyl
- On waterfront: Yes
- Waterfront features: Lake
- Body of water: Lake Leann
Lot
- Size: 0.26 Acres
- Dimensions: 60 x 182 x 64 x 182
- Features: Cul-De-Sac, Shrubs/Hedges
Details
- Parcel number: 3004170001013
Construction
Type & style
- Home type: SingleFamily
- Architectural style: Ranch
- Property subtype: Single Family Residence
Materials
- Brick, Vinyl Siding
- Roof: Shingle
Condition
- New construction: No
- Year built: 1975
Utilities & green energy
- Sewer: Septic Tank
- Water: Well
- Utilities for property: Natural Gas Connected, Cable Connected
Community & HOA
Community
- Subdivision: Lake LeAnne Maquago Hills
HOA
- Has HOA: Yes
- Amenities included: Beach Area, Boat Launch
- Services included: None
- HOA fee: $170 annually
- HOA phone: 517-688-9704
Location
- Region: Jerome
Financial & listing details
- Price per square foot: $274/sqft
- Tax assessed value: $174,600
- Annual tax amount: $1,906
- Date on market: 4/26/2026
- Listing terms: Cash,FHA,VA Loan,Conventional
- Road surface type: Paved
Price history
| Date | Event | Price |
|---|---|---|
| 7/22/2026 | Sold | $535,000-8.5%$274/sqft |
Source:  MichRIC #26012871 Report a problem MichRIC #26012871 Report a problem | ||
| 6/11/2026 | Pending sale | $585,000$299/sqft |
Source: MichRIC #26012871 Report a problem | ||
| 6/11/2026 | Contingent | $585,000$299/sqft |
Source: MichRIC #26012871 Report a problem | ||
| 5/8/2026 | Price change | $585,000-1.7%$299/sqft |
Source: MichRIC #26012871 Report a problem | ||
| 4/26/2026 | Listed for sale | $595,000$304/sqft |
Source: MichRIC #26012871 Report a problem | ||
| 4/19/2026 | Contingent | $595,000$304/sqft |
Source: MichRIC #26012871 Report a problem | ||
| 4/1/2026 | Listed for sale | $595,000-0.7%$304/sqft |
Source: MichRIC #26012871 Report a problem | ||
| 12/10/2025 | Listing removed | $599,000$306/sqft |
Source: MichRIC #25028687 Report a problem | ||
| 9/8/2025 | Price change | $599,000-2.6%$306/sqft |
Source: MichRIC #25028687 Report a problem | ||
| 9/1/2025 | Listed for sale | $615,000$315/sqft |
Source: MichRIC #25028687 Report a problem | ||
| 6/26/2025 | Contingent | $615,000$315/sqft |
Source: MichRIC #25028687 Report a problem | ||
| 6/16/2025 | Listed for sale | $615,000$315/sqft |
Source: MichRIC #25028687 Report a problem | ||
Public tax history
Tax history is unavailable.
Neighborhood: 49249
Nearby homes
- $564,7003 bd2 ba1.9k sqft11786 Sauk Trl, Jerome, MI 49249Off Market
- $10,380-- bd-- ba-- sqftSauk Trl, Jerome, MI 49249Off Market
- $731,7003 bd3 ba1.7k sqft11774 Sauk Trl, Jerome, MI 49249Off Market
- $523,3003 bd1 ba2.1k sqft11810 Sauk Trl, Jerome, MI 49249Off Market
- $491,800-- bd2 ba984 sqft11762 Sauk Trl, Jerome, MI 49249Off Market
- $417,100-- bd2 ba912 sqft11750 Sauk Trl, Jerome, MI 49249Off Market
- $487,600-- bd2 ba988 sqft11822 Sauk Trl, Jerome, MI 49249Off Market
- $429,4004 bd2 ba1.2k sqft11738 Sauk Trl, Jerome, MI 49249Off Market
Nearby schools
GreatSchools rating
- 4/10Addison Elementary SchoolGrades: PK-5Distance: 6.2 mi
- 6/10Addison Middle SchoolGrades: 6-8Distance: 6.2 mi
- 8/10Addison High SchoolGrades: 9-12Distance: 6.2 mi
Get a cash offer in 3 minutes
Find out how much your home could sell for in as little as 3 minutes with a no-obligation cash offer.
Estimated market value
$557,900
Get a cash offer in 3 minutes
Find out how much your home could sell for in as little as 3 minutes with a no-obligation cash offer.
Estimated market value
$557,900
- Michigan
- Hillsdale County
- Jerome
- 49249
- 11786 E Sauk Trl
Nearby cities
Nearby zip codes
Other Jerome Topics
