Welcome to 11787 Staffordsburg Road a rare opportunity to enjoy country living with the convenience of city amenities including brand new roof and new Situated on 2.15 beautiful acres and this completely updated home offers the perfect blend of modern finishes and peaceful surroundings.
The interior has been renovated, featuring a stunning new kitchen with updated cabinetry, luxury vinyl tile flooring, new countertops, faucet, and appliances. The beautifully remodeled bathroom showcases ceramic tile, a granite vanity top, a soft-close vanity, ceramic tile shower surround, and ceramic tile flooring.
Throughout the home you'll find gorgeous hardwood floors, a spacious living room filled with natural light, and two bedrooms. The primary bedroom connects to an upstairs loft currently used as a bonus room and walk-in closet. The second bedroom also features hardwood flooring and includes a private access door leading to the expansive rear deck overlooking beautiful mature trees.
Outdoor living is just as impressive with two decks--a covered side deck conveniently located off the kitchen and a large rear deck overlooking the scenic backyard. The property also includes an open basement with a one-car garage and a storage shed for additional space.
The picturesque 2.15 acre lot gently extends to a peaceful dry creek, creating a private setting that's perfect for enjoying nature, entertaining, or simply relaxing. Bring your animals and enjoy the space--this is a great opportunity to experience country living while still being just minutes from the conveniences of town.
If you've been searching for a move-in ready home that offers the tranquility of the countryside without sacrificing the convenience of being in town, 11787 Staffordsburg Road is a must-see.
Pending
Price cut: $9.9K (7/21)
$250,000
11787 Staffordsburg Rd, Independence, KY 41051
2beds
816sqft
:
Get pre-qualified$1,649/mo
Single Family Residence, Residential
Built in ----
2.15 Acres Lot
$-- Zestimate®
$306/sqft
$-- HOA
What's special
New countertopsCompletely updated homeBeautifully remodeled bathroomCeramic tile shower surroundStunning new kitchenUpdated cabinetryCeramic tile
- 35 days |
- 535 |
- 16 |
Likely to sell faster than
Zillow last checked:
Listing updated:
Listed by:
Steven Popham 859-802-4665,
Save Direct Realty Inc.
Source: NKMLS,MLS#: 644426
Facts & features
Interior
Bedrooms & bathrooms
- Bedrooms: 2
- Bathrooms: 1
- Full bathrooms: 1
Primary bedroom
- Description: Access to Dormer Loft
- Features: Ceiling Fan(s), Hardwood Floors, See Remarks
- Level: First
- Area: 156
- Dimensions: 13 x 12
Bedroom 2
- Description: Access to Large Rear Deck
- Features: Ceiling Fan(s), Hardwood Floors, See Remarks, Walk-Out Access
- Level: First
- Area: 132
- Dimensions: 12 x 11
Family room
- Description: .
- Features: Ceiling Fan(s), Hardwood Floors, Walk-Out Access
- Level: First
- Area: 280
- Dimensions: 20 x 14
Kitchen
- Description: Walk out Access
- Features: Eat-in Kitchen, Laminate Flooring, See Remarks, Wood Cabinets
- Level: First
- Area: 180
- Dimensions: 15 x 12
Loft
- Features: Wood Flooring
- Level: Second
- Area: 126
- Dimensions: 14 x 9
Primary bath
- Description: .
- Features: Ceramic Tile Flooring, Shower, Tub
- Level: First
- Area: 48
- Dimensions: 8 x 6
Heating
- Heat Pump, Forced Air
Cooling
- Central Air
Appliances
- Included: Electric Cooktop, Electric Range, Dishwasher, Microwave
- Laundry: Lower Level
Features
- Storage, Eat-in Kitchen, Ceiling Fan(s), Natural Woodwork, Recessed Lighting
- Windows: Awning
Interior area
- Total structure area: 960
- Total interior livable area: 816 sqft
Property
Parking
- Total spaces: 1
- Parking features: Driveway, Garage, Garage Door Opener, Garage Faces Rear
- Garage spaces: 1
- Has uncovered spaces: Yes
Accessibility
- Accessibility features: Accessible Full Bath, Accessible Kitchen
Features
- Levels: Multi/Split
- Stories: 1
- Patio & porch: Covered, Deck
- Has view: Yes
- View description: Trees/Woods
Lot
- Size: 2.15 Acres
- Dimensions: 2.15 Acres
- Features: Level, Rolling Slope, Wooded
Details
- Additional structures: Outbuilding, Shed(s)
- Parcel number: 0620000037.00
- Zoning description: Residential
Construction
Type & style
- Home type: SingleFamily
- Architectural style: Cape Cod
- Property subtype: Single Family Residence, Residential
Materials
- Aluminum Siding
- Foundation: Block
- Roof: Shingle
Condition
- Existing Structure
- New construction: No
Utilities & green energy
- Sewer: Public Sewer
- Water: Public
- Utilities for property: Cable Available, Sewer Available, Water Available
Community & HOA
HOA
- Has HOA: No
Location
- Region: Independence
Financial & listing details
- Price per square foot: $306/sqft
- Tax assessed value: $133,500
- Annual tax amount: $1,635
- Date on market: 7/8/2026
- Cumulative days on market: 36 days
Estimated market value
Not available
Estimated sales range
Not available
Not available
Price history
| Date | Event | Price |
|---|---|---|
| 7/22/2026 | Pending sale | $250,000$306/sqft |
Source:  NKMLS #644426 Report a problem NKMLS #644426 Report a problem | ||
| 7/21/2026 | Price change | $250,000-3.8%$306/sqft |
Source: NKMLS #644426 Report a problem | ||
| 7/8/2026 | Listed for sale | $259,900+66.6%$319/sqft |
Source: NKMLS #644426 Report a problem | ||
| 4/23/2026 | Sold | $156,000+20.1%$191/sqft |
Source: Public Record Report a problem | ||
| 12/15/2017 | Sold | $129,900$159/sqft |
Source: Public Record Report a problem | ||
| 11/12/2017 | Pending sale | $129,900$159/sqft |
Source: Star One REALTORS #509645 Report a problem | ||
| 10/31/2017 | Price change | $129,900-3.7%$159/sqft |
Source: Star One REALTORS #509645 Report a problem | ||
| 10/6/2017 | Listed for sale | $134,900+22.6%$165/sqft |
Source: Star One REALTORS #509645 Report a problem | ||
| 10/21/2015 | Sold | $110,000+7.3%$135/sqft |
Source: Public Record Report a problem | ||
| 7/31/2012 | Sold | $102,500-6.7%$126/sqft |
Source: Public Record Report a problem | ||
| 7/2/2012 | Pending sale | $109,900$135/sqft |
Source: CENTURY 21 Garner Properties #407726 Report a problem | ||
| 5/2/2012 | Listed for sale | $109,900-8.3%$135/sqft |
Source: CENTURY 21 Garner Properties #407726 Report a problem | ||
| 3/16/2012 | Listing removed | $119,900$147/sqft |
Source: CENTURY 21 Garner Properties #401074 Report a problem | ||
| 9/16/2011 | Listed for sale | $119,900$147/sqft |
Source: CENTURY 21 Garner Properties #401074 Report a problem | ||
Public tax history
| Year | Property taxes | Tax assessment |
|---|---|---|
| 2024 | $1,635 -2.9% | $133,500 |
| 2023 | $1,685 -1.4% | $133,500 |
| 2022 | $1,709 -1.5% | $133,500 |
| 2021 | $1,735 -3.6% | $133,500 +2.8% |
| 2020 | $1,800 | $129,900 |
| 2019 | $1,800 +1.1% | $129,900 |
| 2018 | $1,779 | $129,900 +18.1% |
| 2017 | $1,779 +33.1% | $110,000 +7.3% |
| 2015 | $1,336 | $102,500 |
| 2014 | $1,336 +1.4% | $102,500 |
| 2013 | $1,318 | $102,500 +46.4% |
| 2012 | -- | $70,000 |
| 2011 | -- | $70,000 |
| 2010 | -- | $70,000 |
| 2009 | -- | $70,000 |
| 2008 | -- | $70,000 |
| 2007 | -- | $70,000 |
| 2006 | -- | $70,000 |
| 2005 | -- | $70,000 |
| 2004 | -- | $70,000 +11.1% |
| 2003 | -- | $63,000 |
| 2002 | -- | $63,000 |
| 2001 | -- | $63,000 +26% |
| 2000 | -- | $50,000 |
Find assessor info on the county website
Monthly payment
Est. payment
Payment breakdown
Explore the cost of this home by adjusting the details. Changes won't be saved.Climate risks
Neighborhood: 41051
Nearby schools
GreatSchools rating
- 6/10White's Tower Elementary SchoolGrades: PK-5Distance: 1.2 mi
- 7/10Twenhofel Middle SchoolGrades: 6-8Distance: 1.5 mi
- 7/10Simon Kenton High SchoolGrades: 9-12Distance: 2.6 mi
Schools provided by the listing agent
- Elementary: Kenton Elementary
- Middle: Twenhofel Middle School
- High: Simon Kenton High
Source: NKMLS. This data may not be complete. We recommend contacting the local school district to confirm school assignments for this home.
- $494,8003 bd4 ba1.9k sqft11810 Staffordsburg Rd, Independence, KY 41051Off Market
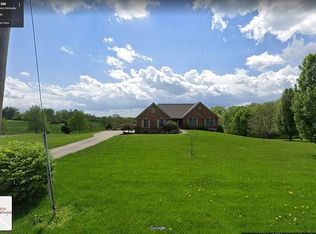
- $209,9003 bd2 ba1.3k sqft11794 Staffordsburg Rd, Independence, KY 41051Off Market
- $211,1002 bd1 ba1k sqft11855 Staffordsburg Rd, Independence, KY 41051Off Market
- $553,800-- bd5 ba-- sqft11841 Staffordsburg Rd, Independence, KY 41051Off Market
- $25,0003.06 acres11796 Staffordsburg Rd, Independence, KY 41051Off Market
- $69,3003 bd1 ba1.1k sqft11900 Staffordsburg Rd, Independence, KY 41051Off Market
- $222,2003 bd1 ba1.2k sqft11867 Staffordsburg Rd, Independence, KY 41051Off Market
- $471,0003 bd3 ba-- sqft11801 Staffordsburg Rd, Independence, KY 41051Off Market
A local agent can set up tours, give advice and negotiate with sellers.
A local lender can help you make sure your offer is ready when you are.
Similar homes
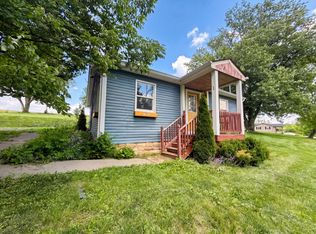
- $157,0002 bd1 ba740 sqft336 Bristow Rd, Independence, KY 41051For Sale
 MLS ID #642762, Randi Winterhalt, Keller Williams Realty Service. NKMLS
 - $275,0003 bd1 ba1k sqft4687 Galaxy Ln, Cincinnati, OH 45244For Sale

 MLS ID #1890053, Gabrielle Hodge, Ken Perry Realty, Inc.. Cincy MLS
 - $220,0002 bd1 ba853 sqft202 Clay St, Erlanger, KY 41018For Sale
 MLS ID #645530, Anna Rose, Ashcraft Real Estate Services. NKMLS
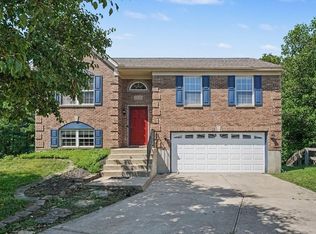
 - $320,0003 bd3 ba1.1k sqft4373 Kidwell Ln, Fort Wright, KY 41017For Sale
 MLS ID #645383, Kathy Wolfe, Keller Williams Realty Service. NKMLS
 - $325,0003 bd3 ba1.1k sqft425 Shannon Dr, Edgewood, KY 41017For SaleMLS ID #645547, Stephany Parker, Berkshire Hathaway HomeService. NKMLS
- $--2 bd1 ba1.1k sqft520 Mason Rd, Taylor Mill, KY 41015AuctionAuction.com 1
- $350,0003 bd3 ba1.2k sqft10321 Madonna Dr, Alexandria, KY 41001For SaleMLS ID #645300, Ben Neltner, Neltner Realty. NKMLS
- $215,0002 bd3 ba780 sqft515 9th Ave, Dayton, KY 41074For SaleMLS ID #645503, Varun Varma, Coldwell Banker Realty FM. NKMLS
- $268,0003 bd2 ba1k sqft3208 Trailwood Ct, Edgewood, KY 41017For SaleMLS ID #645059, David Barnes, Huff Realty - Florence. NKMLS
- $239,5002 bd1 ba810 sqft210 McAlpin Ave, Erlanger, KY 41018For SaleMLS ID #642526, Shawn Turner, Huff Realty - CC. NKMLS
- $269,9003 bd1 ba1.1k sqft2161 Uhl Rd, Cold Spring, KY 41076For SaleMLS ID #645150, Charles Wilson, Huff Realty - CC. NKMLS
- $269,5003 bd3 ba1k sqft1760 Montague Rd, Covington, KY 41011For SaleMLS ID #645513, Anthony Giglio, ListWithFreedom.com. NKMLS
- $224,0002 bd1 ba832 sqft22 Doris Dr, Taylor Mill, KY 41015For SaleMLS ID #644306, Phillip Rice, eXp Realty, LLC. NKMLS
- $250,0004 bd2 ba1.1k sqft2881 Marshall Ave, Cincinnati, OH 45220For SaleMLS ID #1883620, John M Durso, Comey & Shepherd. Cincy MLS
- $285,0003 bd2 ba1.1k sqft492 Massey Ct, Cincinnati, OH 45255For SaleMLS ID #1885375, Jon A. DeCurtins, ERA REAL Solutions Realty, LLC. Cincy MLS
- $270,0003 bd1 ba1k sqft655 Wilfert Dr, Cincinnati, OH 45245For SaleMLS ID #1888794, Sydney F Gacek, Weichert, REALTORS - R.E. 1790. Cincy MLS
- $250,0004 bd2 ba1k sqft20 Ridge View Ave, Florence, KY 41042For SaleMLS ID #641753, Jennifer Mischke, Plum Tree Realty. NKMLS
- $229,8003 bd1 ba1.1k sqft408 Hodge St, Newport, KY 41071For SaleMLS ID #644830, Cindy Shetterly, Keller Williams Realty Service. NKMLS
- $220,0002 bd1 ba800 sqft220 Leon Blvd, Williamstown, KY 41097For Sale
 MLS ID #25505019, Tiffany King, WEICHERT REALTORS - Ford Brothers. Imagine MLS
 - $219,0002 bd1 ba1k sqft820 Lilly Ln, Cincinnati, OH 45245For SaleMLS ID #1883947, Daniel J. Beirne, Opendoor Brokerage LLC. Cincy MLS
