Amazing New Price on this Remodeled Beauty!! This Ranch-Style Home in the Cherry Creek School District boasts so much:
Hand-Scraped Wood Floors, Vaulted Ceilings, Custom Ext Paint,
Brand New Kitchen Cabinets--All with Soft Close Doors and Drawers, Quartz Counters, Marble Tile Backsplash, Black-Stainless Appliances, WOW!! Living Room, Dining Room, Family Room with Fireplace, Laundry, 3 Bedrooms and 2 Baths ALL on the Main Floor! Baths are both Re-Done in Tasteful Tile and New Counters, Fixtures and Glass Enclosures! Back Yard is a Perfect Size with Perrenials and Roses Galore! Attached 2 Car Garage, Unfinished Basement has almost 800 sq feet to do with whatever you want, AND there are Rough-Ins for another Bath too! And Wait.... Sewer Line is only a Couple of Years Old! Quiet, Cul-de-Sac Street! 3 Blocks from Utah Park! 5 Minutes to Shopping, Restaurants, School! This Price shows Seller is Motivated!! Call me and I will get you in to see! Fast Close is Fine!! Furniture is Negotiable too!
Sold for $538,275
$538,275
11788 E Atlantic Place, Aurora, CO 80014
3beds
2,456sqft
Single Family Residence
Built in 1980
6,011 Square Feet Lot
$522,800 Zestimate®
$219/sqft
$2,778 Estimated rent
Home value
$522,800
$486,000 - $559,000
$2,778/mo
Zestimate® history
Owner options
List your home for rent
$2,778/mo
Rent Zestimate®
Find your next renter with Zillow Rental Manager. Plus, with online applications, you can quickly screen prospective tenants – for free.
$2,778/mo
Rent Zestimate®
Refinance and save
$3,180/mo
Est. payment
Refinancing to a lower rate could help reduce your monthly payments and save thousands over the life of the loan.
$3,180/mo
Est. payment
Explore your selling options
Work with a Zillow partner agent
Leverage their expertise and Zillow's premium Showcase listings to get your home seen by more buyers.
Get startedList with your own agent
Get your home in front of millions of buyers by listing it on Zillow.
Learn how to do itSell it yourself
Take full control of how buyers see your home on Zillow by listing For Sale by Owner (FSBO).
List your homeWhat's special
Mature shade treesFamily room with fireplaceDining roomVaulted ceilingsBrand new kitchen cabinetsBlack-stainless appliancesMarble tile backsplash
Zillow last checked:
Listing updated:
Listed by:
Rick Dire 720-260-9979 diresellsdenver@yahoo.com,
Realty One Group Premier
Bought with:
Braxton Swanke, 100102491
Thrive Real Estate Group
Source: REcolorado as distributed by MLS GRID,MLS#: 3916226
Facts & features
Interior
Bedrooms & bathrooms
- Bedrooms: 3
- Bathrooms: 2
- Full bathrooms: 1
- 3/4 bathrooms: 1
- Main level bathrooms: 2
- Main level bedrooms: 3
Primary bedroom
- Description: Double Closets, Barn Door To Bath
- Level: Main
Bedroom
- Level: Main
Bedroom
- Level: Main
Primary bathroom
- Description: Glass Shower, Remodeled Beautifully
- Level: Main
Bathroom
- Description: All Remodeled, Gorgeous!
- Level: Main
Bonus room
- Description: With Rough-In For Another Bath
- Level: Basement
Dining room
- Level: Main
Family room
- Description: Gas Fireplace Too!!
- Level: Main
Kitchen
- Description: Brand New Cabinets, Counters, Marble Backsplash
- Level: Main
Laundry
- Description: Washer And Dryer Stay Too!
- Level: Main
Living room
- Description: Vaulted Ceilings, Newer Wood Floors
- Level: Main
Utility room
- Level: Basement
Heating
- Forced Air
Cooling
- Attic Fan, Central Air
Appliances
- Included: Dishwasher, Disposal, Dryer, Gas Water Heater, Microwave, Oven, Range, Refrigerator, Washer
- Laundry: In Unit
Features
- Ceiling Fan(s), High Ceilings, Quartz Counters, Vaulted Ceiling(s)
- Windows: Double Pane Windows
- Basement: Partial,Unfinished
- Number of fireplaces: 1
- Fireplace features: Family Room, Gas Log
Interior area
- Total structure area: 2,456
- Total interior livable area: 2,456 sqft
- Finished area above ground: 1,664
- Finished area below ground: 0
Property
Parking
- Total spaces: 4
- Parking features: Concrete
- Attached garage spaces: 2
- Details: Off Street Spaces: 2
Features
- Levels: One
- Stories: 1
- Entry location: Ground
- Patio & porch: Front Porch, Patio
- Exterior features: Private Yard
- Fencing: Partial
Lot
- Size: 6,011 Square Feet
- Features: Level
Details
- Parcel number: 031245206
- Zoning: SFR
- Special conditions: Standard
Construction
Type & style
- Home type: SingleFamily
- Architectural style: Contemporary
- Property subtype: Single Family Residence
Materials
- Frame
- Foundation: Concrete Perimeter
- Roof: Composition
Condition
- Updated/Remodeled
- Year built: 1980
Utilities & green energy
- Electric: 110V, 220 Volts
- Sewer: Public Sewer
- Water: Public
- Utilities for property: Electricity Connected, Natural Gas Connected
Community & HOA
Community
- Subdivision: Peoria Park
HOA
- Has HOA: Yes
- HOA fee: $20 annually
- HOA name: Peoria Park Civic Association
Location
- Region: Aurora
Financial & listing details
- Price per square foot: $219/sqft
- Tax assessed value: $497,200
- Annual tax amount: $2,784
- Date on market: 5/17/2025
- Listing terms: Cash,Conventional,FHA,USDA Loan,VA Loan
- Exclusions: Seller's Personal Property. Furniture Is All Negotiable
- Ownership: Individual
- Electric utility on property: Yes
- Road surface type: Paved
Price history
| Date | Event | Price |
|---|---|---|
| 8/14/2025 | Sold | $538,275+2.5%$219/sqft |
Source:  REcolorado as distributed by MLS GRID #3916226 Report a problem REcolorado as distributed by MLS GRID #3916226 Report a problem | ||
| 7/14/2025 | Pending sale | $525,000$214/sqft |
Source: REcolorado as distributed by MLS GRID #3916226 Report a problem | ||
| 6/24/2025 | Price change | $525,000-4.4%$214/sqft |
Source: REcolorado as distributed by MLS GRID #3916226 Report a problem | ||
| 6/10/2025 | Price change | $549,000-1.8%$224/sqft |
Source: REcolorado as distributed by MLS GRID #3916226 Report a problem | ||
| 5/30/2025 | Price change | $559,000-1.8%$228/sqft |
Source: REcolorado as distributed by MLS GRID #3916226 Report a problem | ||
| 5/17/2025 | Listed for sale | $569,000+180.3%$232/sqft |
Source: REcolorado as distributed by MLS GRID #3916226 Report a problem | ||
| 12/22/2003 | Sold | $203,000+38.2%$83/sqft |
Source: Public Record Report a problem | ||
| 7/20/1998 | Sold | $146,900+38.6%$60/sqft |
Source: Public Record Report a problem | ||
| 11/8/1995 | Sold | $106,000-12.6%$43/sqft |
Source: Public Record Report a problem | ||
| 5/17/1995 | Sold | $121,344$49/sqft |
Source: Public Record Report a problem | ||
Public tax history
| Year | Property taxes | Tax assessment |
|---|---|---|
| 2025 | $2,784 +12.3% | $31,075 -7% |
| 2024 | $2,478 +20.8% | $33,420 -10.8% |
| 2023 | $2,052 -0.8% | $37,465 +41.3% |
| 2022 | $2,068 | $26,507 -2.8% |
| 2021 | -- | $27,270 -0.5% |
| 2020 | $2,111 +21.6% | $27,413 |
| 2019 | $1,735 | $27,413 +26% |
| 2018 | $1,735 +1.3% | $21,758 |
| 2017 | $1,712 | $21,758 +10.4% |
| 2016 | -- | $19,717 |
| 2015 | -- | $19,717 +49.2% |
| 2014 | $1,593 +31.2% | $13,214 -20.3% |
| 2013 | $1,214 | $16,570 |
| 2012 | -- | $16,570 |
| 2011 | $1,266 +14.6% | $16,570 +13.4% |
| 2010 | $1,104 -16.1% | $14,610 |
| 2009 | $1,316 | $14,610 -15.1% |
| 2008 | -- | $17,218 |
| 2007 | -- | $17,218 +6.8% |
| 2006 | -- | $16,117 -10.7% |
| 2005 | -- | $18,045 +3.8% |
| 2002 | $1,282 +10.5% | $17,390 +16.5% |
| 2001 | $1,160 | $14,930 |
Find assessor info on the county website
Neighborhood: East Ridge - Ptarmigan Park
Nearby homes
- $476,9003 bd3 ba1.6k sqft11798 E Atlantic Pl, Aurora, CO 80014Off Market
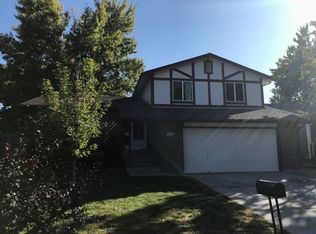
- $527,3004 bd3 ba2.2k sqft11778 E Atlantic Pl, Aurora, CO 80014Off Market
- $546,0004 bd4 ba2k sqft11789 E Asbury Ave, Aurora, CO 80014Off Market
- $482,2003 bd2 ba1.6k sqft11799 E Asbury Ave, Aurora, CO 80014Off Market
- $526,1004 bd3 ba2k sqft11768 E Atlantic Pl, Aurora, CO 80014Off Market
- $472,0003 bd3 ba1.6k sqft11779 E Asbury Ave, Aurora, CO 80014Off Market
- $550,4004 bd3 ba2k sqft11787 E Atlantic Pl, Aurora, CO 80014Off Market
- $518,7004 bd3 ba2k sqft11797 E Atlantic Pl, Aurora, CO 80014Off Market
Nearby schools
GreatSchools rating
- 3/10Ponderosa Elementary SchoolGrades: PK-5Distance: 0.4 mi
- 3/10Prairie Middle SchoolGrades: 6-8Distance: 0.5 mi
- 6/10Overland High SchoolGrades: 9-12Distance: 0.4 mi
Schools provided by the listing agent
- Elementary: Ponderosa
- Middle: Prairie
- High: Overland
- District: Cherry Creek 5
Source: REcolorado as distributed by MLS GRID. This data may not be complete. We recommend contacting the local school district to confirm school assignments for this home.
Get a cash offer in 3 minutes
Find out how much your home could sell for in as little as 3 minutes with a no-obligation cash offer.
Estimated market value
$522,800
Get a cash offer in 3 minutes
Find out how much your home could sell for in as little as 3 minutes with a no-obligation cash offer.
Estimated market value
$522,800
- Colorado
- Arapahoe County
- Aurora
- 80014
- East Ridge - Ptarmigan Park
- 11788 E Atlantic Place
Nearby cities
Nearby neighborhoods
Nearby zip codes
Other Aurora Topics
