Welcome to Harbor Hill living at its best. Located on coveted Olympus Loop, this home offers the rare combination of modern functionality, natural light, and a neighborhood culture buyers dream about. This neighborhood is all about community. Neighbors gather on evening walks, driveways fill with chalk art, and the community comes alive during Trick-or-treating & Santa visits. Built in 2020, this spacious 5-bedroom home features over 3,200 square feet, an open-concept floor plan, abundant natural light, and a coveted 3-car garage with extra storage- add in the main floor living option with one bedroom and 3/4 bath on the main floor. Additional upgrades include upgraded appliance package, window coverings and A/C. The gourmet kitchen opens seamlessly to the main living spaces with updated light fixtures and designer accent walls. The covered outdoor area extends year-round entertaining possibilities, sprinkler irrigation in front and back and backs to the green belt. Upstairs, the oversized primary suite offers a sitting area and private balcony retreat. Enjoy the convenience of being minutes from coffee shops, Target, the YMCA, city parks, and downtown Gig Harbor amenities. Located near the new Swift Water Elementary, this is the kind of neighborhood where community still feels real and convenience is woven into everyday life. Sometimes the magic isn’t measured by lot size, it’s measured by the life you get to live there.
Sold
Listed by: Neighborhood Experts Real Est. • Paige Schulte • 253-313-4093
Bought with: Neighborhood Experts Real Est.
$1,114,500
11788 Olympus Way, Gig Harbor, WA 98332
5beds
3,281sqft
Single Family Residence
Built in 2020
6,128 Square Feet Lot
$1,089,300 Zestimate®
$340/sqft
$4,991 Estimated rent
Home value
$1,089,300
$1.02M - $1.15M
$4,991/mo
Zestimate® history
Owner options
List your home for rent
$4,991/mo
Rent Zestimate®
Find your next renter with Zillow Rental Manager. Plus, with online applications, you can quickly screen prospective tenants – for free.
$4,991/mo
Rent Zestimate®
Refinance and save
$7,232/mo
Est. payment
Refinancing to a lower rate could help reduce your monthly payments and save thousands over the life of the loan.
$7,232/mo
Est. payment
Explore your selling options
Work with a Zillow partner agent
Leverage their expertise and Zillow's premium Showcase listings to get your home seen by more buyers.
Get startedList with your own agent
Get your home in front of millions of buyers by listing it on Zillow.
Learn how to do itSell it yourself
Take full control of how buyers see your home on Zillow by listing For Sale by Owner (FSBO).
List your homeWhat's special
Modern functionalityDesigner accent wallsNatural lightAbundant natural lightOpen-concept floor planUpdated light fixturesUpgraded appliance package
Zillow last checked:
Listing updated:
Listed by:
Paige Schulte 253-313-4093 paige@askpaigeschulte.com,
Neighborhood Experts Real Est.
Bought with:
Paige Schulte, 128116
Neighborhood Experts Real Est.
Source: NWMLS as distributed by MLS GRID,MLS#: 2528906
Facts & features
Interior
Bedrooms & bathrooms
- Bedrooms: 5
- Bathrooms: 3
- Full bathrooms: 2
- 3/4 bathrooms: 1
- Main level bathrooms: 1
- Main level bedrooms: 1
Primary bedroom
- Level: Second
Bedroom
- Level: Second
Bedroom
- Level: Second
Bedroom
- Level: Second
Bedroom
- Level: Main
Bathroom full
- Level: Second
Bathroom full
- Level: Second
Bathroom three quarter
- Level: Main
Bonus room
- Level: Second
Dining room
- Level: Main
Entry hall
- Level: Main
Family room
- Level: Main
Kitchen with eating space
- Level: Main
Living room
- Level: Main
Utility room
- Level: Second
Heating
- Fireplace, 90%+ High Efficiency, Forced Air, Natural Gas
Cooling
- 90%+ High Efficiency, Forced Air
Appliances
- Included: Dishwasher, Disposal, Dryer, Microwave, Refrigerator, Stove(s)/Range(s), Tankless Water Heater, Washer, Dishwasher(s), Dryer(s), Garbage Disposal, Microwave(s), Refrigerator(s), Washer(s), Water Heater: Tankless, Water Heater Location: Garage
Features
- Bath Off Primary, Dining Room
- Flooring: Ceramic Tile, Laminate, Vinyl, Carpet
- Doors: French Doors
- Windows: Dbl Pane/Storm Window, Skylight(s)
- Basement: None
- Number of fireplaces: 1
- Fireplace features: Gas, Main Level: 1, Fireplace
Interior area
- Total structure area: 3,281
- Total interior livable area: 3,281 sqft
Property
Parking
- Total spaces: 3
- Parking features: Driveway, Attached Garage, Off Street
- Has attached garage: Yes
- Covered spaces: 3
Features
- Levels: Two
- Stories: 2
- Entry location: Main
- Patio & porch: Bath Off Primary, Dbl Pane/Storm Window, Dining Room, Fireplace, French Doors, Skylight(s), Vaulted Ceiling(s), Walk-In Closet(s), Water Heater
- Has view: Yes
- View description: Territorial
Lot
- Size: 6,128 Square Feet
- Features: Paved, Sidewalk, Cable TV, Fenced-Partially, Gas Available, High Speed Internet, Patio, Sprinkler System
- Topography: Level
- Residential vegetation: Wooded
Details
- Parcel number: 4003480620
- Zoning description: Jurisdiction: City
- Special conditions: Standard
Construction
Type & style
- Home type: SingleFamily
- Architectural style: Craftsman,2 Story
- Property subtype: Single Family Residence
Materials
- Cement Planked, Stone, Cement Plank
- Foundation: Poured Concrete
- Roof: Composition
Condition
- Very Good
- Year built: 2020
- Major remodel year: 2020
Details
- Builder name: DR Horton
Utilities & green energy
- Electric: Company: Peninsula Light
- Sewer: Sewer Connected, Company: Gig Harbor Utilities
- Water: Public, Company: PSE
- Utilities for property: Xfinity/Comcast, Xfinity
Community & HOA
Community
- Features: Park, Playground
- Subdivision: Gig Harbor North
HOA
- Services included: Common Area Maintenance, Road Maintenance
- HOA fee: $94 monthly
Location
- Region: Gig Harbor
Financial & listing details
- Price per square foot: $340/sqft
- Tax assessed value: $919,700
- Annual tax amount: $7,605
- Date on market: 5/27/2026
- Listing terms: Conventional,VA Loan
- Inclusions: Dishwasher(s), Dryer(s), Garbage Disposal, Microwave(s), Refrigerator(s), Stove(s)/Range(s), Washer(s)
Price history
| Date | Event | Price |
|---|---|---|
| 6/25/2026 | Sold | $1,114,500+1.8%$340/sqft |
Source:  NWMLS as distributed by MLS GRID #2528906 Report a problem NWMLS as distributed by MLS GRID #2528906 Report a problem | ||
| 6/1/2026 | Pending sale | $1,095,000$334/sqft |
Source: NWMLS as distributed by MLS GRID #2528906 Report a problem | ||
| 5/27/2026 | Listed for sale | $1,095,000+62.2%$334/sqft |
Source: NWMLS as distributed by MLS GRID #2528906 Report a problem | ||
| 7/14/2020 | Sold | $674,995$206/sqft |
Source: Public Record Report a problem | ||
Public tax history
| Year | Property taxes | Tax assessment |
|---|---|---|
| 2025 | $7,605 +3.7% | $919,700 +5.3% |
| 2024 | $7,334 +4.4% | $873,000 +5.4% |
| 2023 | $7,027 +10.6% | $828,200 +4.6% |
| 2022 | $6,352 +1.7% | $792,000 +13% |
| 2021 | $6,245 | $700,900 +6048.2% |
| 2019 | -- | $11,400 |
Find assessor info on the county website
Neighborhood: 98332
Nearby homes
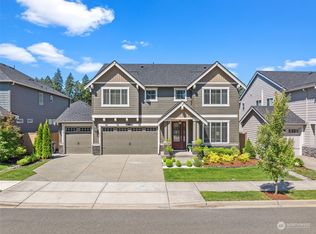
- $995,0005 bd3 ba2.9k sqft11818 Olympus Way, Gig Harbor, WA 98332Sold
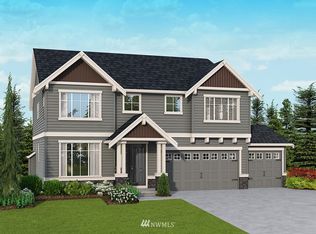
- $929,3005 bd3 ba2.8k sqft11754 Olympus Loop #64, Gig Harbor, WA 98332Off Market
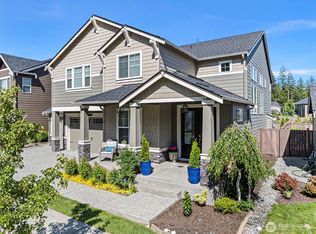
- $1,165,0005 bd4 ba3.4k sqft4525 Olympus Loop, Gig Harbor, WA 98332Sold
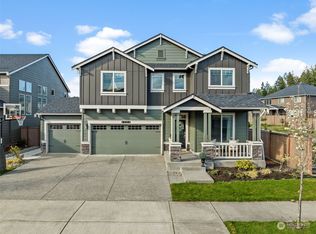
- $950,0005 bd3 ba2.7k sqft4503 Olympus Loop, Gig Harbor, WA 98332Sold
- $827,1003 bd3 ba2k sqft9772 Prospect Pl #29, Gig Harbor, WA 98335Off Market
- $960,0005 bd4 ba3.3k sqft4505 Olympus Loop, Gig Harbor, WA 98332Sold
- $1,150,0005 bd3 ba3.2k sqft11729 Olympus Way, Gig Harbor, WA 98332Sold
- $---- sqft0 Burnham Dr NW, Gig Harbor, WA 98332Off Market
Nearby schools
GreatSchools rating
- 9/10Discovery Elementary SchoolGrades: K-5Distance: 2.4 mi
- 8/10Harbor Ridge Middle SchoolGrades: 6-8Distance: 1.7 mi
- 8/10Peninsula High SchoolGrades: 9-12Distance: 1.9 mi
Schools provided by the listing agent
- Elementary: Swift Water Elementary
- Middle: Harbor Ridge Mid
- High: Peninsula High
Source: NWMLS as distributed by MLS GRID. This data may not be complete. We recommend contacting the local school district to confirm school assignments for this home.
Get a cash offer in 3 minutes
Find out how much your home could sell for in as little as 3 minutes with a no-obligation cash offer.
Estimated market value
$1,089,300
Get a cash offer in 3 minutes
Find out how much your home could sell for in as little as 3 minutes with a no-obligation cash offer.
Estimated market value
$1,089,300
- Washington
- Pierce County
- Gig Harbor
- 98332
- 11788 Olympus Way
