Skip main navigation
Closed
  • $355,000

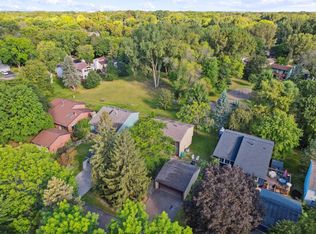
    11788 Red Fox Dr N, Maple Grove, MN 55369

    3beds
    2,299sqft
    Single Family
    Built in 1974
    8,276.4 Square Feet Lot
    $362,600 Zestimate®
    $154/sqft
    $2,913 Estimated rent

    Home value

    $362,600

    $344,000 - $381,000

    $2,913/mo

    Zestimate® history
    Loading
    Loading...

    Owner options

    List your home for rent

    $2,913/mo

    Rent Zestimate®

    Find your next renter with Zillow Rental Manager. Plus, with online applications, you can quickly screen prospective tenants – for free.

    Learn more

    $2,913/mo

    Rent Zestimate®

    Refinance and save

    $2,397/mo

    Est. payment

    Refinancing to a lower rate could help reduce your monthly payments and save thousands over the life of the loan.

    See today's rates

    $2,397/mo

    Est. payment

    Explore your selling options

    Work with a Zillow partner agent

    Leverage their expertise and Zillow's premium Showcase listings to get your home seen by more buyers.

    Get started

    List with your own agent

    Get your home in front of millions of buyers by listing it on Zillow.

    Learn how to do it

    Sell it yourself

    Take full control of how buyers see your home on Zillow by listing For Sale by Owner (FSBO).

    List your home

    What's special

    This Maple Grove home is ready for its next chapter. With 3 bedrooms, 2 bathrooms, multiple living spaces, and a functional layout, this home offers plenty of room to spread out, gather, and make it your own. Inside, you’ll find great natural light throughout, a spacious kitchen with abundant cabinetry and a large center island, and several flexible living areas that provide options for everyday living, entertaining, or creating the spaces that fit your lifestyle. The unique multi-level design adds character and separation, while still offering an easy flow from room to room. The location is truly exceptional. Set in a desirable Maple Grove neighborhood within a highly regarded school district, this home also includes access to wonderful community amenities, including a pool, playground, green space, and shared dock on beautiful Pike Lake. Whether you’re looking to enjoy the neighborhood and proximity to shopping and entertainment, spend time outdoors, or simply settle into a home with incredible potential, this is a fantastic opportunity in a location that is hard to beat.

    Zillow last checked:

    Listing updated:

    Listed by:

    Theodore Toune 763-688-4199,

    Real Broker, LLC

    Bought with:

    The Greater MSP Homes Team

    RE/MAX Results

    Source: NorthstarMLS as distributed by MLS GRID,MLS#: 7073160MLS Logo

    Facts & features

    Interior

    Bedrooms & bathrooms
    • Bedrooms: 3
    • Bathrooms: 2
    • Full bathrooms: 1
    • 3/4 bathrooms: 1
    Bedroom
    • Level: Upper
    • Area: 138 Square Feet
    • Dimensions: 12x11.5
    Bedroom 2
    • Level: Upper
    • Area: 115 Square Feet
    • Dimensions: 10x11.5
    Bedroom 3
    • Level: Lower
    • Area: 169 Square Feet
    • Dimensions: 13x13
    Bathroom
    • Level: Upper
    • Area: 42.5 Square Feet
    • Dimensions: 8.5x5
    Bathroom
    • Level: Lower
    • Area: 50 Square Feet
    • Dimensions: 10x5
    Family room
    • Level: Main
    • Area: 412.5 Square Feet
    • Dimensions: 15x27.5
    Kitchen
    • Level: Main
    • Area: 253.5 Square Feet
    • Dimensions: 13x19.5
    Living room
    • Level: Main
    • Area: 290.25 Square Feet
    • Dimensions: 21.5x13.5
    Loft
    • Level: Upper
    • Area: 390 Square Feet
    • Dimensions: 26x15
    Mud room
    • Level: Main
    • Area: 108.5 Square Feet
    • Dimensions: 15.5x7
    Heating
    • Forced Air, Fireplace(s)
    Cooling
    • Central Air
    Appliances
    • Included: Dishwasher, Disposal, Dryer, Microwave, Refrigerator, Washer
    Features
    • Basement: Egress Window(s),Finished,Storage Space,Walk-Out Access
    • Number of fireplaces: 1
    • Fireplace features: Wood Burning
    Interior area
    • Total structure area: 3,071
    • Total interior livable area: 2,299 sqft
    • Finished area above ground: 1,671
    • Finished area below ground: 628

    Property

    Parking
    • Total spaces: 2
    • Parking features: Detached Garage, Asphalt, Guest
    • Garage spaces: 2
    • Details: Garage Dimensions (20x22)
    Accessibility
    • Accessibility features: None
    Features
    • Levels: Multi/Split
    • Patio & porch: Rear Porch
    • Has private pool: Yes
    • Pool features: In Ground, Shared
    • Waterfront features: Association Access, Dock, Shared
    Lot
    • Size: 8,276 sqft
    • Dimensions: 66 x 132
    • Features: Corner Lot
    Details
    • Foundation area: 1400
    • Parcel number: 3511922430032
    • Zoning description: Residential-Single Family

    Construction

    Type & style
    • Home type: SingleFamily
    • Property subtype: Single Family
    Materials
    • Roof: Asphalt
    Condition
    • New construction: No
    • Year built: 1974

    Utilities & green energy

    • Gas: Natural Gas
    • Sewer: City Sewer/Connected
    • Water: City Water/Connected

    Community & neighborhood

    Location
    • Region: Maple Grove
    • Subdivision: Red Fox Cove 1st Add

    HOA & financial

    HOA
    • Has HOA: Yes
    • HOA fee: $140 monthly
    • Amenities included: Boat Dock
    • Services included: Dock, Other, Parking, Sanitation, Shared Amenities, Snow Removal
    • Association name: RowCal Management
    • Association phone: 651-362-1570

    Price history

    DateEventPrice
    7/2/2026Sold$355,000-2.7%$154/sqft
    Source: NorthstarMLS as distributed by MLS GRID #7073160 Report a problem
    6/20/2026Pending sale$364,900$159/sqft
    Source: NorthstarMLS as distributed by MLS GRID #7073160 Report a problem
    5/27/2026Price change$364,900-3.2%$159/sqft
    Source: NorthstarMLS as distributed by MLS GRID #7073160 Report a problem
    5/15/2026Listed for sale$377,000+935.4%$164/sqft
    Source: NorthstarMLS as distributed by MLS GRID #7073160 Report a problem
    3/1/1974Sold$36,410$16/sqft
    Source: Agent Provided Report a problem

    Public tax history

    YearProperty taxesTax assessment
    2025$5,003 +8.5%$440,600 +5.6%
    2024$4,613 +8.6%$417,300 +5.8%
    2023$4,247 +6.9%$394,300 +4.9%
    2022$3,972 +10%$375,900 +13%
    2021$3,612 -5.7%$332,600 +11.2%
    2020$3,830 +6%$299,200 -1.2%
    2019$3,612 -5.7%$302,700 +8.4%
    2018$3,830 +18.8%$279,300 +26.6%
    2017$3,223 +6.7%$220,600 -0.9%
    2016$3,021 -2.5%$222,500 +6.8%
    2015$3,098 +4.8%$208,400 +12.8%
    2014$2,957 +3.5%$184,700 -6.9%
    2013$2,858 -4.1%$198,400 -8.4%
    2012$2,980 +0.6%$216,700 -3.4%
    2011$2,963 +3.1%$224,300 -5.1%
    2010$2,875 +2.4%$236,400 -2.8%
    2009$2,807 +0.7%$243,300 -0.9%
    2006$2,787 +7.6%$245,400 +11.1%
    2005$2,591 +6.7%$220,800 +10.7%
    2004$2,429 -10.9%$199,400 +5.5%
    2002$2,727 -52%$189,000
    2001$5,678 --

    Find assessor info on the county website

    Neighborhood: 55369

    Nearby schools

    GreatSchools rating
    Get a cash offer in 3 minutes
    Find out how much your home could sell for in as little as 3 minutes with a no-obligation cash offer.
    Estimated market value
    $362,600
    Get a cash offer in 3 minutes
    Find out how much your home could sell for in as little as 3 minutes with a no-obligation cash offer.
    Estimated market value
    $362,600