The Captiva blends timeless luxury with top-quality craftsmanship to create a spectacular new home plan. Explore the boundless interior design potential of the sunny and cheerful open-concept gathering spaces. The contemporary kitchen presents a full-function island, expansive storage and prep surfaces, and a bright view of the family and dining area. Craft the home office, media parlor, or student library that ideal for you and yours in the welcoming study. A pair of spare bedrooms and a private suite offer amazing places for guests and growing residents. Rest and refresh in the easy elegance of your Owner’s Retreat, featuring an en suite bathroom and a spacious walk-in closet. David Weekley’s World-class Customer Service will make the building process a delight with this impressive new home plan. **Ask about our incentives.
Sold for $535,890
$535,890
11788 RICHMOND TRAIL, PARRISH, FL 34219
4beds
2,419sqft
Single Family Residence
Built in 2024
6,760 Square Feet Lot
$481,900 Zestimate®
$222/sqft
$2,795 Estimated rent
Home value
$481,900
$458,000 - $506,000
$2,795/mo
Zestimate® history
Owner options
List your home for rent
$2,795/mo
Rent Zestimate®
Find your next renter with Zillow Rental Manager. Plus, with online applications, you can quickly screen prospective tenants – for free.
$2,795/mo
Rent Zestimate®
Refinance and save
$3,629/mo
Est. payment
Refinancing to a lower rate could help reduce your monthly payments and save thousands over the life of the loan.
$3,629/mo
Est. payment
Explore your selling options
Work with a Zillow partner agent
Leverage their expertise and Zillow's premium Showcase listings to get your home seen by more buyers.
Get startedList with your own agent
Get your home in front of millions of buyers by listing it on Zillow.
Learn how to do itSell it yourself
Take full control of how buyers see your home on Zillow by listing For Sale by Owner (FSBO).
List your homeWhat's special
Zillow last checked:
Listing updated:
Listed by:
Robert St. Pierre 866-493-3553,
WEEKLEY HOMES REALTY COMPANY 866-493-3553
Bought with:
Anastasiia Bolgova, 3568691
TAMPA4U.COM REALTY,LLC
Source: Stellar MLS,MLS#: T3501558 Originating MLS: Tampa
Originating MLS: Tampa
Facts & features
Interior
Bedrooms & bathrooms
- Bedrooms: 4
- Bathrooms: 3
- Full bathrooms: 3
Primary bedroom
- Features: Walk-In Closet(s)
- Level: First
Kitchen
- Level: First
Living room
- Level: First
Heating
- Central, Electric, Exhaust Fan
Cooling
- Central Air
Appliances
- Included: Oven, Dishwasher, Microwave, Range
- Laundry: Laundry Room
Features
- High Ceilings, In Wall Pest System, Thermostat, Walk-In Closet(s)
- Flooring: Carpet, Laminate
- Windows: Low Emissivity Windows, Hurricane Shutters/Windows
- Has fireplace: No
Interior area
- Total structure area: 3,265
- Total interior livable area: 2,419 sqft
Property
Parking
- Total spaces: 2
- Parking features: Garage Door Opener
- Attached garage spaces: 2
Features
- Levels: One
- Stories: 1
- Patio & porch: Covered, Patio, Rear Porch
- Exterior features: Irrigation System, Sidewalk
Lot
- Size: 6,760 Square Feet
- Features: Above Flood Plain
Details
- Parcel number: 403602109
- Zoning: RESI
- Special conditions: None
Construction
Type & style
- Home type: SingleFamily
- Architectural style: Ranch
- Property subtype: Single Family Residence
Materials
- Block, Stucco
- Foundation: Slab
- Roof: Shingle
Condition
- Completed
- New construction: Yes
- Year built: 2024
Details
- Builder model: The Captiva
- Builder name: David Weekley Homes
Utilities & green energy
- Sewer: Private Sewer
- Water: Canal/Lake For Irrigation, Public
- Utilities for property: BB/HS Internet Available, Cable Available, Electricity Connected, Fiber Optics, Fire Hydrant, Phone Available, Public, Sewer Connected, Sprinkler Recycled, Underground Utilities, Water Available, Water Connected
Green energy
- Energy efficient items: Appliances, HVAC, Insulation, Lighting, Thermostat, Water Heater, Windows
- Indoor air quality: Air Filters MERV 10+, Ventilation
- Water conservation: Drip Irrigation, Irrigation-Reclaimed Water, Fl. Friendly/Native Landscape
Community & HOA
Community
- Features: Deed Restrictions, Fitness Center, Golf Carts OK, Irrigation-Reclaimed Water, Park, Pool, Sidewalks
- Pet fee: $0 monthly
- Subdivision: NORTH RIVER RANCH
HOA
- Has HOA: Yes
- Amenities included: Clubhouse, Fence Restrictions, Fitness Center, Gated, Park, Playground, Pool, Trail(s)
- Services included: Community Pool, Pool Maintenance, Recreational Facilities
- HOA fee: $7 monthly
- HOA name: Access Management
- HOA phone: 813-607-2220
Location
- Region: Parrish
Financial & listing details
- Price per square foot: $222/sqft
- Tax assessed value: $431,590
- Annual tax amount: $3,163
- Date on market: 2/2/2024
- Cumulative days on market: 59 days
- Listing terms: Cash,Conventional,FHA,VA Loan
- Ownership: Fee Simple
- Total actual rent: 0
- Electric utility on property: Yes
- Road surface type: Asphalt
Price history
| Date | Event | Price |
|---|---|---|
| 5/10/2024 | Sold | $535,890-0.8%$222/sqft |
Source:  Stellar MLS #T3501558 Report a problem Stellar MLS #T3501558 Report a problem | ||
| 4/2/2024 | Pending sale | $539,990$223/sqft |
Source: Stellar MLS #T3501558 Report a problem | ||
| 2/2/2024 | Listed for sale | $539,990$223/sqft |
Source: Stellar MLS #T3501558 Report a problem | ||
Public tax history
| Year | Property taxes | Tax assessment |
|---|---|---|
| 2025 | $8,763 +144.7% | $431,590 +559.4% |
| 2024 | $3,581 +8.7% | $65,450 +6.9% |
| 2023 | $3,296 +28.4% | $61,200 +336.5% |
| 2022 | $2,567 +1090.5% | $14,020 |
| 2021 | $216 | $14,020 |
Find assessor info on the county website
Neighborhood: 34219
Nearby homes
- $532,2004 bd3 ba2.4k sqft11784 Richmond Trl, Parrish, FL 34219Sold
- $544,9904 bd3 ba2.4k sqft11792 Richmond Trl, Parrish, FL 34219Sold
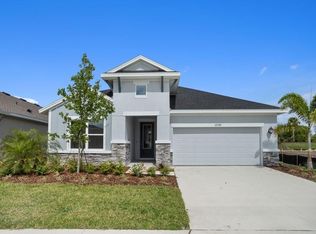
- $509,9904 bd3 ba2.4k sqft11780 Richmond Trl, Parrish, FL 34219Sold
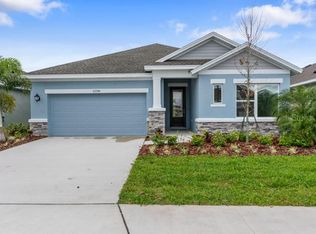
- $489,9904 bd4 ba2.4k sqft11794 Richmond Trl, Parrish, FL 34219Sold
- $475,0003 bd2 ba2k sqft11796 Richmond Trl, Parrish, FL 34219Sold
- $550,0004 bd3 ba2.4k sqft11776 Richmond Trl, Parrish, FL 34219Sold
- $524,0444 bd3 ba2.4k sqft11791 Richmond Trl, Parrish, FL 34219Sold
- $560,1344 bd3 ba2.4k sqft11787 Richmond Trl, Parrish, FL 34219Sold
Nearby schools
GreatSchools rating
- 7/10Virgil Mills Elementary SchoolGrades: PK-5Distance: 3.6 mi
- 5/10Buffalo Creek Middle SchoolGrades: 6-8Distance: 3.5 mi
- 5/10Parrish Community High SchoolGrades: 9-12Distance: 0.7 mi
Schools provided by the listing agent
- Elementary: Barbara A. Harvey Elementary
- Middle: Buffalo Creek Middle
- High: Parrish Community High
Source: Stellar MLS. This data may not be complete. We recommend contacting the local school district to confirm school assignments for this home.
Get a cash offer in 3 minutes
Find out how much your home could sell for in as little as 3 minutes with a no-obligation cash offer.
Estimated market value
$481,900
Get a cash offer in 3 minutes
Find out how much your home could sell for in as little as 3 minutes with a no-obligation cash offer.
Estimated market value
$481,900
- Florida
- Manatee County
- Parrish
- 34219
- 11788 RICHMOND TRAIL
