Welcome to life on Old Mission Peninsula! This builder’s home sits on nearly 3 acres in the highly desirable Old Mission Estates subdivision, offering over 700 feet of shared, sandy West Bay frontage with docking privileges. The main floor flows effortlessly between everyday comfort and gracious entertaining, with oversized windows filling each space with natural light. The open kitchen overlooks a casual family room and dining nook that opens to a tiered composite deck shaded by a pergola and surrounded by manicured landscaping. For more formal gatherings, host dinner parties in the bright dining room or cocktails by the gas fireplace in the living room, complete with French doors leading to another expansive deck and rolling backyard views. The main-floor primary suite features a walk-in closet and spa-like bath with whirlpool tub and separate shower. An additional bedroom, den, laundry, and mudroom complete the easy-living main floor design. The lower level is designed for fun and flexibility with soaring ceilings, big windows, a second gas fireplace, full kitchen, craft/workshop space, and two private bedroom suites — ideal for a mother-in-law setup, guest retreat, or growing family. This home comes loaded with extras, including a heated 4-car attached garage with drain, surround sound in most rooms, central vacuum system, and a Generac whole-home generator for peace of mind. Old Mission Estates also offers generous common areas, a welcoming neighborhood atmosphere, and access to the sparkling waters of West Bay. Bring your boat, your sand toys, and your love of Northern Michigan living — this stunning home has it all. Come see it for yourself today!
Sold for $1,500,000
$1,500,000
11788 Snowfield Ct, Traverse City, MI 49686
5beds
5,612sqft
Single Family Residence
Built in 1998
2.64 Acres Lot
$1,509,700 Zestimate®
$267/sqft
$6,531 Estimated rent
Home value
$1,509,700
$1.36M - $1.68M
$6,531/mo
Zestimate® history
Owner options
List your home for rent
$6,531/mo
Rent Zestimate®
Find your next renter with Zillow Rental Manager. Plus, with online applications, you can quickly screen prospective tenants – for free.
$6,531/mo
Rent Zestimate®
Refinance and save
$7,729/mo
Est. payment
Refinancing to a lower rate could help reduce your monthly payments and save thousands over the life of the loan.
$7,729/mo
Est. payment
Explore your selling options
Work with a Zillow partner agent
Leverage their expertise and Zillow's premium Showcase listings to get your home seen by more buyers.
Get startedList with your own agent
Get your home in front of millions of buyers by listing it on Zillow.
Learn how to do itSell it yourself
Take full control of how buyers see your home on Zillow by listing For Sale by Owner (FSBO).
List your homeWhat's special
Gas fireplaceSecond gas fireplaceDocking privilegesShaded by a pergolaTiered composite deckPrimary suitePrivate bedroom suites
Zillow last checked:
Listing updated:
Listed by:
Ann Porter Cell:231-944-4959,
REO-TCRandolph-233022 231-946-4040
Bought with:
Nicole Bristol, 6501398981
@properties Christie's Int'l
Source: NGLRMLS,MLS#: 1938204
Facts & features
Interior
Bedrooms & bathrooms
- Bedrooms: 5
- Bathrooms: 5
- Full bathrooms: 4
- 1/2 bathrooms: 1
- Main level bathrooms: 3
- Main level bedrooms: 2
Rooms
- Room types: Dining Room, Great Room, Game Room
Primary bedroom
- Level: Main
- Area: 239.25
- Dimensions: 16.5 x 14.5
Bedroom 2
- Level: Main
- Area: 197.39
- Dimensions: 16.3 x 12.11
Bedroom 3
- Level: Lower
- Area: 321.86
- Dimensions: 20.9 x 15.4
Bedroom 4
- Level: Lower
- Area: 281.6
- Dimensions: 17.6 x 16
Primary bathroom
- Features: Private
Dining room
- Level: Main
- Area: 195.19
- Dimensions: 14.9 x 13.1
Family room
- Level: Lower
- Area: 867.3
- Dimensions: 29.5 x 29.4
Kitchen
- Level: Main
- Area: 264.87
- Dimensions: 24.3 x 10.9
Living room
- Level: Main
- Length: 22.4
Heating
- Forced Air, Natural Gas, Fireplace(s)
Cooling
- Central Air
Appliances
- Included: Refrigerator, Oven/Range, Disposal, Dishwasher, Microwave, Washer, Dryer, Water Filtration System, Gas Water Heater
- Laundry: Main Level
Features
- Cathedral Ceiling(s), Bookcases, Entrance Foyer, Walk-In Closet(s), Pantry, Breakfast Nook, Solid Surface Counters, Kitchen Island, Mud Room, Den/Study, Drywall, Cable TV, High Speed Internet, In-Law Floorplan
- Flooring: Carpet, Wood, Tile
- Basement: Full,Walk-Out Access,Finished Rooms,Finished
- Has fireplace: Yes
- Fireplace features: Gas
Interior area
- Total structure area: 5,612
- Total interior livable area: 5,612 sqft
- Finished area above ground: 2,887
- Finished area below ground: 2,725
Property
Parking
- Total spaces: 4
- Parking features: Attached, Garage Door Opener, Paved, Heated Garage, Asphalt, Private
- Attached garage spaces: 4
- Has uncovered spaces: Yes
Accessibility
- Accessibility features: None
Features
- Levels: One
- Stories: 1
- Patio & porch: Deck, Patio, Covered, Porch
- Exterior features: Sprinkler System, Garden
- Has view: Yes
- View description: Countryside View, Water, Bay View
- Has water view: Yes
- Water view: Water,Bay
- Waterfront features: All Sports, Rocky Shoreline, Sandy Bottom, Deeded Easement, Lake, Sandy Shoreline
- Body of water: West Bay
- Frontage length: 737
Lot
- Size: 2.64 Acres
- Features: Wooded-Hardwoods, Rolling Slope, Landscaped, Subdivided
Details
- Additional structures: None
- Parcel number: 1157702300
- Zoning description: Residential,Deed Restrictions,Building-Use Restrictions
Construction
Type & style
- Home type: SingleFamily
- Architectural style: Ranch,Contemporary
- Property subtype: Single Family Residence
Materials
- Frame, Wood Siding
- Foundation: Poured Concrete
- Roof: Asphalt
Condition
- New construction: No
- Year built: 1998
Utilities & green energy
- Sewer: Private Sewer
- Water: Private
Community & HOA
Community
- Features: Community Dock, Lake Privileges, Common Area
- Subdivision: Old Mission Estates
HOA
- Services included: None
- HOA fee: $450 annually
Location
- Region: Traverse City
Financial & listing details
- Price per square foot: $267/sqft
- Tax assessed value: $1,107,000
- Annual tax amount: $10,272
- Price range: $1.5M - $1.5M
- Date on market: 9/2/2025
- Cumulative days on market: 73 days
- Listing agreement: Exclusive Right Sell
- Listing terms: Conventional,Cash
- Ownership type: Private Owner
Price history
| Date | Event | Price |
|---|---|---|
| 11/14/2025 | Sold | $1,500,000-10.7%$267/sqft |
Source:  NGLRMLS #1938204 Report a problem NGLRMLS #1938204 Report a problem | ||
| 11/9/2025 | Pending sale | $1,680,000$299/sqft |
Source: NGLRMLS #1938204 Report a problem | ||
| 10/13/2025 | Price change | $1,680,000-6.7%$299/sqft |
Source: NGLRMLS #1938204 Report a problem | ||
| 9/2/2025 | Listed for sale | $1,800,000+144.9%$321/sqft |
Source: NGLRMLS #1938204 Report a problem | ||
| 4/11/2007 | Sold | $735,000$131/sqft |
Source: Agent Provided Report a problem | ||
Public tax history
| Year | Property taxes | Tax assessment |
|---|---|---|
| 2025 | $10,272 +5.7% | $553,500 +2.2% |
| 2024 | $9,717 +5% | $541,700 +14.2% |
| 2023 | $9,255 +7.1% | $474,400 +13.2% |
| 2022 | $8,638 +1% | $419,200 +3.9% |
| 2021 | $8,551 -0.5% | $403,600 +5.9% |
| 2020 | $8,596 | $381,100 +1.6% |
| 2019 | $8,596 +1.9% | $375,200 +15.5% |
| 2018 | $8,434 | $324,800 +3.6% |
| 2017 | -- | $313,500 -0.9% |
| 2016 | -- | $316,400 +4.4% |
| 2014 | -- | $303,100 +4.3% |
| 2012 | -- | $290,600 +6.5% |
| 2011 | -- | $272,900 -15.4% |
| 2010 | -- | $322,500 +2.4% |
| 2009 | -- | $314,800 +12.8% |
| 2008 | -- | $279,100 +1.7% |
| 2007 | -- | $274,300 +9.5% |
| 2005 | -- | $250,600 +19.5% |
| 2004 | -- | $209,729 +5% |
| 2003 | -- | $199,652 +6.6% |
| 2002 | -- | $187,361 +3.3% |
| 2001 | -- | $181,325 +12.9% |
| 2000 | -- | $160,676 |
Find assessor info on the county website
Neighborhood: 49686
Nearby homes
- $1,139,2005 bd5 ba4.3k sqft11750 Snowfield Ct, Traverse City, MI 49686Off Market
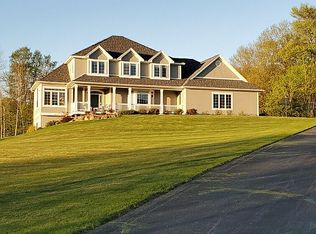
- $1,461,0005 bd4 ba5.9k sqft11836 Snowfield Ct, Traverse City, MI 49686Off Market
- $1,368,5005 bd3 ba4.6k sqft11765 Snowfield Ct, Traverse City, MI 49686Off Market

- $227,0001.54 acres11793 Snowfield Ct, Traverse City, MI 49686Off Market

- $--1.54 acres11793 Snowfield Ct LOT 10, Traverse City, MI 49686Off Market
- $1,373,8004 bd3 ba3.7k sqft11714 Snowfield Ct, Traverse City, MI 49686Off Market
- $1,011,0574 bd3 ba4.1k sqft11699 Snowfield Ct, Traverse City, MI 49686Off Market
- $1,506,5003 bd4 ba4.2k sqft11900 Snowfield Ct, Traverse City, MI 49686Off Market
Nearby schools
GreatSchools rating
- 7/10Eastern Elementary SchoolGrades: PK-5Distance: 6.6 mi
- 7/10Central High SchoolGrades: 8-12Distance: 6.7 mi
- 7/10East Middle SchoolGrades: 6-8Distance: 10.2 mi
Schools provided by the listing agent
- District: Traverse City Area Public Schools
Source: NGLRMLS. This data may not be complete. We recommend contacting the local school district to confirm school assignments for this home.
Sell for more on Zillow
Get a Zillow Showcase℠ listing at no additional cost and you could sell for .
$1,509,700
2% more
+$30,194
With Zillow Showcase(estimated)
$1,539,894
Sell for more on Zillow
Get a Zillow Showcase℠ listing at no additional cost and you could sell for .
$1,509,700
2% more
+$30,194
With Zillow Showcase(estimated)
$1,539,894
- Michigan
- Grand Traverse County
- Traverse City
- 49686
- 11788 Snowfield Ct
