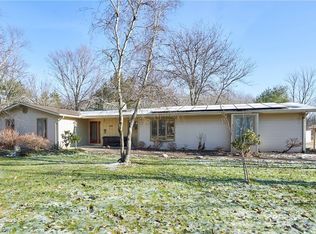
Welcome to this Concord Ranch on close to an acre with Solar Panels! The main floor has a continuous flow, and offers 3 beds and 2 half baths, and 1 full bath. Eat in kitchen boasts new concrete countertops, wet bar and tons of natural light from the skylight. Dining room, currently used for pool, peaks into the kitchen through a charming cut out, has Bamboo Flooring, wainscoting paneling, a Coffered ceiling, and a slider that leads to one of the back decks. Next to the Great room is the Family room, which also has Bamboo Flooring, and a wood fireplace perfect for Winter hangs. Family Room is spacious, and boasts corner built in shelfing and fireplace. Laundry located on the main floor AND lower level. Master bed has attached half bath, and back slider that leads to deck with hot tub! Yard is partially fenced, and has garden, limestone firepit, 2 decks, a gazebo, and apple and peach trees, black berry and raspberry bushes. New septic installed in 2017, Solar Panels Recently installed also! Not to mention the 2 car detached garage. Set up your personal showing today!
Closed
$295,000
11789 Achilles Dr, Concord Township, OH 44077
4beds
1,940sqft
Single Family Residence
Built in 1957
0.82 Acres Lot
$346,100 Zestimate®
$152/sqft
$2,594 Estimated rent
Home value
$346,100
$329,000 - $363,000
$2,594/mo
Zestimate® history
Owner options
List your home for rent
$2,594/mo
Rent Zestimate®
Find your next renter with Zillow Rental Manager. Plus, with online applications, you can quickly screen prospective tenants – for free.
$2,594/mo
Rent Zestimate®
Refinance and save
$1,981/mo
Est. payment
Refinancing to a lower rate could help reduce your monthly payments and save thousands over the life of the loan.
$1,981/mo
Est. payment
Explore your selling options
Work with a Zillow partner agent
Leverage their expertise and Zillow's premium Showcase listings to get your home seen by more buyers.
Get startedList with your own agent
Get your home in front of millions of buyers by listing it on Zillow.
Learn how to do itSell it yourself
Take full control of how buyers see your home on Zillow by listing For Sale by Owner (FSBO).
List your homeWhat's special
Hot tubLimestone firepitEat in kitchenWet barWood fireplaceMaster bedBlack berry
Zillow last checked:
Listing updated:
Listed by:
Joseph A Zingales 440-346-2031,
Berkshire Hathaway HomeServices Professional Realty,
Luke G Freshour 440-339-3626,
Berkshire Hathaway HomeServices Professional Realty
Bought with:
Carrie A Metz, 2017002251
Howard Hanna
Source: MLS Now,MLS#: 5007054 Originating MLS: Lake Geauga Area Association of REALTORS
Originating MLS: Lake Geauga Area Association of REALTORSFacts & features
Interior
Bedrooms & bathrooms
- Bedrooms: 4
- Bathrooms: 3
- Full bathrooms: 1
- 1/2 bathrooms: 2
- Main level bathrooms: 3
- Main level bedrooms: 3
Primary bedroom
- Description: Flooring: Carpet
- Features: Window Treatments
- Level: First
- Dimensions: 12 x 14
Bedroom
- Description: Flooring: Carpet
- Features: Window Treatments
- Level: First
- Dimensions: 10 x 11
Bedroom
- Description: Flooring: Carpet
- Features: Window Treatments
- Level: First
- Dimensions: 10 x 11
Bedroom
- Description: Flooring: Carpet
- Level: Basement
- Dimensions: 12 x 12
Primary bathroom
- Description: Flooring: Carpet
- Features: Window Treatments
- Level: First
- Dimensions: 3 x 5
Bathroom
- Description: Flooring: Ceramic Tile
- Level: First
- Dimensions: 3 x 4
Bathroom
- Description: Flooring: Ceramic Tile
- Level: First
- Dimensions: 8 x 6
Dining room
- Description: Flooring: Bamboo
- Features: Coffered Ceiling(s), Window Treatments
- Level: First
- Dimensions: 12 x 18
Eat in kitchen
- Description: Flooring: Ceramic Tile
- Level: First
- Dimensions: 10 x 25
Family room
- Description: Flooring: Bamboo
- Features: Fireplace
- Level: First
- Dimensions: 12 x 18
Living room
- Description: Flooring: Carpet
- Features: Bookcases, Built-in Features, Fireplace, Window Treatments
- Level: First
- Dimensions: 23 x 25
Heating
- Fireplace(s)
Cooling
- Central Air
Appliances
- Included: Built-In Oven, Dryer, Dishwasher, Microwave, Range, Washer
Features
- Basement: Full,Partially Finished,Sump Pump
- Number of fireplaces: 1
- Fireplace features: Gas
Interior area
- Total structure area: 1,940
- Total interior livable area: 1,940 sqft
- Finished area above ground: 1,796
- Finished area below ground: 144
Property
Parking
- Total spaces: 2
- Parking features: Detached, Garage
- Garage spaces: 2
Features
- Levels: One
- Stories: 1
- Fencing: Partial
Lot
- Size: 0.82 Acres
Details
- Parcel number: 08A001C000130
- Special conditions: Standard
Construction
Type & style
- Home type: SingleFamily
- Architectural style: Ranch
- Property subtype: Single Family Residence
Materials
- Asphalt
- Roof: Asphalt
Condition
- Updated/Remodeled
- Year built: 1957
Utilities & green energy
- Sewer: Septic Tank
- Water: Public
Green energy
- Energy efficient items: Solar Features
- Energy generation: Solar
Community & HOA
Community
- Subdivision: Concord Heights Sub
HOA
- Has HOA: No
Location
- Region: Concord Township
Financial & listing details
- Price per square foot: $152/sqft
- Tax assessed value: $276,650
- Annual tax amount: $4,044
- Date on market: 2/25/2024
- Cumulative days on market: 36 days
Price history
| Date | Event | Price |
|---|---|---|
| 3/5/2024 | Sold | $295,000-3.3%$152/sqft |
Source:  MLS Now #5007054 Report a problem MLS Now #5007054 Report a problem | ||
| 2/3/2024 | Pending sale | $305,000$157/sqft |
Source: MLS Now #5007054 Report a problem | ||
| 1/9/2024 | Price change | $305,000-3.2%$157/sqft |
Source: MLS Now #5007054 Report a problem | ||
| 1/3/2024 | Listed for sale | $315,000$162/sqft |
Source: MLS Now #5007054 Report a problem | ||
| 12/21/2023 | Pending sale | $315,000$162/sqft |
Source: MLS Now #5007054 Report a problem | ||
| 12/15/2023 | Listed for sale | $315,000+43.2%$162/sqft |
Source: MLS Now #5007054 Report a problem | ||
| 2/22/2018 | Sold | $220,000$113/sqft |
Source: Public Record Report a problem | ||
| 6/2/2017 | Sold | $220,000$113/sqft |
Source: Public Record Report a problem | ||
| 5/5/2017 | Pending sale | $220,000$113/sqft |
Source: Howard Hanna - Mentor #3889088 Report a problem | ||
| 3/29/2017 | Listed for sale | $220,000$113/sqft |
Source: Howard Hanna #3889088 Report a problem | ||
Public tax history
| Year | Property taxes | Tax assessment |
|---|---|---|
| 2025 | $4,504 -0.6% | $96,830 |
| 2024 | $4,533 +12.2% | $96,830 +31.1% |
| 2023 | $4,041 -0.1% | $73,840 |
| 2022 | $4,045 -0.4% | $73,840 |
| 2021 | $4,060 +1.9% | $73,840 +15% |
| 2020 | $3,983 -1.5% | $64,220 |
| 2019 | $4,044 +51.7% | $64,220 +24.1% |
| 2018 | $2,665 | $51,740 |
| 2017 | $2,665 +9% | $51,740 |
| 2016 | $2,446 +5.5% | $51,740 |
| 2015 | $2,318 +0.2% | $51,740 |
| 2014 | $2,313 0% | $51,740 |
| 2013 | $2,313 +0% | $51,740 |
| 2012 | $2,313 -2.9% | $51,740 -6.4% |
| 2011 | $2,381 +0.2% | $55,300 |
| 2010 | $2,376 -7.4% | $55,300 0% |
| 2009 | $2,564 -5% | $55,304 -11% |
| 2008 | $2,698 +0.3% | $62,136 |
| 2007 | $2,691 -50.2% | $62,136 |
| 2006 | $5,406 +47.4% | $62,136 +48.8% |
| 2005 | $3,667 -0.2% | $41,770 |
| 2004 | $3,673 +3.5% | $41,770 |
| 2003 | $3,549 +13.1% | $41,770 +14% |
| 2002 | $3,138 -0.3% | $36,642 |
| 2001 | $3,146 +1.2% | $36,642 |
| 2000 | $3,108 -13.7% | $36,642 -13.5% |
| 1999 | $3,603 | $42,378 |
Find assessor info on the county website
Neighborhood: 44077
Nearby homes
- $295,300-- bd-- ba-- sqftAchille Dr, Painesville, OH 44077Off Market
- $386,4004 bd3 ba1.9k sqft11789 Achille Dr, Painesville, OH 44077Off Market
- $---- bd-- ba-- sqft8219 Painesville Ravenna Rd, Painesville, OH 44077Off Market
- $306,4003 bd2 ba1.5k sqft8219 Ravenna Rd, Concord Township, OH 44077Off Market
- $260,0002 bd2 ba1.3k sqft8189 Ravenna Rd, Concord Township, OH 44077Sold
- $399,1003 bd2 ba2.1k sqft8173 Ravenna Rd, Concord Township, OH 44077Off Market
- $577,2004 bd2 ba3.8k sqft11725 Stone Creek Ln, Concord Township, OH 44077Off Market
- $84,0002 bd1 ba837 sqft8180 Ravenna Rd, Concord Township, OH 44077Sold
Nearby schools
GreatSchools rating
- 8/10Leroy Elementary SchoolGrades: K-5Distance: 1.3 mi
- 6/10Henry F Lamuth Middle SchoolGrades: 5-7Distance: 3.2 mi
- 6/10Riverside Jr/Sr High SchoolGrades: 8-12Distance: 4.6 mi
Schools provided by the listing agent
- District: Riverside LSD Lake- 4306
Source: MLS Now. This data may not be complete. We recommend contacting the local school district to confirm school assignments for this home.
Get a cash offer in 3 minutes
Find out how much your home could sell for in as little as 3 minutes with a no-obligation cash offer.
Estimated market value
$346,100
Get a cash offer in 3 minutes
Find out how much your home could sell for in as little as 3 minutes with a no-obligation cash offer.
Estimated market value
$346,100
- Ohio
- Lake County
- Concord
- 44077
- 11789 Achilles Dr
Nearby cities
Nearby zip codes
Other Concord Topics
