Located in the highly desirable Geist Overlook community in Fishers, this spacious 4-bedroom, 2.5-bathroom home is nestled on a peaceful cul-de-sac and boasts a wealth of updates and features. Starting outside the home features a double-car garage with a convenient bump-out, offering extra storage space. The front porch has been recently updated with recessed lighting, creating an inviting entrance. The expansive backyard is perfect for outdoor entertaining, complete with a large wooden deck. Step inside to discover beautifully updated engineered hardwood flooring that spans the main floor, along with an inviting entryway highlighted by a striking iron chandelier. Just off the foyer, you'll find a generously sized office, offering flexibility as an additional living space. The formal dining room includes a tray ceiling, for a touch of style. The heart of the home is the spacious kitchen, featuring sleek countertops and bar-height seating. It flows seamlessly into the family room, which is bathed in morning sunlight and centered around a cozy gas fireplace-creating the perfect atmosphere for relaxation and gatherings. On the second floor, you'll find updated vinyl plank flooring throughout. The master suite is a true retreat, with a spacious layout, a separate tub and shower, and a large walk-in closet. Three additional well-sized bedrooms complete the upper level. The finished basement offers a versatile space, perfect for a media room, home gym, or additional living area. Located just minutes from local shopping, dining, and offering easy access to highways.
Sold
$485,000
11789 Langham Crescent Ct, Fishers, IN 46037
4beds
3,238sqft
Residential, Single Family Residence
Built in 2000
0.25 Acres Lot
$502,800 Zestimate®
$150/sqft
$3,055 Estimated rent
Home value
$502,800
$473,000 - $533,000
$3,055/mo
Zestimate® history
Owner options
List your home for rent
$3,055/mo
Rent Zestimate®
Find your next renter with Zillow Rental Manager. Plus, with online applications, you can quickly screen prospective tenants – for free.
$3,055/mo
Rent Zestimate®
Refinance and save
$3,278/mo
Est. payment
Refinancing to a lower rate could help reduce your monthly payments and save thousands over the life of the loan.
$3,278/mo
Est. payment
Explore your selling options
Work with a Zillow partner agent
Leverage their expertise and Zillow's premium Showcase listings to get your home seen by more buyers.
Get startedList with your own agent
Get your home in front of millions of buyers by listing it on Zillow.
Learn how to do itSell it yourself
Take full control of how buyers see your home on Zillow by listing For Sale by Owner (FSBO).
List your homeWhat's special
Finished basementLarge wooden deckPeaceful cul-de-sacBar-height seatingDouble-car garageInviting entrywayGenerously sized office
Zillow last checked:
Listing updated:
Listed by:
Jeremy Duling 219-669-4925,
White Stag Realty, LLC
Bought with:
Jamie Blackburn
Maywright Property Co.
Source: MIBOR as distributed by MLS GRID,MLS#: 22028961
Facts & features
Interior
Bedrooms & bathrooms
- Bedrooms: 4
- Bathrooms: 3
- Full bathrooms: 2
- 1/2 bathrooms: 1
- Main level bathrooms: 1
Primary bedroom
- Features: Vinyl Plank
- Level: Upper
- Area: 240 Square Feet
- Dimensions: 16x15
Bedroom 2
- Features: Vinyl Plank
- Level: Upper
- Area: 180 Square Feet
- Dimensions: 15x12
Bedroom 3
- Features: Vinyl Plank
- Level: Upper
- Area: 132 Square Feet
- Dimensions: 12x11
Bedroom 4
- Features: Engineered Hardwood
- Level: Upper
- Area: 110 Square Feet
- Dimensions: 11x10
Bonus room
- Features: Carpet
- Level: Basement
- Area: 195 Square Feet
- Dimensions: 15x13
Breakfast room
- Features: Engineered Hardwood
- Level: Main
- Area: 162 Square Feet
- Dimensions: 18x9
Dining room
- Features: Engineered Hardwood
- Level: Main
- Area: 195 Square Feet
- Dimensions: 15x13
Family room
- Features: Engineered Hardwood
- Level: Basement
- Area: 420 Square Feet
- Dimensions: 14x30
Great room
- Features: Engineered Hardwood
- Level: Main
- Area: 323 Square Feet
- Dimensions: 19x17
Kitchen
- Features: Engineered Hardwood
- Level: Main
- Area: 182 Square Feet
- Dimensions: 14x13
Laundry
- Features: Engineered Hardwood
- Level: Main
- Area: 42 Square Feet
- Dimensions: 7x6
Office
- Features: Engineered Hardwood
- Level: Main
- Area: 195 Square Feet
- Dimensions: 15x13
Heating
- Forced Air, Natural Gas
Appliances
- Included: Dishwasher, Disposal, Gas Water Heater, MicroHood, Gas Oven, Refrigerator, Water Softener Owned
- Laundry: Main Level
Features
- Double Vanity, Kitchen Island, Entrance Foyer, Ceiling Fan(s), Eat-in Kitchen, Walk-In Closet(s)
- Basement: Daylight,Partially Finished
- Number of fireplaces: 1
- Fireplace features: Gas Log, Great Room
Interior area
- Total structure area: 3,238
- Total interior livable area: 3,238 sqft
- Finished area below ground: 730
Property
Parking
- Total spaces: 2
- Parking features: Attached
- Attached garage spaces: 2
- Details: Garage Parking Other(Finished Garage)
Features
- Levels: Two
- Stories: 2
- Patio & porch: Deck, Covered
Lot
- Size: 0.25 Acres
- Features: Cul-De-Sac, Sidewalks, Street Lights, Trees-Small (Under 20 Ft)
Details
- Parcel number: 291136401024000020
- Horse amenities: None
Construction
Type & style
- Home type: SingleFamily
- Architectural style: Traditional
- Property subtype: Residential, Single Family Residence
Materials
- Brick, Vinyl Siding
- Foundation: Concrete Perimeter
Condition
- New construction: No
- Year built: 2000
Utilities & green energy
- Water: Municipal/City
Community & HOA
Community
- Subdivision: Geist Overlook
HOA
- Has HOA: Yes
- Amenities included: Snow Removal, Trail(s), Trash
- Services included: Association Home Owners, Insurance, Maintenance, Snow Removal, Walking Trails
- HOA fee: $277 annually
- HOA phone: 317-253-1401
Location
- Region: Fishers
Financial & listing details
- Price per square foot: $150/sqft
- Tax assessed value: $417,100
- Annual tax amount: $4,474
- Date on market: 3/28/2025
- Cumulative days on market: 6 days
Price history
| Date | Event | Price |
|---|---|---|
| 5/15/2025 | Sold | $485,000+3.2%$150/sqft |
Source:  MIBOR as distributed by MLS GRID #22028961 Report a problem MIBOR as distributed by MLS GRID #22028961 Report a problem | ||
| 4/2/2025 | Pending sale | $469,900$145/sqft |
Source: MIBOR as distributed by MLS GRID #22028961 Report a problem | ||
| 3/28/2025 | Listed for sale | $469,900+59.3%$145/sqft |
Source: MIBOR as distributed by MLS GRID #22028961 Report a problem | ||
| 9/23/2019 | Sold | $295,000-1.7%$91/sqft |
Source: Agent Provided Report a problem | ||
| 9/5/2019 | Pending sale | $300,000$93/sqft |
Source: RE/MAX Ability Plus #21663134 Report a problem | ||
| 8/23/2019 | Listed for sale | $300,000+20%$93/sqft |
Source: RE/MAX Ability Plus #21663134 Report a problem | ||
| 5/13/2011 | Listing removed | $249,900$77/sqft |
Source: Visual Tour #21053036 Report a problem | ||
| 2/2/2011 | Listed for sale | $249,900+2.8%$77/sqft |
Source: RE/MAX Realty Services #21053036 Report a problem | ||
| 12/20/2010 | Sold | $243,000-2.8%$75/sqft |
Source: MIBOR as distributed by MLS GRID #21053036 Report a problem | ||
| 10/20/2010 | Listed for sale | $249,900-10.7%$77/sqft |
Source: Visual Tour #21053036 Report a problem | ||
| 5/1/2009 | Listing removed | $279,900$86/sqft |
Source: Listhub #2913025 Report a problem | ||
| 3/18/2009 | Listed for sale | $279,900$86/sqft |
Source: Listhub #2913025 Report a problem | ||
Public tax history
| Year | Property taxes | Tax assessment |
|---|---|---|
| 2025 | $4,614 +3.9% | $417,100 +4.5% |
| 2024 | $4,439 +10.2% | $399,300 +2.5% |
| 2023 | $4,029 +16.7% | $389,400 +14.6% |
| 2022 | $3,452 +5.1% | $339,700 +17.2% |
| 2021 | $3,285 -0.5% | $289,800 +5.3% |
| 2020 | $3,303 +5.2% | $275,300 -0.5% |
| 2019 | $3,140 +2.4% | $276,700 +6.4% |
| 2018 | $3,065 +3.7% | $260,100 +0.8% |
| 2017 | $2,956 +7.6% | $258,000 +3.6% |
| 2016 | $2,746 +7.6% | $249,100 +5.6% |
| 2014 | $2,551 +0.3% | $235,900 -0.8% |
| 2013 | $2,544 -0.4% | $237,900 -0.4% |
| 2012 | $2,555 -4.7% | $238,900 -5.2% |
| 2011 | $2,682 +11.4% | $252,100 +6.6% |
| 2010 | $2,407 +3.6% | $236,600 |
| 2009 | $2,324 -6.5% | $236,600 |
| 2007 | $2,484 -16.7% | $236,600 +0% |
| 2006 | $2,981 | $236,500 +25.3% |
| 2005 | -- | $188,700 |
Find assessor info on the county website
Neighborhood: 46037
Nearby homes
- $433,2004 bd3 ba3.3k sqft11775 Langham Crescent Ct, Fishers, IN 46037Off Market
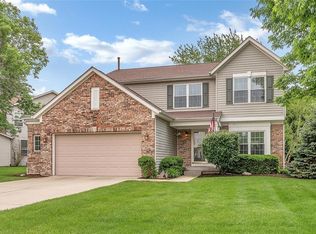
- $459,6004 bd3 ba2.4k sqft11795 Langham Crescent Ct, Fishers, IN 46037Off Market

- $411,300-- bd2 ba2.3k sqft11769 Langham Crescent Ct, Fishers, IN 46037Off Market
- $482,000-- bd2 ba2.9k sqft11799 Langham Crescent Ct, Fishers, IN 46037Off Market
- $482,7004 bd3 ba3.7k sqft11812 Langham Crescent Ct, Fishers, IN 46037Off Market
- $478,300-- bd2 ba3.5k sqft11812 Langham Crescent Ct, Fishers, IN 46038Off Market
- $612,4006 bd3 ba4.5k sqft11811 Langham Crescent Ct, Fishers, IN 46037Off Market
- $464,0003 bd2 ba3.3k sqft11760 Gatwick View Dr, Fishers, IN 46037Off Market
Nearby schools
GreatSchools rating
- 9/10Fall Creek Intermediate SchoolGrades: 5-6Distance: 0.5 mi
- 7/10Fall Creek Junior HighGrades: 7-8Distance: 0.7 mi
- 10/10Hamilton Southeastern High SchoolGrades: 9-12Distance: 0.7 mi
Schools provided by the listing agent
- Elementary: Fall Creek Elementary School
- Middle: Fall Creek Junior High
- High: Hamilton Southeastern HS
Source: MIBOR as distributed by MLS GRID. This data may not be complete. We recommend contacting the local school district to confirm school assignments for this home.
Get a cash offer in 3 minutes
Find out how much your home could sell for in as little as 3 minutes with a no-obligation cash offer.
Estimated market value
$502,800
Get a cash offer in 3 minutes
Find out how much your home could sell for in as little as 3 minutes with a no-obligation cash offer.
Estimated market value
$502,800
- Indiana
- Hamilton County
- Fishers
- 46037
- 11789 Langham Crescent Ct
Nearby cities
Nearby zip codes
Other Fishers Topics
