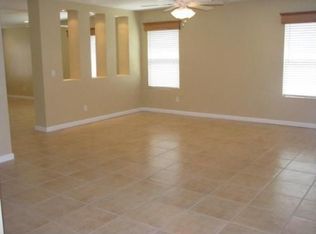
Don't miss this pride of ownership single story home with great curb appeal located on a quiet Cul-de-sac in the wonderful Terra Vista community of Rancho Cucamonga! Walk into the formal living/dining room with attractive hardwood flooring, plantation shutters, recessed lighting and custom marble TV countertop. The family room has high-end Klipsch Surround Sound Speaker System, new high-end carpet & pad and is open to the country kitchen. The kitchen has a breakfast bar and casual dining area, travertine flooring, upgraded appliances, cabinets and countertops. Walk through sliding doors into the peaceful backyard that offers a relaxing patio with Alumawood cover, a beautifully landscaped side yard, and convenient planter area (perfect for those with a green thumb!). The master bedroom has a walk-in closet, a master bath with dual sinks, upgraded cabinets & countertop, separate Roman tub and shower. The 2nd bedroom (currently used as a den) has beveled glass French doors - add closet doors to convert to a bedroom. The 3rd bedroom has mirrored wardrobe doors and Elfa Shelving System. This home has many upgrades, including high (9 foot) ceilings, hardwood floors & plantation shutters in the formal areas; travertine flooring in the kitchen; crown molding in the hallway, den and bedrooms; upgraded cabinetry and countertops in kitchen & bathrooms; wallpaper and marble countertops in living room; textured paint, upgraded cabinets and marble countertop in hallway; recessed lighting, 6-panel doors, rounded drywall corners, and rocker switches throughout! This home also features an indoor laundry with cabinets, built-in cabinets in garage, expanded Ledgestone planters in front yard, craftsman style exterior light fixtures, tile roof, and more! This gem is located in a wonderful neighborhood, near great parks, shopping and entertainment - Victoria Gardens, Ontario Mills, the Quakes Stadium, Lewis Playhouse - and has easy access to the 15, 210 and 10 freeways. Come on by, you'll be glad you did!
Sold for $830,000
Listed by: Cornerstone Realty Group • Dina Romero • Contact: 909-260-0142
Bought with: Universal Elite Inc.
$830,000
11789 Yorktown Ct, Rancho Cucamonga, CA 91730
3beds
1,767sqft
Single Family Residence
Built in 2002
5,473 Square Feet Lot
$817,500 Zestimate®
$470/sqft
$3,512 Estimated rent
Home value
$817,500
$760,000 - $883,000
$3,512/mo
Zestimate® history
Owner options
List your home for rent
$3,512/mo
Rent Zestimate®
Find your next renter with Zillow Rental Manager. Plus, with online applications, you can quickly screen prospective tenants – for free.
$3,512/mo
Rent Zestimate®
Refinance and save
$5,585/mo
Est. payment
Refinancing to a lower rate could help reduce your monthly payments and save thousands over the life of the loan.
$5,585/mo
Est. payment
Explore your selling options
Work with a Zillow partner agent
Leverage their expertise and Zillow's premium Showcase listings to get your home seen by more buyers.
Get startedList with your own agent
Get your home in front of millions of buyers by listing it on Zillow.
Learn how to do itSell it yourself
Take full control of how buyers see your home on Zillow by listing For Sale by Owner (FSBO).
List your homeWhat's special
Peaceful backyardBeautifully landscaped side yardQuiet cul-de-sacBreakfast barBuilt-in cabinets in garageTravertine flooringCustom marble tv countertop
Zillow last checked:
Listing updated:
Listed by:
Dina Romero DRE #00894797 909-260-0142,
Cornerstone Realty Group
Bought with:
Yu Zhu, DRE #02126675
Universal Elite Inc.
Source: CRMLS,MLS#: CV25018355 Originating MLS: California Regional MLS
Originating MLS: California Regional MLSFacts & features
Interior
Bedrooms & bathrooms
- Bedrooms: 3
- Bathrooms: 2
- Full bathrooms: 2
- Main level bathrooms: 2
- Main level bedrooms: 3
Rooms
- Room types: Bedroom, Family Room, Kitchen, Laundry, Living Room, Primary Bathroom, Primary Bedroom, Other
Bedroom
- Features: All Bedrooms Down
Bathroom
- Features: Bathroom Exhaust Fan, Bathtub, Dual Sinks, Separate Shower, Tile Counters, Tub Shower, Upgraded, Walk-In Shower
Kitchen
- Features: Kitchen/Family Room Combo, Remodeled, Solid Surface Counters, Updated Kitchen
Other
- Features: Walk-In Closet(s)
Heating
- Central, Forced Air
Cooling
- Central Air
Appliances
- Included: Dishwasher, Disposal, Gas Oven, Gas Range, Microwave, Range Hood, Water Heater
- Laundry: Washer Hookup, Gas Dryer Hookup, Inside, Laundry Room
Features
- Breakfast Bar, Breakfast Area, Eat-in Kitchen, High Ceilings, Open Floorplan, Pantry, Recessed Lighting, See Remarks, Solid Surface Counters, All Bedrooms Down, Walk-In Closet(s)
- Flooring: Carpet, Tile, Wood
- Doors: French Doors, Mirrored Closet Door(s), Panel Doors, Sliding Doors
- Windows: Blinds, Plantation Shutters
- Has fireplace: No
- Fireplace features: None
- Common walls with other units/homes: No Common Walls
Interior area
- Total interior livable area: 1,767 sqft
Property
Parking
- Total spaces: 2
- Parking features: Direct Access, Door-Single, Garage Faces Front, Garage, Garage Door Opener
- Attached garage spaces: 2
Features
- Levels: One
- Stories: 1
- Entry location: Front
- Patio & porch: Concrete, Covered, Front Porch, Patio
- Pool features: None
- Spa features: None
- Fencing: Block,Wood
- Has view: Yes
- View description: Neighborhood
Lot
- Size: 5,473 Square Feet
- Features: Back Yard, Cul-De-Sac, Front Yard, Sprinklers In Rear, Sprinklers In Front, Lawn, Landscaped, Sprinklers Timer, Sprinkler System
Details
- Parcel number: 1090231640000
- Special conditions: Standard
Construction
Type & style
- Home type: SingleFamily
- Property subtype: Single Family Residence
Materials
- Frame, Stucco
- Foundation: Slab
- Roof: Tile
Condition
- New construction: No
- Year built: 2002
Utilities & green energy
- Electric: Standard
- Sewer: Public Sewer
- Water: Public
- Utilities for property: Electricity Connected, Natural Gas Connected, Sewer Connected, Water Connected
Community & HOA
Community
- Features: Curbs, Street Lights, Sidewalks
- Security: Smoke Detector(s)
Location
- Region: Rancho Cucamonga
Financial & listing details
- Price per square foot: $470/sqft
- Tax assessed value: $846,600
- Date on market: 1/25/2025
- Cumulative days on market: 4 days
- Listing terms: Cash,Cash to New Loan
- Road surface type: Paved
Price history
| Date | Event | Price |
|---|---|---|
| 2/25/2025 | Sold | $830,000+3.8%$470/sqft |
Source:  CRMLS #CV25018355 Report a problem CRMLS #CV25018355 Report a problem | ||
| 1/30/2025 | Pending sale | $799,888$453/sqft |
Source: CRMLS #CV25018355 Report a problem | ||
| 1/26/2025 | Listed for sale | $799,888+182.6%$453/sqft |
Source: CRMLS #CV25018355 Report a problem | ||
| 8/13/2002 | Sold | $283,000$160/sqft |
Source: Public Record Report a problem | ||
Public tax history
| Year | Property taxes | Tax assessment |
|---|---|---|
| 2026 | -- | $846,600 +106.8% |
| 2025 | $5,126 +4.5% | $409,471 +2% |
| 2024 | $4,906 +2.8% | $401,442 +2% |
| 2023 | $4,774 +1.6% | $393,570 +2% |
| 2022 | $4,699 +1.6% | $385,853 +2% |
| 2021 | $4,627 +1.2% | $378,288 +1% |
| 2020 | $4,572 +2.6% | $374,409 +2% |
| 2019 | $4,458 +0.2% | $367,068 +2% |
| 2018 | $4,448 +1.6% | $359,871 +2% |
| 2017 | $4,377 | $352,815 +2% |
| 2016 | $4,377 -1.9% | $345,898 +1.5% |
| 2015 | $4,463 +0.9% | $340,702 +2% |
| 2014 | $4,425 | $334,029 +9.2% |
| 2013 | -- | $306,000 |
| 2012 | -- | $306,000 |
| 2011 | -- | $306,000 |
| 2010 | -- | $306,000 -3.8% |
| 2009 | -- | $317,973 +2% |
| 2008 | -- | $311,738 +2% |
| 2007 | -- | $305,626 +2% |
| 2006 | -- | $299,633 +2% |
| 2005 | -- | $293,758 +2% |
| 2004 | -- | $287,998 +1.9% |
| 2003 | -- | $282,719 |
Find assessor info on the county website
Neighborhood: East Terra Vista
Nearby homes
- $759,4003 bd2 ba1.9k sqft11785 Yorktown Ct, Rancho Cucamonga, CA 91730Off Market
- $738,1003 bd2 ba1.7k sqft11797 Yorktown Ct, Rancho Cucamonga, CA 91730Off Market
- $787,5003 bd2 ba2k sqft11779 Yorktown Ct, Rancho Cucamonga, CA 91730Off Market
- $768,6003 bd2 ba1.9k sqft11803 Yorktown Ct, Rancho Cucamonga, CA 91730Off Market
- $898,2005 bd3 ba2.2k sqft11816 Cedarbrook Pl, Rancho Cucamonga, CA 91730Off Market
- $758,1003 bd2 ba1.7k sqft11812 Cedarbrook Pl, Rancho Cucamonga, CA 91730Off Market
- $930,0004 bd4 ba2k sqft11820 Cedarbrook Pl, Rancho Cucamonga, CA 91730Sold
- $825,8003 bd2 ba1.7k sqft11808 Cedarbrook Pl, Rancho Cucamonga, CA 91730Off Market
Nearby schools
GreatSchools rating
- 7/10Terra Vista Elementary SchoolGrades: K-5Distance: 0.5 mi
- 6/10Etiwanda Intermediate SchoolGrades: 6-8Distance: 1.8 mi
- 8/10Rancho Cucamonga High SchoolGrades: 9-12Distance: 1.5 mi
Schools provided by the listing agent
- High: Rancho Cucamonga
Source: CRMLS. This data may not be complete. We recommend contacting the local school district to confirm school assignments for this home.
Get a cash offer in 3 minutes
Find out how much your home could sell for in as little as 3 minutes with a no-obligation cash offer.
Estimated market value
$817,500
Get a cash offer in 3 minutes
Find out how much your home could sell for in as little as 3 minutes with a no-obligation cash offer.
Estimated market value
$817,500
- California
- San Bernardino County
- Rancho Cucamonga
- 91730
- East Terra Vista
- 11789 Yorktown Ct
Nearby cities
Nearby neighborhoods
Nearby zip codes
Other Rancho Cucamonga Topics
- Apartments for Rent in 91730
- Houses for Sale in 91730
- Houses for Rent in 91730
- 91730 Real Estate
- Rancho Cucamonga Condos
- Houses for Sale in Rancho Cucamonga
- Newest Listings in Rancho Cucamonga
- Rancho Cucamonga Home Values
- Rancho Cucamonga Real Estate Agents
- Rancho Cucamonga Refinance
- Rancho Cucamonga Mortgage Rates
