Skip main navigation
Sold for $1,335,000
  • Listing Provided by: Compass
    Bought with: Redfin Corporation
    $1,335,000

    1179 9th St, Los Osos, CA 93402

    3beds
    2,023sqft
    Single Family Residence
    Built in 1982
    6,250 Square Feet Lot
    $1,329,200 Zestimate®
    $660/sqft
    $4,234 Estimated rent

    Home value

    $1,329,200

    $1.26M - $1.41M

    $4,234/mo

    Zestimate® history
    Loading
    Loading...

    Owner options

    List your home for rent

    $4,234/mo

    Rent Zestimate®

    Find your next renter with Zillow Rental Manager. Plus, with online applications, you can quickly screen prospective tenants – for free.

    Learn more

    $4,234/mo

    Rent Zestimate®

    Refinance and save

    $8,304/mo

    Est. payment

    Refinancing to a lower rate could help reduce your monthly payments and save thousands over the life of the loan.

    See today's rates

    $8,304/mo

    Est. payment

    Explore your selling options

    Work with a Zillow partner agent

    Leverage their expertise and Zillow's premium Showcase listings to get your home seen by more buyers.

    Get started

    List with your own agent

    Get your home in front of millions of buyers by listing it on Zillow.

    Learn how to do it

    Sell it yourself

    Take full control of how buyers see your home on Zillow by listing For Sale by Owner (FSBO).

    List your home

    What's special

    Automatic drip systemSliding glass doorsGas firepitPrimary suiteDual pane windowsVaulted ceilingsDecorative tile backsplash
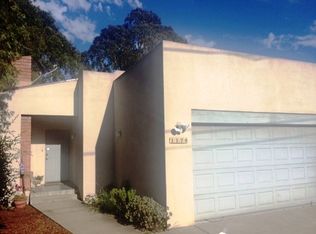
    This stunningly remodeled home is in a peaceful location offering breathtaking views of the bay from the comfort of the living room and kitchen. The property features three bedrooms, 2.5 baths, and a den/office, with beautiful hardwood floors throughout. The kitchen is equipped with an expansive island with Caesarstone counters, stainless steel appliances, gas burning range, and a decorative tile backsplash, making it perfect for cooking and entertaining guests. The custom-built dining room bench is conveniently located off the kitchen and opens to the living room. The breezeway connects to the multipurpose mudroom, which has ample counterspace, laundry and ½ bath. The primary suite is equally impressive, boasting vaulted ceilings, built-in floating shelves, a walk-in closet, and sliding glass doors leading to the spa and outdoor shower. The luxurious en-suite bathroom features a soaking tub, walk-in shower, and dual vanities with marble countertops, ensuring ultimate comfort and relaxation. Dual pane windows, and stain grade interior doors, provide a modern and sophisticated feel. The private deck is perfect for enjoying the sun and comes complete with a gas firepit, wind protection, and views of majestic eucalyptus trees. The property also offers a detached 2-car garage, Tesla EV charger and a fresh concrete driveway. The front yard has a woodburning firepit that is perfect for storytelling and roasting marshmallows. Additionally, the property boasts an instant garden with large above-ground Corten steel garden beds and automatic drip system. Situated just minutes from sandy beaches and adjacent to the Elfin Forest, this property is a true gem -plus, it's bikeable to the charming restaurants in Baywood, making it an excellent location for foodies and nature lovers alike. With its serene location and stunning features, it is the perfect place to call home.

    Zillow last checked:

    Listing updated:

    Listing Provided by:

    Erica Abbott DRE #01731537 805-704-3940,

    Compass

    Bought with:

    Juli Platzer, DRE #02073834

    Redfin Corporation

    Source: CRMLS,MLS#: SC23102555MLS LogoOriginating MLS: California Regional MLS

    Facts & features

    Interior

    Bedrooms & bathrooms
    • Bedrooms: 3
    • Bathrooms: 3
    • Full bathrooms: 2
    • 1/2 bathrooms: 1
    Bathroom
    • Features: Dual Sinks, Stone Counters, Remodeled, Separate Shower, Vanity, Walk-In Shower
    Kitchen
    • Features: Built-in Trash/Recycling, Butler's Pantry, Pots & Pan Drawers, Remodeled, Updated Kitchen
    Other
    • Features: Walk-In Closet(s)
    Heating
    • Forced Air
    Cooling
    • None
    Appliances
    • Included: Built-In Range, Dishwasher, Gas Cooktop, Disposal, Refrigerator, Water Softener, Tankless Water Heater
    • Laundry: Laundry Closet
    Features
    • Cathedral Ceiling(s), Open Floorplan, Recessed Lighting, Entrance Foyer, Walk-In Closet(s)
    • Flooring: Tile, Wood
    • Doors: Sliding Doors
    • Windows: Double Pane Windows, Skylight(s)
    • Has fireplace: No
    • Fireplace features: None
    • Common walls with other units/homes: No Common Walls
    Interior area
    • Total interior livable area: 2,023 sqft

    Property

    Parking
    • Total spaces: 2
    • Parking features: Concrete, Driveway Down Slope From Street, Electric Vehicle Charging Station(s), Garage
    • Garage spaces: 2
    Features
    • Levels: Multi/Split
    • Entry location: level
    • Patio & porch: Rear Porch, Concrete, Deck, Patio, Wood
    • Exterior features: Rain Gutters
    • Pool features: None
    • Has spa: Yes
    • Spa features: Above Ground
    • Fencing: Fair Condition,Wood
    • Has view: Yes
    • View description: Back Bay, Golf Course, Hills, Landmark, Peek-A-Boo, Trees/Woods
    • Has water view: Yes
    • Water view: Back Bay
    Lot
    • Size: 6,250 sqft
    • Features: 0-1 Unit/Acre, Cul-De-Sac, Drip Irrigation/Bubblers, Sloped Down, Garden, Near Park
    Details
    • Parcel number: 038051010
    • Zoning: RSF
    • Special conditions: Standard

    Construction

    Type & style
    • Home type: SingleFamily
    • Architectural style: Modern,Ranch
    • Property subtype: Single Family Residence
    Materials
    • Stucco
    • Foundation: Raised
    • Roof: Composition
    Condition
    • Repairs Major
    • New construction: No
    • Year built: 1982

    Utilities & green energy

    • Sewer: Public Sewer
    • Water: Public
    • Utilities for property: Cable Connected, Electricity Connected, Natural Gas Connected, Sewer Connected

    Community & neighborhood

    Community
    • Community features: Biking, Golf, Hiking, Mountainous, Preserve/Public Land, Water Sports, Park
    Location
    • Region: Los Osos

    Other

    Other facts
    • Listing terms: Cash,Conventional,Submit

    Price history

    DateEventPrice
    8/14/2023Sold$1,335,000$660/sqft
    Source: CRMLS #SC23102555 Report a problem
    7/17/2023Pending sale$1,335,000$660/sqft
    Source: CRMLS #SC23102555 Report a problem
    7/12/2023Listed for sale$1,335,000$660/sqft
    Source: CRMLS #SC23102555 Report a problem
    7/2/2023Pending sale$1,335,000$660/sqft
    Source: CRMLS #SC23102555 Report a problem
    6/13/2023Listed for sale$1,335,000+167%$660/sqft
    Source: CRMLS #SC23102555 Report a problem
    12/18/2013Sold$500,000+1%$247/sqft
    Source: Public Record Report a problem
    11/11/2013Listed for sale$495,000+98.8%$245/sqft
    Source: Century 21 Hometown Realty #1038979 Report a problem
    12/2/1998Sold$249,000+10.7%$123/sqft
    Source: Public Record Report a problem
    6/17/1994Sold$225,000$111/sqft
    Source: Public Record Report a problem

    Public tax history

    YearProperty taxesTax assessment
    2025$17,266 +1.2%$1,361,700 +2%
    2024$17,062 +82.3%$1,335,000 +126%
    2023$9,358 +5.8%$590,730 +2%
    2022$8,844 +0.8%$579,148 +2%
    2021$8,771 +0.3%$567,794 +1%
    2020$8,744 +2.6%$561,973 +2.3%
    2019$8,527 +4.8%$549,455 +2%
    2018$8,135 +2.7%$538,682 +2%
    2017$7,918 +24.4%$528,121 +2%
    2016$6,366 $517,766 +1.5%
    2015$6,366 +9.2%$509,990 +2%
    2014$5,829 $500,000 +60.9%
    2012-- $310,776 +2%
    2011-- $304,683 +0.8%
    2010-- $302,406 -0.2%
    2009-- $303,125 +2%
    2008-- $297,182 +2%
    2007-- $291,356 +2%
    2006-- $285,644 +2%
    2005-- $280,044 +2%
    2004-- $274,554 +1.9%
    2003-- $269,523 +2%
    2002-- $264,239 +2%
    2001-- $259,059

    Find assessor info on the county website

    Neighborhood: 93402

    Nearby schools

    GreatSchools rating
    Schools provided by the listing agent
    • Elementary: Baywood
    • High: Morro Bay

    Source: CRMLS. This data may not be complete. We recommend contacting the local school district to confirm school assignments for this home.

    Get pre-qualified for a loan
    At Zillow Home Loans, we can pre-qualify you in as little as 5 minutes with no impact to your credit score.

    An equal housing lender. NMLS #10287.

    Sell for more on Zillow
    Get a Zillow Showcase℠ listing at no additional cost and you could sell for .
    $1,329,200
    2% more
    +$26,584
    With Zillow Showcase(estimated)
    $1,355,784