This one level home includes many contemporary features, an open-concept design with 9’ ceilings amplify the openness of this home. The dining room and living room both offer a view of the covered rear porch and extended patio and the fully fenced backyard. The kitchen offers a large island with bar-style eating, a corner walk-in pantry and plenty of counter space and cabinets with oil bronzed hardware and faucet. The Whirlpool stainless steel appliances including refrigerator remain. The owner's suite offers privacy and can accommodate a king size bed with ease along with an en suite bathroom with double vanity, large walk-in closet and a separate linen closet. Bedrooms 2, 3 and 4 share the second bathroom. The laundry room has a butcher block countertop for folding laundry. The two-car garage connects to the front hallway where an extra storage closet is located. Owners have added sod on both the side and back yards along with fresh landscaping. New Home Warranty included!
Closed
$370,000
1179 Barry Baker Ln, White House, TN 37188
4beds
1,774sqft
Single Family Residence, Residential
Built in 2021
6,000 Square Feet Lot
$365,200 Zestimate®
$209/sqft
$2,188 Estimated rent
Home value
$365,200
$347,000 - $383,000
$2,188/mo
Zestimate® history
Owner options
List your home for rent
$2,188/mo
Rent Zestimate®
Find your next renter with Zillow Rental Manager. Plus, with online applications, you can quickly screen prospective tenants – for free.
$2,188/mo
Rent Zestimate®
Refinance and save
$2,244/mo
Est. payment
Refinancing to a lower rate could help reduce your monthly payments and save thousands over the life of the loan.
$2,244/mo
Est. payment
Explore your selling options
Work with a Zillow partner agent
Leverage their expertise and Zillow's premium Showcase listings to get your home seen by more buyers.
Get startedList with your own agent
Get your home in front of millions of buyers by listing it on Zillow.
Learn how to do itSell it yourself
Take full control of how buyers see your home on Zillow by listing For Sale by Owner (FSBO).
List your homeWhat's special
Large islandCovered rear porchOpen - concept designFresh landscapingExtended patioExtra storage closetSeparate linen closet
Zillow last checked:
Listing updated:
Listed by:
Jamie Knight, Broker 931-273-3539,
House Realty, LLC
Bought with:
Ann Marie Schroeder, 335762
One Stop Realty and Auction
Source: RealTracs MLS as distributed by MLS GRID,MLS#: 2624104
Facts & features
Interior
Bedrooms & bathrooms
- Bedrooms: 4
- Bathrooms: 2
- Full bathrooms: 2
- Main level bedrooms: 4
Bedroom 1
- Features: Full Bath
- Level: Full Bath
- Area: 180 Square Feet
- Dimensions: 12x15
Bedroom 2
- Features: Extra Large Closet
- Level: Extra Large Closet
- Area: 110 Square Feet
- Dimensions: 10x11
Bedroom 3
- Features: Extra Large Closet
- Level: Extra Large Closet
- Area: 110 Square Feet
- Dimensions: 10x11
Bedroom 4
- Features: Extra Large Closet
- Level: Extra Large Closet
- Area: 120 Square Feet
- Dimensions: 10x12
Dining room
- Features: Combination
- Level: Combination
- Area: 110 Square Feet
- Dimensions: 11x10
Kitchen
- Features: Pantry
- Level: Pantry
- Area: 198 Square Feet
- Dimensions: 18x11
Living room
- Features: Combination
- Level: Combination
- Area: 240 Square Feet
- Dimensions: 15x16
Heating
- Central, Natural Gas
Cooling
- Central Air, Electric
Appliances
- Included: Dishwasher, Disposal, Ice Maker, Microwave, Refrigerator, Gas Oven, Gas Range
- Laundry: Electric Dryer Hookup, Washer Hookup
Features
- Smart Thermostat
- Flooring: Carpet, Laminate, Vinyl
- Has fireplace: No
Interior area
- Total structure area: 1,774
- Total interior livable area: 1,774 sqft
- Finished area above ground: 1,774
Property
Parking
- Total spaces: 2
- Parking features: Garage Door Opener, Garage Faces Front, Concrete
- Attached garage spaces: 2
Features
- Levels: One
- Stories: 1
- Patio & porch: Patio, Covered, Porch
- Exterior features: Smart Lock(s)
- Pool features: Association
- Fencing: Back Yard
Lot
- Size: 6,000 Square Feet
- Dimensions: 50 x 120
- Features: Level
Details
- Parcel number: 095O B 03500 000
- Special conditions: Standard
Construction
Type & style
- Home type: SingleFamily
- Property subtype: Single Family Residence, Residential
Materials
- Fiber Cement, Brick
- Roof: Shingle
Condition
- New construction: No
- Year built: 2021
Utilities & green energy
- Sewer: Public Sewer
- Water: Public
- Utilities for property: Electricity Available, Water Available
Green energy
- Energy efficient items: Windows, Thermostat
Community & HOA
Community
- Security: Smoke Detector(s), Smart Camera(s)/Recording
- Subdivision: The Parks Ph 2 Sec 2b
HOA
- Has HOA: Yes
- Amenities included: Clubhouse, Pool, Tennis Court(s), Trail(s)
- Services included: Recreation Facilities
- HOA fee: $55 monthly
Location
- Region: White House
Financial & listing details
- Price per square foot: $209/sqft
- Tax assessed value: $348,000
- Annual tax amount: $2,584
- Date on market: 3/1/2024
- Electric utility on property: Yes
Price history
| Date | Event | Price |
|---|---|---|
| 3/12/2024 | Sold | $370,000-4%$209/sqft |
Source:  RealTracs MLS as distributed by MLS GRID #2624104 Report a problem RealTracs MLS as distributed by MLS GRID #2624104 Report a problem | ||
| 3/3/2024 | Pending sale | $385,500$217/sqft |
Source: RealTracs MLS as distributed by MLS GRID #2624104 Report a problem | ||
| 3/1/2024 | Listed for sale | $385,500$217/sqft |
Source: RealTracs MLS as distributed by MLS GRID #2624104 Report a problem | ||
Public tax history
| Year | Property taxes | Tax assessment |
|---|---|---|
| 2025 | $2,346 | $87,000 |
| 2024 | $2,346 +2.8% | $87,000 |
| 2023 | $2,282 -11.7% | $87,000 +30% |
| 2022 | $2,584 +49.9% | $66,900 |
| 2021 | $1,723 | $66,900 |
Find assessor info on the county website
Neighborhood: 37188
Nearby homes
- $444,4005 bd3 ba2.5k sqft1187 Barry Baker Ln, White House, TN 37188Off Market
- $425,0004 bd3 ba2.6k sqft1169 Barry Baker Ln, White House, TN 37188Sold
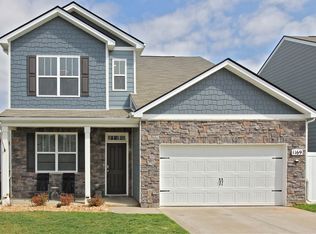
- $372,400-- bd2 ba2.4k sqft1161 Barry Baker Ln, White House, TN 37188Off Market
- $371,700-- bd2 ba2.4k sqft1197 Barry Baker Ln, White House, TN 37188Off Market
- $364,500-- bd3 ba2.2k sqft5322 Owens Ln, White House, TN 37188Off Market
- $369,5004 bd2 ba1.8k sqft5312 Owens Ln, White House, TN 37188Sold
- $395,0004 bd3 ba2.4k sqft5330 Owens Ln, White House, TN 37188For Sale
- $410,0004 bd3 ba2.6k sqft1205 Barry Baker Ln, White House, TN 37188Sold
Nearby schools
GreatSchools rating
- NARobert F. Woodall Elementary SchoolGrades: PK-2Distance: 1.8 mi
- 7/10White House Heritage High SchoolGrades: 7-12Distance: 0.9 mi
- 6/10White House Heritage Elementary SchoolGrades: 3-6Distance: 2.7 mi
Schools provided by the listing agent
- Elementary: Robert F. Woodall Elementary
- Middle: White House Heritage High School
- High: White House Heritage High School
Source: RealTracs MLS as distributed by MLS GRID. This data may not be complete. We recommend contacting the local school district to confirm school assignments for this home.
Get a cash offer in 3 minutes
Find out how much your home could sell for in as little as 3 minutes with a no-obligation cash offer.
Estimated market value
$365,200
Get a cash offer in 3 minutes
Find out how much your home could sell for in as little as 3 minutes with a no-obligation cash offer.
Estimated market value
$365,200
- Tennessee
- Robertson County
- White House
- 37188
- 1179 Barry Baker Ln
Nearby cities
Nearby zip codes
Other White House Topics
