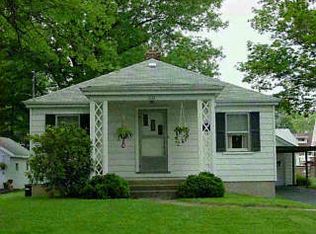
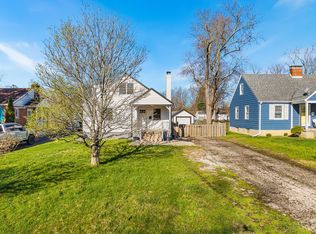
Estate sale. Selling As Is. This 2-story Cape Cod features a large fenced-in backyard with a depth of 215 feet. The home offers 3 bedrooms and 2 baths, with 1 full bath located on the first floor and the second located in the basement. With 1,293 square feet of living space plus an additional 800 square feet in the partially finished basement, there is plenty of room to enjoy. The property also includes a 2-vehicle carport and a detached 1-car garage. New windows have been installed in the basement, and the driveway has been recently resealed. Newer HVAC and furnace installed. Agent is related to sellers.
Pending
$225,000
1179 Beacon St, Cincinnati, OH 45230
3beds
1,693sqft
Single Family Residence
Built in 1941
0.32 Acres Lot
$-- Zestimate®
$133/sqft
$-- HOA
What's special
- 2 days
- 567
- 28
Zillow last checked:
Listing updated:
Listed by:
Nicole Sebastian 513-462-5361,
Sibcy Cline, Inc. 513-474-4800
Source: Cincy MLS,MLS#: 1892292
Originating MLS: Cincinnati Area Multiple Listing Service

Facts & features
Interior
Bedrooms & bathrooms
- Bedrooms: 3
- Bathrooms: 2
- Full bathrooms: 2
Primary bedroom
- Features: Wood Floor
- Level: First
- Area: 156
- Dimensions: 12 x 13
Bedroom 2
- Level: Second
- Area: 132
- Dimensions: 11 x 12
Bedroom 3
- Level: Second
- Area: 132
- Dimensions: 11 x 12
Bedroom 4
- Area: 0
- Dimensions: 0 x 0
Bedroom 5
- Area: 0
- Dimensions: 0 x 0
Primary bathroom
- Features: Tub w/Shower
Bathroom 1
- Features: Full
- Level: First
Bathroom 2
- Features: Full
- Level: Basement
Dining room
- Level: First
- Area: 100
- Dimensions: 10 x 10
Family room
- Area: 0
- Dimensions: 0 x 0
Kitchen
- Features: Vinyl Floor, Walkout
- Area: 140
- Dimensions: 10 x 14
Living room
- Features: Wood Floor
- Area: 180
- Dimensions: 12 x 15
Office
- Area: 0
- Dimensions: 0 x 0
Heating
- Forced Air, Gas
Cooling
- Central Air
Appliances
- Included: Dryer, Oven/Range, Refrigerator, Washer, Electric Water Heater
- Laundry: Laundry Chute
Features
- Windows: Aluminum Frames, Wood Frames
- Basement: Full,Partially Finished,Concrete,Walk-Out Access,Other
- Attic: Storage
Interior area
- Total structure area: 1,693
- Total interior livable area: 1,693 sqft
Property
Parking
- Total spaces: 3
- Parking features: Driveway
- Garage spaces: 1
- Carport spaces: 2
- Covered spaces: 3
- Has uncovered spaces: Yes
Features
- Levels: Two
- Stories: 2
- Fencing: Metal
Lot
- Size: 0.32 Acres
- Dimensions: 60 x 215
Details
- Parcel number: 5000341009400
- Zoning description: Residential
Construction
Type & style
- Home type: SingleFamily
- Architectural style: Cape Cod
- Property subtype: Single Family Residence
Materials
- Vinyl Siding, Wood Siding
- Foundation: Concrete Perimeter
- Roof: Shingle
Condition
- New construction: No
- Year built: 1941
Utilities & green energy
- Gas: Natural
- Sewer: Public Sewer
- Water: Public
Community & HOA
HOA
- Has HOA: No
Location
- Region: Cincinnati
Financial & listing details
- Price per square foot: $133/sqft
- Tax assessed value: $199
- Annual tax amount: $4,366
- Date on market: 8/31/2026
- Listing terms: No Special Financing
Estimated market value
Not available
Estimated sales range
Not available
Not available
Price history
| Date | Event | Price |
|---|---|---|
| 9/3/2026 | Pending sale | $225,000$133/sqft |
Source: | ||
| 8/31/2026 | Listed for sale | $225,000$133/sqft |
Source: | ||
Public tax history
| Year | Property taxes | Tax assessment |
|---|---|---|
| 2025 | $4,367 +2.8% | $69,797 |
| 2024 | $4,248 +5.2% | $69,797 |
| 2023 | $4,038 +33.1% | -- |
| 2022 | $3,035 +1.3% | $46,683 |
| 2021 | $2,995 | $46,683 |
| 2020 | $2,995 +9.5% | $46,683 +13% |
| 2019 | $2,736 +6% | $41,314 |
| 2018 | $2,581 | $41,314 |
| 2017 | $2,581 -3.2% | $41,314 -3.8% |
| 2016 | $2,667 | $42,960 |
| 2015 | $2,667 -0.1% | $42,960 |
| 2014 | $2,669 +7.9% | $42,960 +2% |
| 2013 | $2,475 -0.3% | $42,116 |
| 2012 | $2,482 +7.9% | $42,116 |
| 2011 | $2,300 -0.3% | $42,116 -4% |
| 2010 | $2,307 +2.3% | $43,863 |
| 2009 | $2,254 +2.3% | $43,863 |
| 2008 | $2,204 +7.9% | $43,863 +4% |
| 2007 | $2,042 +0.7% | $42,175 |
| 2006 | $2,028 +11.3% | $42,175 |
| 2005 | $1,822 +11.8% | $42,175 +23.6% |
| 2003 | $1,630 -0.5% | $34,125 |
| 2002 | $1,639 +11.4% | $34,125 +9.6% |
| 2001 | $1,471 +3.3% | $31,150 |
| 2000 | $1,424 | $31,150 |
Find assessor info on the county website
Monthly payment
Est. payment