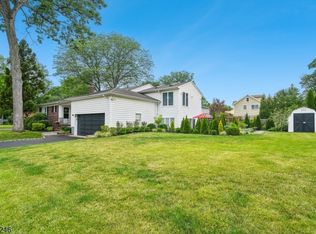
Set on a level, beautifully landscaped .35-acre property in the heart of Mountainside, this spacious home offers 3,300+ sq. ft. and a layout designed to grow with you. With 4 bedrooms, 3.1 baths, hardwood floors and generous living spaces, there is room for everyday life, entertaining and long term guests. The eat-in kitchen features a breakfast-bar island, abundant cabinetry and a breakfast nook, opening to bright living and dining areas with soaring ceilings. Walls of windows and skylights fill the family room with natural light and frame views of the pool, while doors lead to the expansive composite deck. A separate bedroom wing with 2 bedrooms, full bath, den, walk-in closet and exterior access is ideal for guests, or a private work-from-home suite. The primary suite offers a walk-in closet and renovated spa-like bath. The ground level features a spacious foyer, large home office, mudroom/laundry, an abundance of storage spaces and a 2-car garage. The fenced-in backyard is an outdoor oasis with ample space for recreation and entertaining Conveniently located near Deerfield school (grades 3-8), athletic fields, playgrounds, and many of the community amenities and events that make Mountainside such a desirable place to call home.
Under contract
$979,000
1179 Blazo Ter, Mountainside Boro, NJ 07092
4beds
--sqft
Single Family Residence
Built in 1956
0.34 Acres Lot
$975,000 Zestimate®
$--/sqft
$-- HOA
What's special
Eat-in kitchenSoaring ceilingsPrivate work-from-home suiteHardwood floorsViews of the poolLarge home officeAbundance of storage spaces
- 26 days |
- 4,358 |
- 355 |
Likely to sell faster than
Zillow last checked:
Listing updated:
Listed by:
Christina Emma Bove 908-416-6364,
Keller Williams Realty
Source: GSMLS,MLS#: 4036619
Facts & features
Interior
Bedrooms & bathrooms
- Bedrooms: 4
- Bathrooms: 4
- Full bathrooms: 3
- 1/2 bathrooms: 1
Primary bedroom
- Description: Full Bath, Walk-In Closet
Bedroom 1
- Level: Second
- Area: 225
- Dimensions: 15 x 15
Bedroom 2
- Level: Second
- Area: 140
- Dimensions: 10 x 14
Bedroom 3
- Level: Second
- Area: 176
- Dimensions: 16 x 11
Bedroom 4
- Level: First
- Area: 132
- Dimensions: 12 x 11
Primary bathroom
- Features: Soaking Tub, Stall Shower
Dining room
- Features: Living/Dining Combo
- Level: First
- Area: 238
- Dimensions: 17 x 14
Family room
- Level: First
- Area: 384
- Dimensions: 24 x 16
Kitchen
- Features: Breakfast Bar, Eat-in Kitchen, Separate Dining Area
- Level: First
- Area: 286
- Dimensions: 11 x 26
Living room
- Level: First
- Area: 294
- Dimensions: 21 x 14
Heating
- 2 Units, Forced Air, Natural Gas
Cooling
- 2 Units, Central Air
Appliances
- Included: Dishwasher, Kitchen Exhaust Fan, Range/Oven-Gas, Refrigerator, Wine Refrigerator
- Laundry: Laundry Room
Features
- Office, Storage Room, Utility Room, In-Law Floorplan, Foyer
- Flooring: Tile, Wood
- Windows: Skylight(s)
- Basement: None
- Number of fireplaces: 1
- Fireplace features: Family Room, Wood Burning
Video & virtual tour
Property
Parking
- Total spaces: 2
- Parking features: 2 Car Width, Attached Garage
- Attached garage spaces: 2
Features
- Levels: Multi/Split,Split Level
- Patio & porch: Deck, Open Porch(es), Patio
- Has private pool: Yes
- Pool features: In Ground
Lot
- Size: 0.34 Acres
- Dimensions: 000.365 AC
- Features: Level
Details
- Additional structures: Storage Shed, Workshop
- Parcel number: 2910000050020000050000
Construction
Type & style
- Home type: SingleFamily
- Property subtype: Single Family Residence
Materials
- Stone, Vinyl Siding
- Foundation: Slab
- Roof: Asphalt Shingle
Condition
- Year built: 1956
Utilities & green energy
- Gas: Gas-Natural
- Sewer: Public Sewer
- Water: Public
- Utilities for property: Electricity Connected, Natural Gas Connected, Garbage Extra Charge
Community & HOA
Location
- Region: Mountainside
Financial & listing details
- Tax assessed value: $697,700
- Annual tax amount: $14,651
- Date on market: 6/24/2026
- Ownership type: Fee Simple
- Electric utility on property: Yes
Estimated market value
$975,000
$926,000 - $1.02M
$5,018/mo
Price history
| Date | Event | Price |
|---|---|---|
| 7/20/2026 | Pending sale | $979,000 |
Source:  GSMLS #4036619 Report a problem GSMLS #4036619 Report a problem | ||
| 6/24/2026 | Listed for sale | $979,000 |
Source: GSMLS #4036619 Report a problem | ||
Public tax history
| Year | Property taxes | Tax assessment |
|---|---|---|
| 2024 | $14,303 +3.1% | $697,700 |
| 2023 | $13,870 -0.5% | $697,700 |
| 2022 | $13,933 +1.7% | $697,700 |
| 2021 | $13,703 +8.8% | $697,700 +316.3% |
| 2020 | $12,592 +32.7% | $167,600 |
| 2019 | $9,486 | $167,600 |
| 2018 | $9,486 -24.3% | $167,600 |
| 2017 | $12,525 +4.3% | $167,600 |
| 2016 | $12,007 | $167,600 |
Find assessor info on the county website
Monthly payment
Est. payment
Payment breakdown
Explore the cost of this home by adjusting the details. Changes won't be saved.Climate risks
Neighborhood: 07092
Nearby schools
GreatSchools rating
- 8/10Deerfield Elementary SchoolGrades: 3-8Distance: 0.1 mi
- NABeechwood SchoolGrades: PK-2Distance: 1.3 mi
Schools provided by the listing agent
- Elementary: Beechwood
- Middle: Deerfield
- High: Govnr Liv
Source: GSMLS. This data may not be complete. We recommend contacting the local school district to confirm school assignments for this home.
- $1,133,1004 bd2 ba3k sqft1178 Blazo Ter, Mountainside, NJ 07092Off Market
- $997,800-- bd-- ba-- sqft1183 Blazo Ter, Mountainside, NJ 07092Off Market
- $953,8004 bd3 ba2.1k sqft1173 Blazo Ter, Mountainside, NJ 07092Off Market

- $958,800-- bd-- ba-- sqft1182 Blazo Ter, Mountainside, NJ 07092Off Market
- $885,000-- bd-- ba-- sqft1174 Blazo Ter, Mountainside, NJ 07092Off Market
- $930,300-- bd-- ba-- sqft1187 Blazo Ter, Mountainside, NJ 07092Off Market
- $927,000-- bd-- ba2.3k sqft1167 Blazo Ter, Mountainside, NJ 07092Off Market
- $863,000-- bd-- ba-- sqft1186 Blazo Ter, Mountainside, NJ 07092Off Market
A local agent can set up tours, give advice and negotiate with sellers.
Similar homes
- $980,0003 bd4 ba-- sqft486 Summit Rd, Mountainside Boro, NJ 07092For Sale
 MLS ID #4033876, Cristina Harish, Real. GSMLS
 - $929,0003 bd3 ba-- sqft26 Mohawk Dr, Springfield Twp., NJ 07081For Sale
 MLS ID #4041681, Donna L. Tedesco, Weichert Realtors. GSMLS
 - $950,0004 bd3 ba-- sqft8 Norwood Rd, Springfield Twp., NJ 07081For Sale
 MLS ID #4036305, Roberta Ostrow, Weichert Realtors. GSMLS
 - $949,0004 bd3 ba-- sqft1 Archbridge Ln, Springfield Twp., NJ 07081For Sale
 MLS ID #4038322, Maria Goncalves, Coldwell Banker Realty. GSMLS
 - $999,0004 bd4 ba-- sqft567 Mountain Ave, Springfield Twp., NJ 07081For SaleMLS ID #4026375, Michelle Pais, Signature Realty Nj. GSMLS
- $899,9994 bd3 ba2.4k sqft10 Happel Ct, Scotch Plains Twp., NJ 07076For SaleMLS ID #4033278, Carey Diec, Signature Realty Nj. GSMLS
- $949,0004 bd4 ba-- sqft912 Rahway Ave, Westfield Town, NJ 07090For SaleMLS ID #4033449, Alyssa Stanek, Corcoran Sawyer Smith. GSMLS
- $850,0003 bd3 ba-- sqft2 Princeton Road, Cranford Twp., NJ 07016For SaleMLS ID #4039727, Sherrie Natko, Compass New Jersey, Llc. GSMLS
- $929,0003 bd3 ba-- sqft39 Whitney Dr, Berkeley Heights Twp., NJ 07922For SaleMLS ID #4039747, Brianna Bastianelli, Signature Realty Nj. GSMLS
- $899,0004 bd3 ba-- sqft2104 Shady Ln, Scotch Plains Twp., NJ 07076For SaleMLS ID #4039370, Jill Horowitz Rome, Coldwell Banker Realty. GSMLS
- $924,7004 bd3 ba-- sqft681 Chestnut St, Long Hill Twp., NJ 07980For SaleMLS ID #4040195, Theresa Filippone, Coldwell Banker Realty. GSMLS
- $774,9004 bd2 ba-- sqft2556 Mountain Ave, Scotch Plains Twp., NJ 07076For SaleMLS ID #4036458, John Bernardo, Coldwell Banker Realty. GSMLS
- $975,0004 bd3 ba-- sqft150 Powerville Rd, Boonton Twp., NJ 07005For SaleMLS ID #4039577, Dominique Scura, Compass New Jersey, Llc. GSMLS
- $949,0004 bd3 ba-- sqft2 STRATFORD TERRACE, Cranford Twp., NJ 07016New ConstructionMLS ID #4038003, Jacqueline Venezio, Weichert Realtors. GSMLS
- $969,0004 bd3 ba-- sqft23 Wayne Ter, Bernards Twp., NJ 07920For SaleMLS ID #4034843, Neha Jain, Coldwell Banker Realty. GSMLS
- $799,9003 bd3 ba-- sqft28 Kew Dr, Springfield Twp., NJ 07081For SaleMLS ID #4039508, Lucas Wolf, Compass New Jersey, Llc. GSMLS
- $799,0003 bd2 ba-- sqft1661 Ramapo Way, Scotch Plains Twp., NJ 07076For SaleMLS ID #4036845, Shari Kopla, Coldwell Banker Realty. GSMLS
- $1,099,0005 bd4 ba3.1k sqft37 HALL DRIVE, Clark Twp., NJ 07066For SaleMLS ID #4031946, Carol Digraci, Weichert Realtors. GSMLS
- $895,0004 bd3 ba-- sqft9 Midway Dr, Livingston Twp., NJ 07039For SaleMLS ID #4039090, Lisa Lang, Compass New Jersey, Llc. GSMLS
- $799,0004 bd4 ba2.1k sqft538 Willow Ave, Garwood Boro, NJ 07027For SaleMLS ID #4038905, Michelle Bras, Keller Williams Mid-Town Direct. GSMLS
