Skip main navigation
Sold for $485,000
  • $485,000

    1179 Boxcar Way, Apex, NC 27502

    3beds
    2,411sqft
    Townhouse
    Built in 2015
    2,178 Square Feet Lot
    $462,000 Zestimate®
    $201/sqft
    $2,451 Estimated rent

    Home value

    $462,000

    $439,000 - $485,000

    $2,451/mo

    Zestimate® history
    Loading
    Loading...

    Owner options

    List your home for rent

    $2,451/mo

    Rent Zestimate®

    Find your next renter with Zillow Rental Manager. Plus, with online applications, you can quickly screen prospective tenants – for free.

    Learn more

    $2,451/mo

    Rent Zestimate®

    Refinance and save

    $3,724/mo

    Est. payment

    Refinancing to a lower rate could help reduce your monthly payments and save thousands over the life of the loan.

    See today's rates

    $3,724/mo

    Est. payment

    Explore your selling options

    Work with a Zillow partner agent

    Leverage their expertise and Zillow's premium Showcase listings to get your home seen by more buyers.

    Get started

    List with your own agent

    Get your home in front of millions of buyers by listing it on Zillow.

    Learn how to do it

    Sell it yourself

    Take full control of how buyers see your home on Zillow by listing For Sale by Owner (FSBO).

    List your home

    What's special

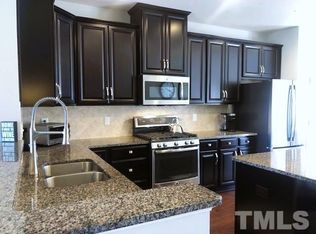
    Downtown living in the heart of Apex! This spacious & private cul-de-sac END-UNIT townhome is in the ultimate location close to everything. Step inside this bright home to find an entry that leads to your main living space on floor 2 or private retreat on the ground floor including a full bath, patio and attached garage entrance. Surround sound built into basement level to enjoy your favorite music or movies. Main living level offers an open concept with a large granite kitchen island, gas stove & vent out exhaust with plenty of cabinets and more seating at the raised counter. The living room and flexible dining space areas provide options for various setups. Step outside to the large deck with serene views of the NC native greenery. Floor 3 boasts the primary bedroom with a full bath complete with a separate shower, dual vanity & a soaking tub. Two more bedrooms and a full laundry room allow ample space. Downtown Apex just minutes away offers charming shops, restaurants & a skate and dog park, soccer fields and trails for exercise. Inside the Villages of Apex a swimming pool, more trails, dog park, fishing pond & gym will keep you active. Only 12 miles to RDU airport, 13 miles to RTP or 16 miles to Downtown Raleigh. Costco is 5 mins and Beaver Creek Commons shopping is 7 mins. This location is centrally located to all the Triangle has to offer with easy on/off to highways 64, 1 & 55.

    Zillow last checked:

    Listing updated:

    Listed by:

    Crystal Ledbetter 760-224-3976,

    Better Homes & Gardens Real Es

    Bought with:

    Peter Xiao, 288900

    The Best Homes Inc.

    Source: Doorify MLS,MLS#: 10039474MLS Logo

    Facts & features

    Interior

    Bedrooms & bathrooms
    • Bedrooms: 3
    • Bathrooms: 4
    • Full bathrooms: 3
    • 1/2 bathrooms: 1
    • Main level bathrooms: 1
    Primary bedroom
    • Level: Third
    • Area: 258.21 Square Feet
    • Dimensions: 14.11 x 18.3
    Bedroom 2
    • Level: Third
    • Area: 134.82 Square Feet
    • Dimensions: 10.7 x 12.6
    Bedroom 3
    • Level: Third
    • Area: 122.4 Square Feet
    • Dimensions: 10.2 x 12
    Primary bathroom
    • Level: Third
    • Area: 56.64 Square Feet
    • Dimensions: 5.9 x 9.6
    Bathroom 2
    • Level: Lower
    • Area: 40.53 Square Feet
    • Dimensions: 7.11 x 5.7
    Bathroom 3
    • Level: Third
    • Area: 41.34 Square Feet
    • Dimensions: 7.8 x 5.3
    Bathroom 4
    • Level: Second
    • Area: 53.6 Square Feet
    • Dimensions: 8 x 6.7
    Basement
    • Level: Lower
    • Area: 331.27 Square Feet
    • Dimensions: 21.1 x 15.7
    Dining room
    • Level: Second
    • Area: 219.44 Square Feet
    • Dimensions: 21.1 x 10.4
    Kitchen
    • Level: Second
    • Area: 297.72 Square Feet
    • Dimensions: 21.1 x 14.11
    Laundry
    • Level: Third
    • Area: 46.8 Square Feet
    • Dimensions: 7.8 x 6
    Living room
    • Level: Second
    • Area: 270.47 Square Feet
    • Dimensions: 17.9 x 15.11
    Other
    • Level: Third
    • Area: 47.7 Square Feet
    • Dimensions: 9 x 5.3
    Heating
    • Central
    Cooling
    • Central Air, Ceiling Fan(s)
    Appliances
    • Included: Disposal, Dishwasher, Exhaust Fan, Free-Standing Gas Range, Oven, Refrigerator, Tankless Water Heater
    • Laundry: Laundry Room
    Features
    • Granite Counters, Kitchen Island, Pantry, Recessed Lighting, Wired for Sound, Living/Dining Room Combination
    • Flooring: Carpet, Laminate, Tile
    • Basement: Finished,Full,Storage Space,Walk-Out Access
    • Common walls with other units/homes: 1 Common Wall,End Unit,No One Above
    Interior area
    • Total structure area: 2,411
    • Total interior livable area: 2,411 sqft
    • Finished area above ground: 2,411
    • Finished area below ground: 0

    Property

    Parking
    • Total spaces: 4
    • Parking features: Garage Faces Front
    • Garage spaces: 2
    • Uncovered spaces: 2
    Features
    • Levels: Tri-Level
    • Stories: 3
    • Patio & porch: Deck
    • Exterior features: Balcony
    Lot
    • Size: 2,178 Square Feet
    Details
    • Parcel number: 0742573174
    • Special conditions: Standard

    Construction

    Type & style
    • Home type: Townhouse
    • Architectural style: A-Frame
    • Property subtype: Townhouse
    Materials
    • Fiber Cement, Stone
    • Foundation: Slab
    • Roof: Shingle
    Condition
    • New construction: No
    • Year built: 2015

    Utilities & green energy

    • Sewer: Public Sewer
    • Water: Public

    Community & HOA

    Community
    • Features: Fitness Center, Lake, Park, Restaurant, Suburban, Street Lights, Sidewalks
    • Subdivision: The Villages of Apex
    HOA
    • Has HOA: Yes
    • Amenities included: Clubhouse, Jogging Path, Landscaping, Maintenance, Pool, Pond Year Round, Trail(s)
    • Services included: None
    • HOA fee: $774 quarterly
    • HOA name: HRW Associa
    • HOA phone: 919-787-9000
    Location
    • Region: Apex

    Financial & listing details

    • Price per square foot: $201/sqft
    • Tax assessed value: $474,463
    • Annual tax amount: $4,069
    • Date on market: 7/5/2024
    • Listing agreement: Exclusive Right To Sell
    • Listing terms: Cash,Conventional,FHA,VA Loan
    • Ownership type: Townhouse

    Price history

    DateEventPrice
    9/5/2024Sold$485,000-2%$201/sqft
    Source: Doorify MLS #10039474 Report a problem
    8/1/2024Pending sale$495,000$205/sqft
    Source: Doorify MLS #10039474 Report a problem
    7/17/2024Price change$495,000-3.9%$205/sqft
    Source: Doorify MLS #10039474 Report a problem
    7/5/2024Listed for sale$515,000+77.3%$214/sqft
    Source: Doorify MLS #10039474 Report a problem
    2/10/2016Sold$290,500+26.3%$120/sqft
    Source: Public Record Report a problem
    8/21/2015Sold$230,000$95/sqft
    Source: Public Record Report a problem

    Public tax history

    YearProperty taxesTax assessment
    2025$4,163 +2.3%$474,463
    2024$4,070 +19.8%$474,463 +54.1%
    2023$3,397 +6.5%$307,812
    2022$3,189 +4%$307,812
    2021$3,067 +1%$307,812
    2020$3,037 +0.7%$307,812 +16.7%
    2019$3,014 $263,661
    2018$3,014 +14%$263,661
    2017$2,643 +81.6%$263,661 +77.6%
    2016$1,455 $148,424 +155.9%
    2015-- $58,000
    Find assessor info on the county website

    Neighborhood: 27502

    Nearby schools

    GreatSchools rating
    Schools provided by the listing agent
    • Elementary: Wake - Salem Elementary
    • Middle: Wake - Salem Middle
    • High: Wake - Apex High

    Source: Doorify MLS. This data may not be complete. We recommend contacting the local school district to confirm school assignments for this home.

    Get a cash offer in 3 minutes
    Find out how much your home could sell for in as little as 3 minutes with a no-obligation cash offer.
    Estimated market value
    $462,000
    Get a cash offer in 3 minutes
    Find out how much your home could sell for in as little as 3 minutes with a no-obligation cash offer.
    Estimated market value
    $462,000