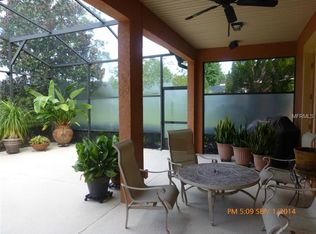
ELEGANT RESORT-STYLE LIVING AT ITS FINEST. This highly sought-after Verona model has a tile roof and 3 car garage. As you enter this elegant home through double leaded glass doors with a leaded transom, you discover a bright, open living environment in a rarely found estate home here in Solivita. This lovely estate home includes a spacious, open floor plan, 11-foot ceilings, 8-foot doors, rounded walls, tray ceilings, elegant crown molding throughout and a wall of French doors leading to a very large lanai. Offering 3 bedrooms, 2.5 baths, and a dedicated office/den, this split-floorplan home is thoughtfully designed for both everyday comfort and effortless entertaining. The large gourmet kitchen showcases quartz/Silestone countertops, solid wood cabinetry with pullouts, 42-inch uppers with molding, stainless steel appliances, a large pantry, breakfast bar, ample counter space and cabinets, and a welcoming, sunny breakfast nook that enjoys the tranquil preserve views. Throughout the home you’ll find porcelain tile in the main living areas, laminate flooring in the office, crown molding, custom built-ins, and elegant lighting, fixtures, and fans. The expansive primary suite includes dual vanities, large walk-in closets with built-ins, and a walk-in shower and a separate soaking tub. The HVAC was installed in May 2022. Solivita is an award winning 55+ community featuring over 4200 acres of wetlands, parks and lakes, 150,000 sq ft of state of the art amenities and work out facilities, 14 heated swimming pools, 2 heated spas, 2 dog parks, tennis courts, pickleball courts, shuffleboard, bocce ball, billiards room, art gallery, community garden, 3 restaurants and 2 championship 18-hole golf courses. The large ball room hosts almost nightly events and the more than 200 clubs will ensure that you can find something fun to do! Join the travel club, the pizza club, the Disney club or do nothing at all while you sit peacefully in one of the many quiet park settings. Voted one of the top 6 communities in America, Solivita is close to the theme parks and all the wonderful adventures that Central Florida has to offer. Solivita is a little piece of paradise. Call us today!
Sold for $495,000
$495,000
1179 CAMBRIA BEND, KISSIMMEE, FL 34759
3beds
2,482sqft
Single Family Residence
Built in 2004
0.3 Acres Lot
$494,700 Zestimate®
$199/sqft
$2,079 Estimated rent
Home value
$494,700
$465,000 - $529,000
$2,079/mo
Zestimate® history
Owner options
List your home for rent
$2,079/mo
Rent Zestimate®
Find your next renter with Zillow Rental Manager. Plus, with online applications, you can quickly screen prospective tenants – for free.
$2,079/mo
Rent Zestimate®
Refinance and save
$3,768/mo
Est. payment
Refinancing to a lower rate could help reduce your monthly payments and save thousands over the life of the loan.
$3,768/mo
Est. payment
Explore your selling options
Work with a Zillow partner agent
Leverage their expertise and Zillow's premium Showcase listings to get your home seen by more buyers.
Get startedList with your own agent
Get your home in front of millions of buyers by listing it on Zillow.
Learn how to do itSell it yourself
Take full control of how buyers see your home on Zillow by listing For Sale by Owner (FSBO).
List your homeWhat's special
Rounded wallsLarge pantryBreakfast barVery large lanaiLarge gourmet kitchenWelcoming sunny breakfast nookCustom built-ins
Zillow last checked:
Listing updated:
Listed by:
Elizabeth Lambrides 773-960-9374,
FAIRWAY REALTY OF SOLIVITA 407-405-3000
Bought with:
Amy Song Song, 3551510
CINO INTERNATIONAL INC
Source: Stellar MLS,MLS#: S5149147 Originating MLS: Osceola
Originating MLS: Osceola
Facts & features
Interior
Bedrooms & bathrooms
- Bedrooms: 3
- Bathrooms: 3
- Full bathrooms: 2
- 1/2 bathrooms: 1
Primary bedroom
- Features: Ceiling Fan(s), Dual Sinks, En Suite Bathroom, Exhaust Fan, Garden Bath, Makeup/Vanity Space, Tub with Separate Shower Stall, Walk-In Closet(s)
- Level: First
- Area: 208 Square Feet
- Dimensions: 13x16
Bedroom 2
- Features: Ceiling Fan(s), Built-in Closet
- Level: First
- Area: 144 Square Feet
- Dimensions: 12x12
Bedroom 3
- Features: Ceiling Fan(s), Built-in Closet
- Level: First
- Area: 156 Square Feet
- Dimensions: 12x13
Dinette
- Level: First
- Area: 182 Square Feet
- Dimensions: 13x14
Dining room
- Level: First
- Area: 132 Square Feet
- Dimensions: 11x12
Great room
- Features: Ceiling Fan(s)
- Level: First
- Area: 420 Square Feet
- Dimensions: 20x21
Kitchen
- Features: Breakfast Bar, Exhaust Fan, Pantry
- Level: First
- Area: 156 Square Feet
- Dimensions: 12x13
Office
- Features: Ceiling Fan(s)
- Level: First
- Area: 132 Square Feet
- Dimensions: 11x12
Heating
- Central, Heat Pump
Cooling
- Central Air
Appliances
- Included: Dishwasher, Disposal, Dryer, Microwave, Range, Refrigerator, Washer
- Laundry: Laundry Room
Features
- Ceiling Fan(s), Crown Molding, Eating Space In Kitchen, High Ceilings, Kitchen/Family Room Combo, Open Floorplan, Primary Bedroom Main Floor, Solid Surface Counters, Solid Wood Cabinets, Split Bedroom
- Flooring: Carpet, Laminate, Porcelain Tile
- Doors: Sliding Doors
- Has fireplace: No
Interior area
- Total structure area: 3,623
- Total interior livable area: 2,482 sqft
Property
Parking
- Total spaces: 3
- Parking features: Driveway, Garage Door Opener, Golf Cart Garage, Golf Cart Parking, Guest, Off Street, On Street
- Attached garage spaces: 3
- Has uncovered spaces: Yes
Features
- Levels: One
- Stories: 1
- Patio & porch: Covered, Screened
- Exterior features: Private Entrance, Private Mailbox, Private Yard
- Has view: Yes
- View description: Park/Greenbelt, Trees/Woods
Lot
- Size: 0.3 Acres
- Features: Conservation Area, Cul-De-Sac, Landscaped, Level, Near Golf Course, Near Public Transit, Above Flood Plain
- Residential vegetation: Mature Landscaping, Oak Trees, Trees/Landscaped
Details
- Parcel number: 282715933571000410
- Special conditions: None
Construction
Type & style
- Home type: SingleFamily
- Architectural style: Mediterranean
- Property subtype: Single Family Residence
Materials
- Block, Stucco
- Foundation: Slab
- Roof: Tile
Condition
- Completed
- New construction: No
- Year built: 2004
Details
- Builder model: Verona
- Builder name: Avatar
Utilities & green energy
- Sewer: Public Sewer
- Water: None
- Utilities for property: Cable Connected, Electricity Connected, Phone Available, Public, Sewer Connected, Underground Utilities, Water Connected
Green energy
- Water conservation: Irrig. System-Rainwater from Ponds, Fl. Friendly/Native Landscape
Community & HOA
Community
- Features: Fishing, Clubhouse, Deed Restrictions, Dog Park, Fitness Center, Gated Community - Guard, Golf Carts OK, Golf, Irrigation-Reclaimed Water, Park, Playground, Pool, Restaurant, Sidewalks, Special Community Restrictions, Tennis Court(s), Wheelchair Access
- Pet fee: $0 monthly
- Senior community: Yes
- Subdivision: SOLIVITA PH 04A
HOA
- Has HOA: Yes
- Amenities included: Basketball Court, Cable TV, Clubhouse, Elevator(s), Fence Restrictions, Fitness Center, Gated, Golf Course, Handicap Modified, Lobby Key Required, Optional Additional Fees
- Services included: 24-Hour Guard, Cable TV, Common Area Taxes, Community Pool, Reserve Fund, Maintenance Grounds, Manager, Pool Maintenance, Private Road, Recreational Facilities, Security
- HOA fee: $442 monthly
- HOA name: RealManage Customer Service
- HOA phone: 866-473-2573
Location
- Region: Poinciana
Financial & listing details
- Price per square foot: $199/sqft
- Tax assessed value: $415,879
- Annual tax amount: $5,296
- Date on market: 5/4/2026
- Cumulative days on market: 41 days
- Listing terms: Cash,Conventional,FHA,Owner May Carry,VA Loan
- Ownership: Fee Simple
- Total actual rent: 0
- Electric utility on property: Yes
- Road surface type: Asphalt
Price history
| Date | Event | Price |
|---|---|---|
| 7/8/2026 | Sold | $495,000-2.8%$199/sqft |
Source:  Stellar MLS #S5149147 Report a problem Stellar MLS #S5149147 Report a problem | ||
| 7/8/2026 | Contingent | $509,000$205/sqft |
Source: Stellar MLS #S5149147 Report a problem | ||
| 6/19/2026 | Pending sale | $509,000$205/sqft |
Source: Stellar MLS #S5149147 Report a problem | ||
| 5/11/2026 | Listed for sale | $509,000$205/sqft |
Source: Stellar MLS #S5149147 Report a problem | ||
| 5/8/2026 | Pending sale | $509,000$205/sqft |
Source: Stellar MLS #S5149147 Report a problem | ||
| 5/5/2026 | Listed for sale | $509,000+81.6%$205/sqft |
Source: Stellar MLS #S5149147 Report a problem | ||
| 5/27/2004 | Sold | $280,300$113/sqft |
Source: Public Record Report a problem | ||
Public tax history
| Year | Property taxes | Tax assessment |
|---|---|---|
| 2025 | $3,745 +3.2% | $333,816 +2.9% |
| 2024 | $3,630 +2.2% | $324,408 +3% |
| 2023 | $3,552 +0.6% | $314,959 +3% |
| 2022 | $3,530 -0.8% | $305,785 +3% |
| 2021 | $3,560 +0.7% | $296,879 +1.4% |
| 2020 | $3,534 -0.3% | $292,780 +2.3% |
| 2019 | $3,545 -25.3% | $286,197 +1.9% |
| 2018 | $4,743 +1.7% | $280,861 +0.5% |
| 2017 | $4,666 +34.2% | $279,455 +2.1% |
| 2016 | $3,477 -1.8% | $273,707 +0.7% |
| 2015 | $3,541 -20.1% | $271,804 +0.8% |
| 2014 | $4,433 +25.1% | $269,647 +1.5% |
| 2013 | $3,544 +3% | $265,662 +1.8% |
| 2012 | $3,440 +1.5% | $260,923 +2.4% |
| 2011 | $3,388 -3.6% | $254,828 -1.5% |
| 2010 | $3,515 -14.2% | $258,642 -7.9% |
| 2009 | $4,096 +7.1% | $280,847 +0.1% |
| 2008 | $3,824 | $280,566 |
| 2007 | -- | -- |
| 2006 | $4,260 | -- |
| 2005 | -- | -- |
| 2004 | $1,004 +140% | -- |
| 2003 | $419 | $25,000 |
Find assessor info on the county website
Neighborhood: 34759
Nearby homes
- $573,0002 bd2 ba2.8k sqft1173 Cambria Bnd, Poinciana, FL 34759Off Market
- $488,8002 bd2 ba2.8k sqft1185 Cambria Bnd, Poinciana, FL 34759Off Market
- $461,1003 bd2 ba2.4k sqft1167 Cambria Bnd, Poinciana, FL 34759Off Market
- $566,4003 bd3 ba2.9k sqft1191 Cambria Bnd, Poinciana, FL 34759Off Market
- $545,2003 bd3 ba3.5k sqft1202 Cambria Bnd, Poinciana, FL 34759Off Market
- $574,6003 bd2 ba2.9k sqft1161 Cambria Bnd, Poinciana, FL 34759Off Market
- $455,7003 bd3 ba2.2k sqft1197 Cambria Bnd, Poinciana, FL 34759Off Market
- $514,1002 bd3 ba2.8k sqft1172 Cambria Bnd, Poinciana, FL 34759Off Market
Nearby schools
GreatSchools rating
- 2/10Palmetto Elementary SchoolGrades: PK-5Distance: 2.1 mi
- 3/10Lake Marion Creek Elementary SchoolGrades: 6-8Distance: 4.5 mi
- 3/10Haines City Senior High SchoolGrades: PK,9-12Distance: 7.5 mi
Get a cash offer in 3 minutes
Find out how much your home could sell for in as little as 3 minutes with a no-obligation cash offer.
Estimated market value
$494,700
Get a cash offer in 3 minutes
Find out how much your home could sell for in as little as 3 minutes with a no-obligation cash offer.
Estimated market value
$494,700
- Florida
- Polk County
- Poinciana
- 34759
- 1179 CAMBRIA BEND
Nearby cities
Nearby zip codes
Other Poinciana Topics
