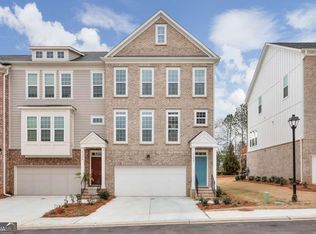
Priced well below appraised value, welcome to the largest floor plan in the desirable Northmark community, featuring unique structural add-ons not found in other townhouses - including a sunroom, an expanded primary bathroom, two walk-in closets in the primary bedroom, and a side bump-out in the family room for extra space. Built in 2022, this 4-bedroom, 3.5-bath end-unit townhome features custom upgrades that elevate it beyond builder-grade standards. The exterior features durable brick and concrete siding, a two-car garage, level driveway, and a rarity for townhouse living - an HOA-owned and maintained side green space and a home with no other townhouse to the back or side, giving you complete privacy. Inside, the open floor plan is enhanced by hardwood floors, lofty ceilings, and a bright, airy atmosphere from the natural light through windows overlooking the backyard and side greenspace. The oversized dining room opens to the kitchen, with an effortless flow into the family room and sunroom. The entertainer’s kitchen features an oversized quartz island, a gas cooktop, a custom tile backsplash, stainless steel appliances, and beautiful cabinetry. Tucked into a quiet corner at the entrance to the sunroom, a built-in desk with a quartz surface offers a private, functional office space. The primary suite is a luxury retreat, offering a trey ceiling, fan, and dual walk-in closets. The primary bathroom is also inspired by luxury, featuring ceramic tile, an oversized shower with a built-in seat, and a spa-like rain shower head. Large secondary bedrooms give unlimited comfort for family or guests. The lower-level guest quarters, with a bathroom and extra storage, offers the perfect flex space to fit your needs (bedroom, office/studio, gym, or media room). Residents enjoy Northmark’s community pool, a convenient rear-gated entrance, an open front entrance, and a prime location just 2.5 miles from Sugar Hill and Suwanee Town Centers, 3.9 miles from downtown Buford, and 5 miles from the Mall of Georgia with easy access to shopping, dining, parks, and major commuter routes. This rare end-unit property is a superstar in today’s market.
Closed
$485,000
1179 Caruso Dr, Buford, GA 30518
4beds
2,787sqft
Townhouse, Residential
Built in 2023
1,306 Square Feet Lot
$483,000 Zestimate®
$174/sqft
$2,985 Estimated rent
Home value
$483,000
$444,000 - $522,000
$2,985/mo
Zestimate® history
Owner options
List your home for rent
$2,985/mo
Rent Zestimate®
Find your next renter with Zillow Rental Manager. Plus, with online applications, you can quickly screen prospective tenants – for free.
$2,985/mo
Rent Zestimate®
Refinance and save
$3,324/mo
Est. payment
Refinancing to a lower rate could help reduce your monthly payments and save thousands over the life of the loan.
$3,324/mo
Est. payment
Explore your selling options
Work with a Zillow partner agent
Leverage their expertise and Zillow's premium Showcase listings to get your home seen by more buyers.
Get startedList with your own agent
Get your home in front of millions of buyers by listing it on Zillow.
Learn how to do itSell it yourself
Take full control of how buyers see your home on Zillow by listing For Sale by Owner (FSBO).
List your homeWhat's special
Lofty ceilingsTwo-car garageHardwood floorsOpen floor planStainless steel appliancesOversized quartz islandBeautiful cabinetry
Zillow last checked:
Listing updated:
Listed by:
John Meis,
REMAX Around Atlanta 336-575-7474
Bought with:
BRIAN KIM, 315793
Heritage GA. Realty
Source: FMLS GA,MLS#: 7728613
Facts & features
Interior
Bedrooms & bathrooms
- Bedrooms: 4
- Bathrooms: 4
- Full bathrooms: 3
- 1/2 bathrooms: 1
Rooms
- Room types: Bathroom, Bedroom, Computer Room, Dining Room, Master Bathroom, Master Bedroom, Office, Sun Room
Sun room
- Description: Bonus space that allows for a bigger Primary Suite
- Level: Main
Heating
- Forced Air, Natural Gas, Zoned
Cooling
- Ceiling Fan(s), Central Air, Electric, Zoned
Appliances
- Included: Dishwasher, Disposal, Electric Oven, Gas Cooktop, Gas Water Heater, Microwave, Range Hood, Refrigerator
- Laundry: Laundry Room, Upper Level
Features
- Crown Molding, Double Vanity, Entrance Foyer 2 Story, High Ceilings, High Ceilings 10 ft Main, High Ceilings 10 ft Upper, High Speed Internet, His and Hers Closets, Recessed Lighting, Tray Ceiling(s), Walk-In Closet(s)
- Flooring: Carpet, Ceramic Tile, Hardwood
- Windows: Double Pane Windows
- Basement: None
- Attic: Pull Down Stairs
- Has fireplace: No
- Fireplace features: None
Interior area
- Total structure area: 2,787
- Total interior livable area: 2,787 sqft
Property
Parking
- Total spaces: 2
- Parking features: Attached, Driveway, Garage, Garage Door Opener, Garage Faces Front, Level Driveway
- Attached garage spaces: 2
- Has uncovered spaces: Yes
Accessibility
- Accessibility features: None
Features
- Levels: Three Or More
- Patio & porch: Deck, Patio
- Pool features: None
- Spa features: None
- Fencing: None
- Has view: Yes
- View description: Other
- Waterfront features: None
- Body of water: None
Lot
- Size: 1,306 Square Feet
- Dimensions: 24 x 51
- Features: Back Yard, Front Yard, Landscaped, Level
Details
- Additional structures: None
- Parcel number: R7256 173
- Other equipment: None
- Horse amenities: None
Construction
Type & style
- Home type: Townhouse
- Architectural style: Townhouse,Traditional
- Property subtype: Townhouse, Residential
- Attached to another structure: Yes
Materials
- Brick, Cement Siding
- Foundation: Slab
- Roof: Composition
Condition
- Resale
- New construction: No
- Year built: 2023
Details
- Builder name: Pulte
Utilities & green energy
- Electric: 110 Volts, 220 Volts
- Sewer: Public Sewer
- Water: Public
- Utilities for property: Cable Available, Electricity Available, Natural Gas Available, Sewer Available, Underground Utilities, Water Available
Green energy
- Energy efficient items: None
- Energy generation: None
Community & HOA
Community
- Features: Curbs, Homeowners Assoc, Near Schools, Near Shopping, Pool, Sidewalks, Street Lights
- Security: Carbon Monoxide Detector(s), Smoke Detector(s)
- Subdivision: Northmark
HOA
- Has HOA: Yes
- Services included: Maintenance Grounds, Swim
- HOA fee: $280 monthly
Location
- Region: Buford
Financial & listing details
- Price per square foot: $174/sqft
- Tax assessed value: $525,400
- Annual tax amount: $5,686
- Date on market: 3/12/2026
- Cumulative days on market: 53 days
- Ownership: Fee Simple
- Electric utility on property: Yes
- Road surface type: Asphalt
Price history
| Date | Event | Price |
|---|---|---|
| 6/4/2026 | Sold | $485,000-1%$174/sqft |
Source:  FMLS GA #7728613 Report a problem FMLS GA #7728613 Report a problem | ||
| 5/4/2026 | Pending sale | $490,000$176/sqft |
Source:  GAMLS #10708386 Report a problem GAMLS #10708386 Report a problem | ||
| 4/1/2026 | Price change | $490,000-1%$176/sqft |
Source: GAMLS #10708386 Report a problem | ||
| 3/12/2026 | Listed for sale | $495,000-8%$178/sqft |
Source: FMLS GA #7728613 Report a problem | ||
| 6/19/2023 | Listing removed | -- |
Source:  Pulte Report a problem Pulte Report a problem | ||
| 5/9/2023 | Price change | $537,812+0.6%$193/sqft |
Source: Pulte Report a problem | ||
| 4/28/2023 | Price change | $534,812+0.6%$192/sqft |
Source: Pulte Report a problem | ||
| 3/31/2023 | Price change | $531,812+0.6%$191/sqft |
Source: Pulte Report a problem | ||
| 3/3/2023 | Price change | $528,812+2.6%$190/sqft |
Source: Pulte Report a problem | ||
| 1/15/2023 | Price change | $515,192+0.4%$185/sqft |
Source: Pulte Report a problem | ||
| 12/31/2022 | Listed for sale | $513,192$184/sqft |
Source: Pulte Report a problem | ||
Public tax history
| Year | Property taxes | Tax assessment |
|---|---|---|
| 2025 | $5,686 +0.1% | $210,160 +3.9% |
| 2024 | $5,683 +33.8% | $202,360 +66.7% |
| 2023 | $4,248 +283.1% | $121,360 +283.1% |
| 2022 | $1,109 +25% | $31,680 +27.5% |
| 2021 | $887 | $24,840 |
Find assessor info on the county website
Neighborhood: 30518
Nearby homes
- $447,5001,306 Square Feet1169 Caruso Dr, Buford, GA 30518Off Market
- $460,5004 bd3 ba2.6k sqft1159 Caruso Dr, Buford, GA 30518Off Market

- $488,9993 bd4 ba2.3k sqft1149 Caruso Dr, Buford, GA 30518Sold
- $453,7003 bd4 ba2.3k sqft1119 Caruso Dr, Buford, GA 30518Off Market
- $540,5173 bd4 ba2.8k sqft1138 Caruso Dr, Buford, GA 30518Sold
- $475,9003 bd2 ba2.3k sqft1209 Maren Ln, Buford, GA 30518Off Market
- $448,4003 bd4 ba2.3k sqft1128 Caruso Dr, Buford, GA 30518Off Market
- $474,5004 bd4 ba2.6k sqft1109 Caruso Dr, Buford, GA 30518Off Market
Nearby schools
GreatSchools rating
- 9/10Sugar Hill Elementary SchoolGrades: PK-5Distance: 1.2 mi
- 8/10Lanier Middle SchoolGrades: 6-8Distance: 4.8 mi
- 8/10Lanier High SchoolGrades: 9-12Distance: 0.3 mi
Schools provided by the listing agent
- Elementary: Sugar Hill - Gwinnett
- Middle: Lanier
- High: Lanier
Source: FMLS GA. This data may not be complete. We recommend contacting the local school district to confirm school assignments for this home.
Get a cash offer in 3 minutes
Find out how much your home could sell for in as little as 3 minutes with a no-obligation cash offer.
Estimated market value
$483,000
Get a cash offer in 3 minutes
Find out how much your home could sell for in as little as 3 minutes with a no-obligation cash offer.
Estimated market value
$483,000
- Georgia
- Gwinnett County
- Sugar Hill
- 30518
- 1179 Caruso Dr
Nearby cities
Nearby zip codes
Other Sugar Hill Topics
