Skip main navigation
Closed
  • $348,000

    1179 Catawba Way, Murfreesboro, TN 37130

    3beds
    1,237sqft
    Single Family Residence, Residential
    Built in 2003
    6,534 Square Feet Lot
    $347,400 Zestimate®
    $281/sqft
    $1,837 Estimated rent

    Home value

    $347,400

    $327,000 - $372,000

    $1,837/mo

    Zestimate® history
    Loading
    Loading...

    Owner options

    List your home for rent

    $1,837/mo

    Rent Zestimate®

    Find your next renter with Zillow Rental Manager. Plus, with online applications, you can quickly screen prospective tenants – for free.

    Learn more

    $1,837/mo

    Rent Zestimate®

    Refinance and save

    $2,019/mo

    Est. payment

    Refinancing to a lower rate could help reduce your monthly payments and save thousands over the life of the loan.

    See today's rates

    $2,019/mo

    Est. payment

    Explore your selling options

    Work with a Zillow partner agent

    Leverage their expertise and Zillow's premium Showcase listings to get your home seen by more buyers.

    Get started

    List with your own agent

    Get your home in front of millions of buyers by listing it on Zillow.

    Learn how to do it

    Sell it yourself

    Take full control of how buyers see your home on Zillow by listing For Sale by Owner (FSBO).

    List your home

    What's special

    Privacy fenceWalk-in closetStylish tile backsplashBeautiful landscapingNew roofInviting curb appealSpacious back deck
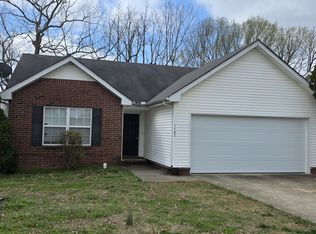
    Welcome to this gorgeous and meticulously maintained home in the heart of Murfreesboro! Just minutes from downtown and MTSU, this charming residence offers unbeatable convenience paired with thoughtful upgrades throughout. From the moment you arrive, you'll be impressed by the beautiful landscaping and inviting curb appeal. Step inside to find neutral paint tones and luxury vinyl plank flooring flowing seamlessly throughout the home. The kitchen boasts white cabinetry, granite countertops, a stylish tile backsplash, a brand-new dishwasher, and a unique live-edge wood breakfast bar with seating- adding warmth and character to the space. The primary suite is a true retreat, featuring a walk-in closet, an oversized vanity, and a custom walk-in tile shower in the private en-suite bath. On the opposite side of the home, two additional bedrooms share a second full bath, providing both comfort and privacy for guests. Enjoy outdoor living with a spacious back deck- ideal for relaxing in the shade or hosting summer BBQs. Below, the patio area offers the perfect spot for grilling and entertaining. The privacy fence also features a convenient double gate. Recent updates include a new roof (2021), gutter guards and downspouts (2023), HVAC system (2022), water heater (2020), and garage door (2020). A new smart thermostat helps keep utility costs low, while added security features such as floodlight cameras, a video doorbell, an in-wall personal safe, and a coded/keyed deadbolt provide peace of mind. The one-car garage offers great storage for your vehicle, tools, and toys. No HOA fees in this neighborhood! This home is the perfect blend of comfort, character, and convenience- don’t miss your chance to make it yours!

    Zillow last checked:

    Listing updated:

    Listing Provided by:

    Brad Elam 931-273-4116,

    Elam Real Estate

    Bought with:

    Bernie Gallerani, 295782

    Bernie Gallerani Real Estate

    Source: RealTracs MLS as distributed by MLS GRID,MLS#: 2824324MLS Logo

    Facts & features

    Interior

    Bedrooms & bathrooms
    • Bedrooms: 3
    • Bathrooms: 2
    • Full bathrooms: 2
    • Main level bedrooms: 3
    Bedroom 1
    • Features: Suite
    • Level: Suite
    • Area: 208 Square Feet
    • Dimensions: 13x16
    Bedroom 2
    • Area: 110 Square Feet
    • Dimensions: 10x11
    Bedroom 3
    • Area: 120 Square Feet
    • Dimensions: 10x12
    Dining room
    • Area: 80 Square Feet
    • Dimensions: 10x8
    Kitchen
    • Area: 126 Square Feet
    • Dimensions: 14x9
    Living room
    • Area: 308 Square Feet
    • Dimensions: 14x22
    Heating
    • Central, Electric, Heat Pump
    Cooling
    • Central Air, Electric
    Appliances
    • Included: Electric Oven, Electric Range, Dishwasher, Disposal, Microwave
    • Laundry: Electric Dryer Hookup, Washer Hookup
    Features
    • Bookcases, Built-in Features, Ceiling Fan(s), Extra Closets, High Ceilings, Open Floorplan, Smart Thermostat, Walk-In Closet(s)
    • Flooring: Vinyl
    • Has fireplace: No
    Interior area
    • Total structure area: 1,237
    • Total interior livable area: 1,237 sqft
    • Finished area above ground: 1,237

    Property

    Parking
    • Total spaces: 1
    • Parking features: Garage Door Opener, Garage Faces Front, Concrete, Driveway
    • Attached garage spaces: 1
    • Has uncovered spaces: Yes
    Features
    • Levels: One
    • Stories: 1
    • Patio & porch: Deck, Patio
    • Fencing: Privacy
    Lot
    • Size: 6,534 sqft
    • Dimensions: 53.81 x 107.11 IRR
    • Features: Level
    Details
    • Parcel number: 090D C 00500 R0051897
    • Special conditions: Standard

    Construction

    Type & style
    • Home type: SingleFamily
    • Architectural style: Traditional
    • Property subtype: Single Family Residence, Residential
    Materials
    • Brick, Vinyl Siding
    • Roof: Shingle
    Condition
    • New construction: No
    • Year built: 2003

    Utilities & green energy

    • Sewer: Public Sewer
    • Water: Public
    • Utilities for property: Electricity Available, Water Available

    Community & neighborhood

    Security
    • Security features: Smoke Detector(s)
    Location
    • Region: Murfreesboro
    • Subdivision: Eastwoods Sec 4

    Price history

    DateEventPrice
    6/25/2025Sold$348,000-0.5%$281/sqft
    Source: RealTracs MLS as distributed by MLS GRID #2824324 Report a problem
    5/21/2025Contingent$349,900$283/sqft
    Source: RealTracs MLS as distributed by MLS GRID #2824324 Report a problem
    4/29/2025Listed for sale$349,900+264.5%$283/sqft
    Source: RealTracs MLS as distributed by MLS GRID #2824324 Report a problem
    4/16/2004Sold$96,000$78/sqft
    Source: Public Record Report a problem

    Public tax history

    YearProperty taxesTax assessment
    2025$1,725 $60,975
    2024$1,725 $60,975
    2023$1,725 +10.1%$60,975
    2022$1,566 +7.9%$60,975 +47.5%
    2021$1,451 $41,350
    2020$1,451 +67.2%$41,350
    2019$868 -31.2%$41,350
    2018$1,261 +9.7%$41,350 +39.7%
    2017$1,150 $29,600
    2016$1,150 $29,600
    2015$1,150 $29,600 -0.5%
    2013$1,150 +2.8%$29,750 -0.5%
    2012$1,118 +0.1%$29,900
    2011$1,117 $29,900
    2010$1,117 +2.1%$29,900 +5.2%
    2008$1,094 -5%$28,425 -5%
    2007$1,151 -0.2%$29,925 -0.2%
    2006$1,153 -2.4%$29,975 +14.7%
    2005$1,181 +1.8%$26,134 +1.8%
    2004$1,160 +366.7%$25,668 +366.7%
    2002$249 $5,500

    Find assessor info on the county website

    Neighborhood: East Woods

    Nearby schools

    GreatSchools rating
    Schools provided by the listing agent
    • Elementary: Reeves-Rogers Elementary
    • Middle: Oakland Middle School
    • High: Oakland High School

    Source: RealTracs MLS as distributed by MLS GRID. This data may not be complete. We recommend contacting the local school district to confirm school assignments for this home.

    Get a cash offer in 3 minutes
    Find out how much your home could sell for in as little as 3 minutes with a no-obligation cash offer.
    Estimated market value
    $347,400
    Get a cash offer in 3 minutes
    Find out how much your home could sell for in as little as 3 minutes with a no-obligation cash offer.
    Estimated market value
    $347,400