Skip main navigation
Closed
  • $1,202,000

    1179 Citadel Dr NE, Atlanta, GA 30324

    3beds
    2,254sqft
    Single Family Residence, Residential
    Built in 1953
    0.3 Acres Lot
    $710,200 Zestimate®
    $533/sqft
    $3,707 Estimated rent

    Home value

    $710,200

    $611,000 - $831,000

    $3,707/mo

    Zestimate® history
    Loading
    Loading...

    Owner options

    List your home for rent

    $3,707/mo

    Rent Zestimate®

    Find your next renter with Zillow Rental Manager. Plus, with online applications, you can quickly screen prospective tenants – for free.

    Learn more

    $3,707/mo

    Rent Zestimate®

    Refinance and save

    $7,454/mo

    Est. payment

    Refinancing to a lower rate could help reduce your monthly payments and save thousands over the life of the loan.

    See today's rates

    $7,454/mo

    Est. payment

    Explore your selling options

    Work with a Zillow partner agent

    Leverage their expertise and Zillow's premium Showcase listings to get your home seen by more buyers.

    Get started

    List with your own agent

    Get your home in front of millions of buyers by listing it on Zillow.

    Learn how to do it

    Sell it yourself

    Take full control of how buyers see your home on Zillow by listing For Sale by Owner (FSBO).

    List your home

    What's special

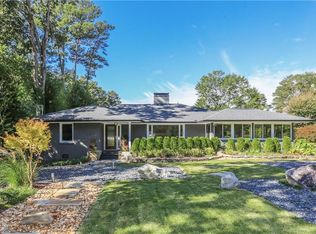
    This impeccable all-brick ranch home offers a vacation-inspired backyard and endless updates both inside and out. This home is situated on a large, level lot with a circular driveway, and the charming curb appeal welcomes you with bursting blooms and a covered slate and stone front porch. Upon entering the home, you'll be greeted by high ceilings adorned with detailed moldings, pristine hardwood floors, and a calming color palette. The large living room provides an ideal space for welcoming guests and enjoying time with friends and family. Just beyond the living room, there's a convenient breakfast nook, perfect for casual meals on the go. The banquet-sized dining room is bathed in natural light through large windows and dual skylights, creating a sun-kissed ambiance. The chef's kitchen is a culinary delight, featuring stainless steel appliances, stone countertops, a large pantry, custom cabinetry, and large windows overlooking the backyard. The family room is truly breathtaking, offering vaulted and beamed ceilings, windows on three sides that seamlessly bring the outside in, and a stone-stacked wall with a fireplace and dual ceiling fans. A glass door provides access to the backyard, creating a seamless indoor-outdoor flow. The primary bedroom is generously sized and includes a private bathroom with a granite-topped vanity and beautiful tile. Two additional bedrooms and a full bathroom complete the main level of the home. The terrace level offers incredible space for a home office, playroom, home gym, media room, or additional living space. It features a stone fireplace, a wall of built-in bookcases, and a tray ceiling with recessed lighting. The backyard oasis is truly impressive, featuring a large stone patio and stone stairs leading to the main level of the home. A covered cabana with a grilling station, bar seating, and ample counter space creates the perfect outdoor entertaining area. The sparkling Hampton's style pool with a waterfall spa invites relaxation and enjoyment. Additionally, there's a lovely storage shed with French doors and exterior lighting. The lush surroundings of the fully fenced backyard provide excellent privacy. Located in Lavista Park, this home offers convenience with everything just outside your front door, including shopping, schools, restaurants, highways, parks, and trails. It's a perfect blend of tranquility, luxury, and accessibility.

    Zillow last checked:

    Listing updated:

    Listed by:

    JARED SAPP,

    Atlanta Fine Homes Sotheby's International

    Bought with:

    ISABELLE GIBSON, 258760

    Harry Norman Realtors

    Source: FMLS GA,MLS#: 7229513MLS Logo

    Facts & features

    Interior

    Bedrooms & bathrooms
    • Bedrooms: 3
    • Bathrooms: 3
    • Full bathrooms: 2
    • 1/2 bathrooms: 1
    • Main level bathrooms: 2
    • Main level bedrooms: 3
    Rooms
    • Room types: Basement, Bonus Room, Den
    Primary bedroom
    • Features: Master on Main, Other
    • Level: Master on Main, Other
    Bedroom
    • Features: Master on Main, Other
    Primary bathroom
    • Features: Shower Only
    Dining room
    • Features: Seats 12+, Separate Dining Room
    Kitchen
    • Features: Cabinets Stain, Pantry, Stone Counters
    Heating
    • Forced Air, Natural Gas
    Cooling
    • Central Air
    Appliances
    • Included: Dishwasher, Disposal, Gas Range, Microwave, Refrigerator
    • Laundry: Laundry Room
    Features
    • Crown Molding, High Speed Internet, Tray Ceiling(s), Other
    • Flooring: Hardwood
    • Windows: Insulated Windows
    • Basement: Daylight,Exterior Entry,Finished,Interior Entry
    • Number of fireplaces: 2
    • Fireplace features: Basement, Gas Starter, Great Room
    • Common walls with other units/homes: No Common Walls
    Interior area
    • Total structure area: 2,254
    • Total interior livable area: 2,254 sqft

    Property

    Parking
    • Total spaces: 4
    • Parking features: Attached, Garage, Kitchen Level, Level Driveway
    • Attached garage spaces: 1
    • Has uncovered spaces: Yes
    Accessibility
    • Accessibility features: None
    Features
    • Levels: One
    • Stories: 1
    • Patio & porch: Patio
    • Exterior features: Courtyard, Garden, Gas Grill, Storage, No Dock
    • Has private pool: Yes
    • Pool features: Gunite, Heated, In Ground, Private
    • Has spa: Yes
    • Spa features: Private
    • Fencing: Back Yard
    • Has view: Yes
    • View description: Other
    • Waterfront features: None
    • Body of water: None
    Lot
    • Size: 0.3 Acres
    • Dimensions: 180 x 80
    • Features: Front Yard, Landscaped, Level
    Details
    • Additional structures: Cabana, Shed(s)
    • Parcel number: 18 108 13 010
    • Other equipment: None
    • Horse amenities: None

    Construction

    Type & style
    • Home type: SingleFamily
    • Architectural style: Bungalow,Ranch,Traditional
    • Property subtype: Single Family Residence, Residential
    Materials
    • Brick 4 Sides
    • Foundation: See Remarks
    • Roof: Composition
    Condition
    • Updated/Remodeled
    • New construction: No
    • Year built: 1953

    Utilities & green energy

    • Electric: None
    • Sewer: Public Sewer
    • Water: Public
    • Utilities for property: Cable Available, Electricity Available, Natural Gas Available, Sewer Available, Water Available
    Green energy
    • Energy efficient items: HVAC, Insulation, Thermostat
    • Energy generation: None

    Community & HOA

    Community
    • Features: Near Public Transport, Near Schools, Near Shopping, Near Trails/Greenway, Restaurant, Street Lights
    • Security: Fire Alarm, Security System Owned, Smoke Detector(s)
    • Subdivision: Lavista Park
    HOA
    • Has HOA: No
    Location
    • Region: Atlanta

    Financial & listing details

    • Price per square foot: $533/sqft
    • Annual tax amount: $8,015
    • Date on market: 6/12/2023
    • Cumulative days on market: 17 days
    • Electric utility on property: Yes
    • Road surface type: Paved

    Price history

    DateEventPrice
    8/7/2023Sold$1,202,000+0.6%$533/sqft
    Source: FMLS GA #7229513 Report a problem
    7/6/2023Pending sale$1,195,000$530/sqft
    Source: FMLS GA #7229513 Report a problem
    6/12/2023Listed for sale$1,195,000$530/sqft
    Source: FMLS GA #7229513 Report a problem

    Public tax history

    Tax history is unavailable.

    Neighborhood: North Druid Hills

    Nearby schools

    GreatSchools rating
    Schools provided by the listing agent
    • Elementary: Briar Vista
    • Middle: Druid Hills
    • High: Druid Hills

    Source: FMLS GA. This data may not be complete. We recommend contacting the local school district to confirm school assignments for this home.

    Get a cash offer in 3 minutes
    Find out how much your home could sell for in as little as 3 minutes with a no-obligation cash offer.
    Estimated market value
    $710,200
    Get a cash offer in 3 minutes
    Find out how much your home could sell for in as little as 3 minutes with a no-obligation cash offer.
    Estimated market value
    $710,200