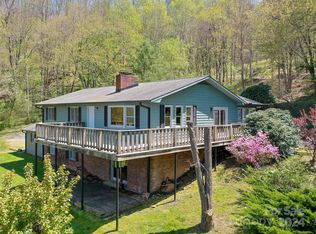
Multiple Offers. Let the mountain VIEWS greet you with an embrace of mist and majesty. Situated on 1.72 acres the home is a tapestry of contemporary elegance, woven with threads of olde world charm. Many solid wood accents balance the drywall, granite and glass. Attractive finishes include the Repurposed wood cabinetry, Metal farm sink, Granite counters, spaces enhanced with solid wood beams in the vaulted ceilings surrounded by strategic windows to capture the 'living artwork' of the mountains.. The wrap around porches are broader than most and increase the livability of these fabulous outdoor spaces. Gentle yard includes a carport and fire pit.. Main level laundry, Primary Suite with a walk in tile shower ensuite and TV alcove - adjoin the great room. Upstairs are 2 more bedrooms, an office with VIEW and charming bathroom! Architecturally Designed to feel expansive for entertaining and cozy for a night at home. Request Home Inspection. SPECTRUM TV/Internet. Near Waynesville Asheville
Closed
$625,000
1179 Evergreen Farm Cir, Waynesville, NC 28786
3beds
1,676sqft
Single Family Residence
Built in 2013
1.72 Acres Lot
$630,400 Zestimate®
$373/sqft
$2,620 Estimated rent
Home value
$630,400
$599,000 - $662,000
$2,620/mo
Zestimate® history
Owner options
List your home for rent
$2,620/mo
Rent Zestimate®
Find your next renter with Zillow Rental Manager. Plus, with online applications, you can quickly screen prospective tenants – for free.
$2,620/mo
Rent Zestimate®
Refinance and save
$4,008/mo
Est. payment
Refinancing to a lower rate could help reduce your monthly payments and save thousands over the life of the loan.
$4,008/mo
Est. payment
Explore your selling options
Work with a Zillow partner agent
Leverage their expertise and Zillow's premium Showcase listings to get your home seen by more buyers.
Get startedList with your own agent
Get your home in front of millions of buyers by listing it on Zillow.
Learn how to do itSell it yourself
Take full control of how buyers see your home on Zillow by listing For Sale by Owner (FSBO).
List your homeWhat's special
Solid wood beamsSolid wood accentsVaulted ceilingsStrategic windowsPrimary suiteTv alcoveGranite counters
Zillow last checked:
Listing updated:
Listed by:
Lynda Bennett Bennett@MountainHeritage.com,
Better Homes and Gardens Real Estate Heritage
Bought with:
Luke Perisich
RE/MAX Executive
Source: Canopy MLS as distributed by MLS GRID,MLS#: 4058314
Facts & features
Interior
Bedrooms & bathrooms
- Bedrooms: 3
- Bathrooms: 2
- Full bathrooms: 2
- Main level bedrooms: 1
Primary bedroom
- Level: Main
Primary bedroom
- Level: Main
Bedroom s
- Level: Upper
Bedroom s
- Level: Upper
Bedroom s
- Level: Upper
Bedroom s
- Level: Upper
Bathroom full
- Level: Main
Bathroom full
- Level: Upper
Bathroom full
- Level: Main
Bathroom full
- Level: Upper
Dining area
- Level: Main
Dining area
- Level: Main
Other
- Features: Cathedral Ceiling(s), Vaulted Ceiling(s)
- Level: Main
Other
- Level: Main
Kitchen
- Level: Main
Kitchen
- Level: Main
Laundry
- Level: Main
Laundry
- Level: Main
Office
- Level: Upper
Office
- Level: Upper
Heating
- Heat Pump
Cooling
- Heat Pump
Appliances
- Included: Dishwasher, Freezer, Refrigerator
- Laundry: Laundry Room, Main Level
Features
- Cathedral Ceiling(s), Kitchen Island, Open Floorplan, Pantry, Vaulted Ceiling(s)(s), Walk-In Closet(s)
- Flooring: Wood
- Doors: French Doors
- Basement: Dirt Floor,Storage Space,Walk-Out Access
- Fireplace features: Great Room, Wood Burning
Interior area
- Total structure area: 1,676
- Total interior livable area: 1,676 sqft
- Finished area above ground: 1,676
- Finished area below ground: 0
Property
Parking
- Total spaces: 5
- Parking features: Detached Carport, Driveway
- Carport spaces: 1
- Uncovered spaces: 4
- Details: Easy turn around and broad parking area plus 1-Carport -
Features
- Levels: One and One Half
- Stories: 1.5
- Patio & porch: Covered, Screened, Wrap Around
- Exterior features: Fire Pit
- Fencing: Partial
- Has view: Yes
- View description: Long Range, Mountain(s), Year Round
Lot
- Size: 1.72 Acres
- Features: Views
Details
- Parcel number: 8636418367
- Zoning: none
- Special conditions: Standard
Construction
Type & style
- Home type: SingleFamily
- Architectural style: Arts and Crafts,Contemporary
- Property subtype: Single Family Residence
Materials
- Wood
- Foundation: Crawl Space
- Roof: Metal
Condition
- New construction: No
- Year built: 2013
Utilities & green energy
- Sewer: Septic Installed
- Water: Public, Other - See Remarks
- Utilities for property: Cable Connected
Community & HOA
Community
- Subdivision: Evergreen Farm
HOA
- Has HOA: Yes
- HOA fee: $325 annually
Location
- Region: Waynesville
- Elevation: 2500 Feet
Financial & listing details
- Price per square foot: $373/sqft
- Tax assessed value: $328,000
- Annual tax amount: $2,503
- Date on market: 8/12/2023
- Cumulative days on market: 3 days
- Listing terms: Cash,Conventional,FHA,VA Loan
- Road surface type: Gravel, Paved
Price history
| Date | Event | Price |
|---|---|---|
| 9/14/2023 | Sold | $625,000+5%$373/sqft |
Source:  Canopy MLS as distributed by MLS GRID #4058314 Report a problem Canopy MLS as distributed by MLS GRID #4058314 Report a problem | ||
| 8/17/2023 | Pending sale | $595,000$355/sqft |
Source: Canopy MLS as distributed by MLS GRID #4058314 Report a problem | ||
| 8/12/2023 | Listed for sale | $595,000+88.3%$355/sqft |
Source: Canopy MLS as distributed by MLS GRID #4058314 Report a problem | ||
| 8/21/2018 | Sold | $316,000+0.3%$189/sqft |
Source: Canopy MLS as distributed by MLS GRID #3353198 Report a problem | ||
| 6/7/2018 | Pending sale | $315,000$188/sqft |
Source: Better Homes and Gardens Real Estate Heritage #3353198 Report a problem | ||
| 6/6/2018 | Listed for sale | $315,000$188/sqft |
Source: Better Homes and Gardens Real Estate Heritage #3353198 Report a problem | ||
| 1/22/2018 | Pending sale | $315,000$188/sqft |
Source: Realty World-Heritage Realty #3353198 Report a problem | ||
| 1/22/2018 | Listed for sale | $315,000+530%$188/sqft |
Source: Realty World-Heritage Realty #3353198 Report a problem | ||
| 12/29/2011 | Sold | $50,000$30/sqft |
Source: Public Record Report a problem | ||
Public tax history
| Year | Property taxes | Tax assessment |
|---|---|---|
| 2025 | $2,503 +10.8% | $328,000 |
| 2024 | $2,258 | $328,000 |
| 2023 | $2,258 +2.2% | $328,000 |
| 2022 | $2,209 | $328,000 |
| 2021 | $2,209 +12.6% | $328,000 +22.8% |
| 2020 | $1,962 -0.3% | $267,100 |
| 2019 | $1,967 | $267,100 |
| 2018 | $1,967 +4.9% | $267,100 |
| 2017 | $1,875 | $267,100 +2.4% |
| 2016 | $1,875 | $260,800 |
| 2015 | $1,875 +7.9% | $260,800 |
| 2014 | $1,738 | $260,800 |
Find assessor info on the county website
Neighborhood: 28786
Nearby homes
- $496,7003 bd3 ba2.8k sqft1223 Evergreen Farm Cir, Waynesville, NC 28786Off Market

- $435,0003 bd2 ba2.1k sqft1110 Evergreen Farm Cir, Waynesville, NC 28786Sold
- $596,7004 bd3 ba2.1k sqft1256 Evergreen Farm Cir, Waynesville, NC 28786Off Market
- $551,1003 bd3 ba2.1k sqft759 Evergreen Farm Cir, Waynesville, NC 28786Off Market

- $478,9002 bd2 ba1.7k sqft599 Evergreen Farm Cir, Waynesville, NC 28786Off Market
- $400,0003 bd2 ba1.5k sqft1182 Evergreen Farm Cir, Waynesville, NC 28786Sold
- $503,0002 bd3 ba1.8k sqft1044 Evergreen Farm Cir, Waynesville, NC 28786Off Market
- $405,7003 bd2 ba1.3k sqft1043 Evergreen Farm Cir, Waynesville, NC 28786Off Market
Nearby schools
GreatSchools rating
- 6/10Clyde ElementaryGrades: PK-5Distance: 2.3 mi
- 8/10Canton MiddleGrades: 6-8Distance: 4.4 mi
- 7/10Pisgah HighGrades: 9-12Distance: 4.4 mi
Schools provided by the listing agent
- Elementary: Clyde
- Middle: Canton
- High: Pisgah
Source: Canopy MLS as distributed by MLS GRID. This data may not be complete. We recommend contacting the local school district to confirm school assignments for this home.


Get pre-qualified for a loan
At Zillow Home Loans, we can pre-qualify you in as little as 5 minutes with no impact to your credit score.An equal housing lender. NMLS #10287.
Sell for more on Zillow
Get a Zillow Showcase℠ listing at no additional cost and you could sell for .
$630,400
2% more
+$12,608
With Zillow Showcase(estimated)
$643,008
- North Carolina
- Haywood County
- Waynesville
- 28786
- 1179 Evergreen Farm Cir
Nearby cities
Nearby zip codes
Other Waynesville Topics
