Welcome home to this beautiful 3 level, 3 bedroom, 2.5 bathroom, huge townhome! It's super clean and freshly painted throughout! Located in the serene setting of "Northgate Community." Walk into the main level spacious foyer, with a closet and a half bathroom for your guests, and a step down large sunken family room with a cozy fireplace and high ceilings. Walk out the sliding door to a patio and a private fully fenced backyard. The second level offers gleaming hardwood floors, an open kitchen, an island, gas cooking, a large eat in kitchen area that leads to a freshly painted deck, a separate dining area, and a huge additional living room with lots of natural sunlight throughout. The 3rd level offers a primary bedroom with cathedral ceilings, 2 closets, a sunken tub, a separate shower, a double sink vanity. Also, there are 2 additional spacious bedrooms, a full bathroom to share, and a laundry closet with shelving. There is a 1 car garage, and long driveway, and plenty of extra parking for your guest! The community offers lawn care, a clubhouse, a huge refreshing pool, tennis courts, and tot lots.Close to shopping, restaurants and major highways, 70 and 81. This is a must see!
Sold for $304,000
$304,000
1179 Fairchild Ave, Hagerstown, MD 21742
3beds
1,920sqft
Townhouse
Built in 1990
2,000 Square Feet Lot
$309,700 Zestimate®
$158/sqft
$2,136 Estimated rent
Home value
$309,700
$273,000 - $353,000
$2,136/mo
Zestimate® history
Owner options
List your home for rent
$2,136/mo
Rent Zestimate®
Find your next renter with Zillow Rental Manager. Plus, with online applications, you can quickly screen prospective tenants – for free.
$2,136/mo
Rent Zestimate®
Refinance and save
$2,048/mo
Est. payment
Refinancing to a lower rate could help reduce your monthly payments and save thousands over the life of the loan.
$2,048/mo
Est. payment
Explore your selling options
Work with a Zillow partner agent
Leverage their expertise and Zillow's premium Showcase listings to get your home seen by more buyers.
Get startedList with your own agent
Get your home in front of millions of buyers by listing it on Zillow.
Learn how to do itSell it yourself
Take full control of how buyers see your home on Zillow by listing For Sale by Owner (FSBO).
List your homeWhat's special
Cozy fireplaceDouble sink vanityPrivate fully fenced backyardSeparate showerHigh ceilingsCathedral ceilingsGleaming hardwood floors
Zillow last checked:
Listing updated:
Listed by:
Tammy Barnes 301-252-6287,
Long & Foster Real Estate, Inc.
Bought with:
Pete Peterson, 5000978
Berkshire Hathaway HomeServices Homesale Realty
Source: Bright MLS,MLS#: MDWA2026940
Facts & features
Interior
Bedrooms & bathrooms
- Bedrooms: 3
- Bathrooms: 3
- Full bathrooms: 2
- 1/2 bathrooms: 1
- Main level bathrooms: 1
Rooms
- Room types: Living Room, Dining Room, Primary Bedroom, Bedroom 2, Bedroom 3, Kitchen, Family Room, Laundry, Other, Bathroom 1, Bathroom 2, Primary Bathroom
Primary bedroom
- Level: Upper 2
Bedroom 2
- Level: Upper 2
Bedroom 3
- Level: Upper 2
Primary bathroom
- Level: Upper 2
Bathroom 1
- Level: Main
Bathroom 2
- Level: Upper 2
Dining room
- Level: Upper
Family room
- Features: Ceiling Fan(s), Fireplace - Electric, Flooring - HardWood, Flooring - Ceramic Tile
- Level: Main
Kitchen
- Level: Upper
Laundry
- Level: Upper 2
Living room
- Level: Upper
Other
- Features: Breakfast Nook
- Level: Upper
Other
- Level: Main
Heating
- Heat Pump, Natural Gas
Cooling
- Heat Pump, Electric
Appliances
- Included: Gas Water Heater
- Laundry: Laundry Room
Features
- Flooring: Ceramic Tile, Carpet, Wood
- Has basement: No
- Number of fireplaces: 1
Interior area
- Total structure area: 1,920
- Total interior livable area: 1,920 sqft
- Finished area above ground: 1,920
- Finished area below ground: 0
Property
Parking
- Total spaces: 3
- Parking features: Garage Faces Front, Asphalt, Driveway, Parking Lot, Attached
- Attached garage spaces: 1
- Uncovered spaces: 2
Accessibility
- Accessibility features: Accessible Entrance
Features
- Levels: Three
- Stories: 3
- Patio & porch: Deck, Patio
- Pool features: Community
- Fencing: Full
- Has view: Yes
- View description: Garden
Lot
- Size: 2,000 Square Feet
Details
- Additional structures: Above Grade, Below Grade
- Parcel number: 2221027006
- Zoning: RMED
- Special conditions: Standard
Construction
Type & style
- Home type: Townhouse
- Architectural style: Colonial
- Property subtype: Townhouse
Materials
- Brick
- Foundation: Slab
- Roof: Architectural Shingle
Condition
- New construction: No
- Year built: 1990
Utilities & green energy
- Electric: 200+ Amp Service
- Sewer: Public Sewer
- Water: Public
- Utilities for property: Electricity Available, Natural Gas Available, Cable Available, Cable, Other Internet Service
Community & HOA
Community
- Features: Pool
- Subdivision: North Gate Towne Homes
HOA
- Has HOA: Yes
- Services included: Lawn Care Front, Pool(s), Snow Removal, Common Area Maintenance
- HOA fee: $175 monthly
- HOA name: NORTHGATE
Location
- Region: Hagerstown
- Municipality: Hagerstown
Financial & listing details
- Price per square foot: $158/sqft
- Tax assessed value: $209,833
- Annual tax amount: $4,022
- Date on market: 2/11/2025
- Listing agreement: Exclusive Right To Sell
- Listing terms: Cash,Conventional,FHA,VA Loan
- Inclusions: See List In Disclosures
- Ownership: Fee Simple
- Road surface type: Paved
Price history
| Date | Event | Price |
|---|---|---|
| 3/21/2025 | Sold | $304,000+1.3%$158/sqft |
Source:  Bright MLS #MDWA2026940 Report a problem Bright MLS #MDWA2026940 Report a problem | ||
| 3/13/2025 | Pending sale | $299,999$156/sqft |
Source: Bright MLS #MDWA2026940 Report a problem | ||
| 2/20/2025 | Contingent | $299,999$156/sqft |
Source: Bright MLS #MDWA2026940 Report a problem | ||
| 2/11/2025 | Listed for sale | $299,999+35.9%$156/sqft |
Source: Bright MLS #MDWA2026940 Report a problem | ||
| 12/15/2021 | Sold | $220,750+10.4%$115/sqft |
Source: Bright MLS #MDWA2004036 Report a problem | ||
| 8/14/2019 | Sold | $200,000-7%$104/sqft |
Source: Public Record Report a problem | ||
| 7/2/2019 | Pending sale | $215,000$112/sqft |
Source: RG Realty, Inc. #MDWA164824 Report a problem | ||
| 6/11/2019 | Price change | $215,000-2.2%$112/sqft |
Source: RG Realty, Inc. #MDWA164824 Report a problem | ||
| 5/25/2019 | Listed for sale | $219,900+7.3%$115/sqft |
Source: RG Realty, Inc. #MDWA164824 Report a problem | ||
| 8/17/2004 | Sold | $204,900+30.9%$107/sqft |
Source: Public Record Report a problem | ||
| 10/15/2002 | Sold | $156,500+36.2%$82/sqft |
Source: Public Record Report a problem | ||
| 10/10/1996 | Sold | $114,900$60/sqft |
Source: Public Record Report a problem | ||
Public tax history
| Year | Property taxes | Tax assessment |
|---|---|---|
| 2025 | $2,062 -48.7% | $225,400 +7.4% |
| 2024 | $4,023 +8% | $209,833 +8% |
| 2023 | $3,724 +8.7% | $194,267 +8.7% |
| 2022 | $3,426 +3% | $178,700 +4.1% |
| 2021 | $3,326 +4.3% | $171,700 +4.3% |
| 2020 | $3,190 +4.4% | $164,700 +4.4% |
| 2019 | $3,055 +1.3% | $157,700 +1.3% |
| 2018 | $3,016 +61.9% | $155,700 +1.3% |
| 2017 | $1,863 -43.3% | $153,700 +1.3% |
| 2016 | $3,285 | $151,700 +0.2% |
| 2015 | $3,285 | $151,400 +0.2% |
| 2014 | $3,285 | $151,100 +0.2% |
| 2013 | -- | $150,800 |
| 2012 | -- | $150,800 |
| 2011 | -- | $150,800 -31.6% |
| 2010 | -- | $220,410 +8.3% |
| 2009 | -- | $203,576 +9% |
| 2008 | -- | $186,743 +9.9% |
| 2007 | -- | $169,910 +9% |
| 2006 | -- | $155,906 +9.9% |
| 2005 | -- | $141,903 +10.9% |
| 2004 | -- | $127,900 +3.8% |
| 2003 | -- | $123,256 +3.9% |
| 2002 | -- | $118,613 +4.1% |
| 2001 | -- | $113,970 |
Find assessor info on the county website
Neighborhood: 21742
Nearby homes
- $277,1002 bd4 ba1.9k sqft1181 Fairchild Ave, Hagerstown, MD 21742Off Market

- $356,0004 bd3 ba2.1k sqft1177 Fairchild Ave, Hagerstown, MD 21742Pending
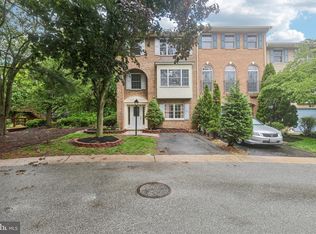
- $297,1003 bd4 ba1.9k sqft1183 Fairchild Ave, Hagerstown, MD 21742Off Market

- $280,9003 bd4 ba1.9k sqft1185 Fairchild Ave, Hagerstown, MD 21742Off Market

- $297,5003 bd3 ba3.8k sqft1187 Fairchild Ave, Hagerstown, MD 21742Off Market
- $302,9003 bd4 ba1.9k sqft1189 Fairchild Ave, Hagerstown, MD 21742Off Market
- $319,7003 bd2 ba2.1k sqft1001 Lindsay Ln, Hagerstown, MD 21742Off Market
- $297,5003 bd2 ba1.9k sqft1003 Lindsay Ln, Hagerstown, MD 21742Off Market
Nearby schools
GreatSchools rating
- 7/10Fountaindale Elementary SchoolGrades: PK-5Distance: 0.5 mi
- 3/10Western Heights Middle SchoolGrades: 6-8Distance: 0.5 mi
- 6/10North Hagerstown High SchoolGrades: 9-12Distance: 0.1 mi
Schools provided by the listing agent
- District: Washington County Public Schools
Source: Bright MLS. This data may not be complete. We recommend contacting the local school district to confirm school assignments for this home.
Get a cash offer in 3 minutes
Find out how much your home could sell for in as little as 3 minutes with a no-obligation cash offer.
Estimated market value
$309,700
Get a cash offer in 3 minutes
Find out how much your home could sell for in as little as 3 minutes with a no-obligation cash offer.
Estimated market value
$309,700
- Maryland
- Washington County
- Hagerstown
- 21742
- 1179 Fairchild Ave
Nearby cities
Nearby neighborhoods
Nearby zip codes
Other Hagerstown Topics
