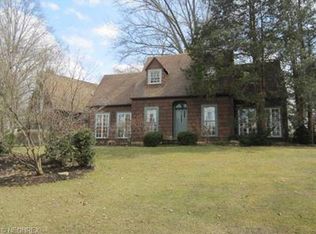
Old World Elegance meets Modern Convenience in this 1920's Tutor Style home in the desirable Forest Drive neighborhood. The home has been carefully restored by the sellers who have loved the home for almost 50 years. From the slate roof to the vintage tile, glass door knobs, brick fireplaces, large public areas, custom woodwork, every detail has been carefully thought out and maintained to pass the test of time. The Foyer has an elegant entrance showcasing the one of a kind tile and woodwork. The Living and Dining Rooms have beautifully restored woodwork and floors that shine with the huge windows that bring in lots of natural light. If you need a quiet spot to yourself, there is the Solarium off the Dining Room or the Library off the Living Room. The Kitchen has quartz countertops, custom tile, Schrock Cabinetry, updated appliances and a wonderful work triangle. There is a Great Room with a vaulted ceiling showcasing the manicured back yard and patio space. The second level features 4 large bedrooms all with large walk-in closets, one en-suite bath and another large family bath. There is a convenient laundry shoot that whisks your laundry to the lower level. The third floor has been completely remodeled for either a primary suite or additional living suite with a large built-ins and great views. The basement is finished for a fun rec-room area and the 3 car garage has room for cars and hobbys!! They don't make em like this anymore! Hurry Over!
Closed
$525,000
1179 Forest Dr, Wooster, OH 44691
5beds
4,816sqft
Single Family Residence
Built in 1926
0.45 Acres Lot
$650,800 Zestimate®
$109/sqft
$3,377 Estimated rent
Home value
$650,800
$592,000 - $722,000
$3,377/mo
Zestimate® history
Owner options
List your home for rent
$3,377/mo
Rent Zestimate®
Find your next renter with Zillow Rental Manager. Plus, with online applications, you can quickly screen prospective tenants – for free.
$3,377/mo
Rent Zestimate®
Refinance and save
$3,336/mo
Est. payment
Refinancing to a lower rate could help reduce your monthly payments and save thousands over the life of the loan.
$3,336/mo
Est. payment
Explore your selling options
Work with a Zillow partner agent
Leverage their expertise and Zillow's premium Showcase listings to get your home seen by more buyers.
Get startedList with your own agent
Get your home in front of millions of buyers by listing it on Zillow.
Learn how to do itSell it yourself
Take full control of how buyers see your home on Zillow by listing For Sale by Owner (FSBO).
List your homeWhat's special
Brick fireplacesOld world elegancePatio spaceVintage tileSlate roofVaulted ceilingGreat room
Zillow last checked:
Listing updated:
Listed by:
Darby A Buehler (330)345-2244,
Howard Hanna
Bought with:
Robert J Cole, 2016001279
RE/MAX Above & Beyond
Source: MLS Now,MLS#: 4494578Originating MLS: Wayne Holmes Association of REALTORS
Facts & features
Interior
Bedrooms & bathrooms
- Bedrooms: 5
- Bathrooms: 4
- Full bathrooms: 3
- 1/2 bathrooms: 1
- Main level bathrooms: 1
Primary bedroom
- Description: Flooring: Carpet
- Features: Window Treatments
- Level: Third
- Dimensions: 20.00 x 20.00
Bedroom
- Description: Flooring: Wood
- Features: Window Treatments
- Level: Second
- Dimensions: 14.00 x 13.00
Bedroom
- Description: Flooring: Wood
- Features: Window Treatments
- Level: Second
- Dimensions: 13.00 x 11.00
Bedroom
- Description: Flooring: Wood
- Features: Window Treatments
- Level: Second
- Dimensions: 11.00 x 11.00
Bedroom
- Description: Flooring: Wood
- Features: Window Treatments
- Level: Second
- Dimensions: 14.00 x 10.00
Dining room
- Description: Flooring: Ceramic Tile,Wood
- Features: Window Treatments
- Level: First
- Dimensions: 15.00 x 12.00
Entry foyer
- Description: Flooring: Ceramic Tile,Wood
- Level: First
- Dimensions: 14.00 x 5.00
Family room
- Description: Flooring: Ceramic Tile,Wood
- Features: Fireplace
- Level: First
Kitchen
- Description: Flooring: Ceramic Tile
- Level: First
- Dimensions: 18.00 x 10.00
Laundry
- Level: Lower
- Dimensions: 15.00 x 13.00
Library
- Description: Flooring: Ceramic Tile
- Features: Fireplace, Window Treatments
- Level: First
- Dimensions: 18.00 x 8.00
Living room
- Description: Flooring: Wood
- Features: Fireplace, Window Treatments
- Level: First
- Dimensions: 25.00 x 13.00
Mud room
- Description: Flooring: Ceramic Tile
- Level: First
- Dimensions: 12.00 x 5.00
Recreation
- Description: Flooring: Carpet
- Features: Fireplace
- Level: Lower
- Dimensions: 24.00 x 13.00
Sunroom
- Description: Flooring: Ceramic Tile
- Level: First
- Dimensions: 18.00 x 10.00
Utility room
- Level: Lower
Heating
- Baseboard, Forced Air, Fireplace(s), Gas, Hot Water, Steam
Cooling
- Central Air
Appliances
- Included: Cooktop, Dishwasher, Disposal, Microwave, Oven, Refrigerator
Features
- Jetted Tub
- Basement: Full,Finished,Sump Pump
- Number of fireplaces: 4
- Fireplace features: Gas
Interior area
- Total structure area: 4,816
- Total interior livable area: 4,816 sqft
- Finished area above ground: 3,520
- Finished area below ground: 1,296
Property
Parking
- Parking features: Drain, Detached, Electricity, Garage, Garage Door Opener, Paved
- Garage spaces: 3
Features
- Levels: Three Or More
- Stories: 3
- Patio & porch: Patio, Porch
Lot
- Size: 0.45 Acres
Details
- Parcel number: 6800575.000
Construction
Type & style
- Home type: SingleFamily
- Architectural style: Tudor
- Property subtype: Single Family Residence
Materials
- Brick
- Roof: Asphalt,Fiberglass,Slate
Condition
- Year built: 1926
Utilities & green energy
- Sewer: Public Sewer
- Water: Public
Community & HOA
Community
- Security: Security System, Smoke Detector(s)
HOA
- Has HOA: No
Location
- Region: Wooster
Financial & listing details
- Price per square foot: $109/sqft
- Tax assessed value: $550,700
- Annual tax amount: $7,559
- Date on market: 11/13/2023
- Cumulative days on market: 13 days
- Listing agreement: Exclusive Right To Sell
- Listing terms: Cash,Conventional
Price history
| Date | Event | Price |
|---|---|---|
| 12/8/2023 | Sold | $525,000-8.7%$109/sqft |
Source: Public Record Report a problem | ||
| 11/26/2023 | Pending sale | $575,000$119/sqft |
Source: MLS Now #4494578 Report a problem | ||
| 11/13/2023 | Listed for sale | $575,000$119/sqft |
Source: MLS Now #4494578 Report a problem | ||
Public tax history
| Year | Property taxes | Tax assessment |
|---|---|---|
| 2024 | $8,184 +3% | $192,750 +0.6% |
| 2023 | $7,945 +5.1% | $191,510 +32% |
| 2022 | $7,558 -3.1% | $145,080 |
| 2021 | $7,797 +5.5% | $145,080 |
| 2020 | $7,392 +21.4% | $145,080 +26.3% |
| 2019 | $6,091 -0.3% | $114,850 |
| 2018 | $6,108 +0.6% | $114,850 |
| 2017 | $6,072 -4.1% | $114,850 +4.2% |
| 2016 | $6,332 -13.1% | $110,230 -14.7% |
| 2015 | $7,284 0% | $129,210 |
| 2014 | $7,288 +4.8% | $129,210 +5.8% |
| 2013 | $6,955 +0% | $122,110 |
| 2012 | $6,954 +0.1% | $122,110 |
| 2011 | $6,947 +0.5% | $122,110 -4% |
| 2010 | $6,909 +12.7% | $127,200 |
| 2009 | $6,132 +0% | $127,200 |
| 2008 | $6,129 -0.8% | $127,200 +8.2% |
| 2007 | $6,178 +6.4% | $117,590 |
| 2006 | $5,805 | $117,590 |
| 2005 | -- | $117,590 +4.5% |
| 2004 | $5,797 +12.2% | $112,580 |
| 2003 | $5,167 +2.4% | $112,580 |
| 2002 | $5,045 +7.2% | $112,580 +10.9% |
| 2001 | $4,706 -0.1% | $101,490 |
| 2000 | $4,713 | $101,490 |
Find assessor info on the county website
Neighborhood: 44691
Nearby homes
- $438,6004 bd3 ba2.7k sqft1201 Forest Dr, Wooster, OH 44691Off Market
- $472,5005 bd4 ba3.4k sqft1141 Forest Dr, Wooster, OH 44691Off Market
- $620,0005 bd6 ba6.4k sqft1152 Quinby Ave, Wooster, OH 44691Off Market
- $15,070-- bd-- ba-- sqft1206 Quinby Ave, Wooster, OH 44691Off Market
- $407,7004 bd4 ba4.2k sqft1206 Quinby Ave, Wooster, OH 44691Off Market
- $9,120-- bd-- ba-- sqft1141 Forest Dr, Wooster, OH 44691Off Market
- $452,4005 bd4 ba3.5k sqft1222 Quinby Ave, Wooster, OH 44691Off Market
- $415,7004 bd3 ba2k sqft1220 Forest Dr, Wooster, OH 44691Off Market
Nearby schools
GreatSchools rating
- 4/10Cornerstone Elementary SchoolGrades: K-4Distance: 0.5 mi
- 8/10Edgewood Middle SchoolGrades: 5-7Distance: 1.4 mi
- 5/10Wooster High SchoolGrades: 8-12Distance: 1.7 mi
Schools provided by the listing agent
- District: Wooster City - 8510
Source: MLS Now. This data may not be complete. We recommend contacting the local school district to confirm school assignments for this home.
Get a cash offer in 3 minutes
Find out how much your home could sell for in as little as 3 minutes with a no-obligation cash offer.
Estimated market value
$650,800
Get a cash offer in 3 minutes
Find out how much your home could sell for in as little as 3 minutes with a no-obligation cash offer.
Estimated market value
$650,800
- Ohio
- Wayne County
- Wooster
- 44691
- 1179 Forest Dr
Nearby cities
Nearby zip codes
Other Wooster Topics
