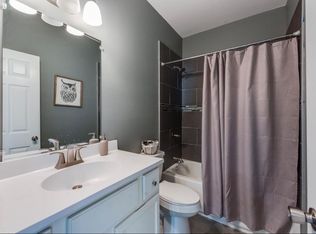
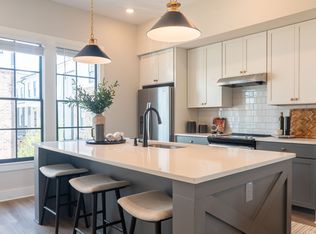
Enjoy the best of intown living with this beautifully renovated 3-bedroom, 2-bathroom home just a short walk from the BeltLine. Step outside and easily access the trail and all the energy and convenience that make BeltLine living so desirable. Tucked away on a quiet residential street, the home offers the perfect combination of walkable location and comfortable private living with a rare 2-car garage and a beautifully fenced, level backyard. The renovated kitchen features a spacious island and opens to the living areas, making it ideal for everyday living and entertaining. The primary suite includes a renovated bathroom with dual vanity, a walk-in shower, and a generous walk-in closet. Enjoy the additional living space provided by the sunroom, which offers direct access to the rear patio and backyard. The home also includes a washer and dryer for added convenience.
Listings identified with the FMLS IDX logo come from FMLS and are held by brokerage firms other than the owner of this website. The listing brokerage is identified in any listing details. Information is deemed reliable but is not guaranteed. 2026 First Multiple Listing Service, Inc.
House for rent
Singlefamily
Available now
Cats, dogs OK
Air conditioner, central air
In unit laundry
2 Attached garage spaces parking
Electric
What's special
Spacious islandBeautifully fenced level backyardRenovated kitchenGenerous walk-in closetWalk-in showerPrimary suite
- 7 days |
- -- |
- -- |
Zillow last checked:
Listing updated:
Travel times

Let’s turn your rent into credit progress
Build credit history with every on-time payment and get credit for the payment you’re already making.
Facts & features
Interior
Bedrooms & bathrooms
- Bedrooms: 3
- Bathrooms: 2
- Full bathrooms: 2
Rooms
- Room types: Sun Room
Heating
- Electric
Cooling
- Air Conditioner, Central Air
Appliances
- Included: Dishwasher, Dryer, Electric Oven, Garbage Disposal, Microwave Oven, Refrigerator, Stove, Washer
- Laundry: In Unit, Laundry Closet
Features
- Double Vanity, Walk In Closet, Walk-In Closet(s)
- Flooring: Hardwood
- Has fireplace: Yes
Interior area
- Total interior livable area: 1,857 sqft
Property
Parking
- Total spaces: 2
- Parking features: Attached, Garage, Private
- Has attached garage: Yes
- Details: Contact manager
Features
- Stories: 1
- Exterior features: Garden, Playground
- Pool features: Contact manager
- Has view: Yes
- View description: City View
Lot
- Features: Garden
Details
- Additional structures: Garage(s)
- Parcel number: 14011600010803
Construction
Type & style
- Home type: SingleFamily
- Architectural style: Ranch Rambler
- Property subtype: SingleFamily
Materials
- Roof: Composition
Condition
- Year built: 1949
Community & HOA
Community
- Features: Park, Playground, Sidewalks, Street Lights
Location
- Region: Atlanta
Financial & listing details
- Lease term: 12 Months
Nearby apartments for rent


Price history
| Date | Event | Price |
|---|---|---|
| 10/3/2026 | Listed for rent | $2,600$1/sqft |
Source: FMLS GA #7849020 Report a problem | ||
| 9/28/2026 | Sold | $380,000-10.6%$205/sqft |
Source:  GAMLS #10816047 Report a problem GAMLS #10816047 Report a problem | ||
| 8/31/2026 | Pending sale | $425,000$229/sqft |
Source:  FMLS GA #7813464 Report a problem FMLS GA #7813464 Report a problem | ||
| 7/30/2026 | Listed for sale | $425,000+70.7%$229/sqft |
Source: GAMLS #10816047 Report a problem | ||
| 12/11/2025 | Listing removed | $249,000-44%$134/sqft |
Source: GAMLS #10114430 Report a problem | ||
| 7/13/2023 | Sold | $445,000+6%$240/sqft |
Source: Public Record Report a problem | ||
| 6/3/2023 | Pending sale | $420,000$226/sqft |
Source: FMLS GA #7223817 Report a problem | ||
| 6/2/2023 | Listed for sale | $420,000+67.3%$226/sqft |
Source: FMLS GA #7223817 Report a problem | ||
| 1/5/2023 | Sold | $251,000+0.8%$135/sqft |
Source: Public Record Report a problem | ||
| 12/6/2022 | Listed for sale | $249,000$134/sqft |
Source: GAMLS #10114430 Report a problem | ||
| 9/22/2022 | Listing removed | $249,000$134/sqft |
Source: FMLS GA #7057538 Report a problem | ||
| 6/10/2022 | Price change | $249,000+8.7%$134/sqft |
Source: GAMLS #10053793 Report a problem | ||
| 5/31/2022 | Listed for sale | $229,000$123/sqft |
Source: GAMLS #10053793 Report a problem | ||