Pride in ownership shows throughout the mint condition home nestled on a quiet cul de sac in McLean Estates * Simply charming with a front porch on large lot with private backyard with lush landscaping and trees * This classic home features a traditional floor plan with gleaming hardwoods, custom built-ins and plenty of natural light throughout * The gracious foyer flanked by the formal dining and living rooms leads you to the updated kitchen and breakfast with a large bay window * The cozy family room includes a wood burning raised hearth fireplace and has oversized Anderson sliding glass doors that open out to the brick patio with great views * The main level is complete with powder room, laundry/mudroom and spacious two car garage with a huge stand up attic for future expansion * Retreat to the upper level to a generously sized owner's suite with a sitting room or home office, a huge walk-in closet, an attractively renovated bath and a dressing room with a door to a storage attic with access to a huge stand up attic over the garage * The upper level includes three additional bedrooms and a hall bath (there are hardwoods under the carpet in each of the bedrooms) * The lower level has a rec room with a door to walkup stairs to the backyard, a hobby room with built-in work space and a utility room with a sink * McLean Hunt is highly sought after for its access to highly ranked schools, it proximity to Tysons and the Dulles Tech Corridor and it is just minutes to some of the most beautiful parks including Scotts Run, Difficult Run and Great Falls National Park * Nearby amenities include the Spring Hill Recreation Center with a tot lot, four artificial turf fields, a baseball field and batting cage as well as an olympic size indoor swimming pool * In addition, there is the McLean Hamlet Swim and Tennis Club and two playgrounds at Spring Hill Elementary *
Sold for $1,525,000
$1,525,000
1179 Foxhound Ct, Mc Lean, VA 22102
4beds
3,022sqft
Single Family Residence
Built in 1973
0.41 Acres Lot
$1,814,600 Zestimate®
$505/sqft
$5,792 Estimated rent
Home value
$1,814,600
$1.65M - $2.01M
$5,792/mo
Zestimate® history
Owner options
List your home for rent
$5,792/mo
Rent Zestimate®
Find your next renter with Zillow Rental Manager. Plus, with online applications, you can quickly screen prospective tenants – for free.
$5,792/mo
Rent Zestimate®
Refinance and save
$10,237/mo
Est. payment
Refinancing to a lower rate could help reduce your monthly payments and save thousands over the life of the loan.
$10,237/mo
Est. payment
Explore your selling options
Work with a Zillow partner agent
Leverage their expertise and Zillow's premium Showcase listings to get your home seen by more buyers.
Get startedList with your own agent
Get your home in front of millions of buyers by listing it on Zillow.
Learn how to do itSell it yourself
Take full control of how buyers see your home on Zillow by listing For Sale by Owner (FSBO).
List your homeWhat's special
Home officeGreat viewsCozy family roomHobby roomBrick patioLush landscapingBatting cage
Zillow last checked:
Listing updated:
Listed by:
Marianne Prendergast 703-676-3030,
Washington Fine Properties, LLC,
Listing Team: The Prendergast Team, LLC,Co-Listing Team: The Prendergast Team, LLC,Co-Listing Agent: William B Prendergast 703-434-2711,
Washington Fine Properties, LLC
Bought with:
Kris Walker, 681488
KW United
Source: Bright MLS,MLS#: VAFX2166106
Facts & features
Interior
Bedrooms & bathrooms
- Bedrooms: 4
- Bathrooms: 3
- Full bathrooms: 2
- 1/2 bathrooms: 1
- Main level bathrooms: 1
Basement
- Area: 385
Heating
- Forced Air, Natural Gas
Cooling
- Central Air, Electric
Appliances
- Included: Microwave, Dryer, Washer, Cooktop, Dishwasher, Disposal, Freezer, Refrigerator, Ice Maker, Oven, Gas Water Heater
- Laundry: Main Level, Laundry Chute
Features
- Attic, Breakfast Area, Built-in Features, Family Room Off Kitchen, Formal/Separate Dining Room, Recessed Lighting, Walk-In Closet(s)
- Flooring: Wood
- Doors: ENERGY STAR Qualified Doors, Sliding Glass
- Windows: Double Pane Windows, Replacement, Window Treatments
- Basement: Finished,Interior Entry,Connecting Stairway
- Number of fireplaces: 1
- Fireplace features: Wood Burning
Interior area
- Total structure area: 3,022
- Total interior livable area: 3,022 sqft
- Finished area above ground: 2,637
- Finished area below ground: 385
Property
Parking
- Total spaces: 2
- Parking features: Garage Door Opener, Driveway, Attached
- Attached garage spaces: 2
- Has uncovered spaces: Yes
Accessibility
- Accessibility features: None
Features
- Levels: Three
- Stories: 3
- Exterior features: Sidewalks
- Pool features: None
- Has view: Yes
- View description: Scenic Vista
Lot
- Size: 0.41 Acres
- Features: Backs to Trees, Cul-De-Sac, Landscaped, Private, Rear Yard, Suburban
Details
- Additional structures: Above Grade, Below Grade
- Parcel number: 0292 06 0090
- Zoning: 121
- Special conditions: Standard
Construction
Type & style
- Home type: SingleFamily
- Architectural style: Colonial
- Property subtype: Single Family Residence
Materials
- Brick
- Foundation: Other
Condition
- Excellent
- New construction: No
- Year built: 1973
Utilities & green energy
- Sewer: Public Sewer
- Water: Public
Community & HOA
Community
- Subdivision: Mc Lean Hunt
HOA
- Has HOA: Yes
- HOA fee: $296 annually
- HOA name: MCLEAN HUNT
Location
- Region: Mc Lean
Financial & listing details
- Price per square foot: $505/sqft
- Tax assessed value: $1,214,040
- Annual tax amount: $13,980
- Date on market: 3/1/2024
- Listing agreement: Exclusive Right To Sell
- Listing terms: Cash,Conventional,VA Loan,Other,FHA
- Ownership: Fee Simple
Price history
| Date | Event | Price |
|---|---|---|
| 4/15/2024 | Sold | $1,525,000+19.6%$505/sqft |
Source:  Bright MLS #VAFX2166106 Report a problem Bright MLS #VAFX2166106 Report a problem | ||
| 3/5/2024 | Pending sale | $1,275,000$422/sqft |
Source: Bright MLS #VAFX2166106 Report a problem | ||
| 3/1/2024 | Listed for sale | $1,275,000$422/sqft |
Source: Bright MLS #VAFX2166106 Report a problem | ||
Public tax history
| Year | Property taxes | Tax assessment |
|---|---|---|
| 2025 | $16,766 +15.9% | $1,422,090 +16.1% |
| 2024 | $14,468 +3.5% | $1,224,570 +0.9% |
| 2023 | $13,980 +13.4% | $1,214,040 +14.9% |
| 2022 | $12,328 | $1,056,810 +12% |
| 2021 | -- | $943,370 -1% |
| 2020 | $11,494 +1% | $952,640 +1% |
| 2019 | $11,384 -0.6% | $943,550 -0.6% |
| 2018 | $11,455 +10.5% | $949,460 +8.4% |
| 2017 | $10,371 +0.2% | $875,940 |
| 2016 | $10,349 +1.4% | $875,940 -2.3% |
| 2015 | $10,209 +8.4% | $896,300 +8.2% |
| 2014 | $9,415 | $828,420 +1.3% |
| 2013 | -- | $817,700 +4.6% |
| 2012 | -- | $782,110 +2.9% |
| 2011 | -- | $760,310 +3.4% |
| 2010 | -- | $735,170 -1.7% |
| 2009 | -- | $747,950 -6.8% |
| 2008 | -- | $802,400 -11.7% |
| 2007 | -- | $908,970 +56.8% |
| 2003 | -- | $579,525 +15% |
| 2002 | -- | $503,935 +24% |
| 2001 | -- | $406,400 |
Find assessor info on the county website
Neighborhood: 22102
Nearby homes
- $1,708,8005 bd4 ba3.3k sqft1177 Foxhound Ct, Mc Lean, VA 22102Off Market
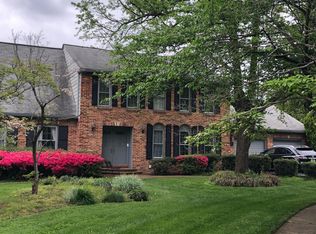
- $1,521,5005 bd2 ba2.7k sqft7907 Stirrup Cup Ln, Mc Lean, VA 22102Off Market
- $1,742,1005 bd4 ba2.5k sqft1180 Foxhound Ct, Mc Lean, VA 22102Off Market
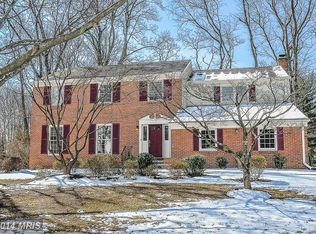
- $1,659,1005 bd4 ba2.5k sqft1178 Foxhound Ct, Mc Lean, VA 22102Off Market
- $1,539,100-- bd2 ba2.3k sqft1175 Foxhound Ct, Mc Lean, VA 22102Off Market
- $1,910,0005 bd4 ba4.1k sqft7908 Stirrup Cup Ln, Mc Lean, VA 22102Off Market
- $1,570,9004 bd3 ba2.2k sqft7922 Old Falls Rd, Mc Lean, VA 22102Off Market
- $1,567,2004 bd2 ba2.5k sqft1176 Foxhound Ct, Mc Lean, VA 22102Off Market
Nearby schools
GreatSchools rating
- 10/10Spring Hill Elementary SchoolGrades: PK-6Distance: 0.6 mi
- 10/10Cooper Middle SchoolGrades: 7-8Distance: 1.5 mi
- 10/10Langley High SchoolGrades: 9-12Distance: 2.9 mi
Schools provided by the listing agent
- Elementary: Spring Hill
- Middle: Cooper
- High: Langley
- District: Fairfax County Public Schools
Source: Bright MLS. This data may not be complete. We recommend contacting the local school district to confirm school assignments for this home.
Get a cash offer in 3 minutes
Find out how much your home could sell for in as little as 3 minutes with a no-obligation cash offer.
Estimated market value
$1,814,600
Get a cash offer in 3 minutes
Find out how much your home could sell for in as little as 3 minutes with a no-obligation cash offer.
Estimated market value
$1,814,600
- Virginia
- Fairfax County
- McLean
- 22102
- 1179 Foxhound Ct
