Skip main navigation
Sold for $727,000
  • Listing Provided by: Coastal Community Builders
    Bought with: None MRML
    $727,000

    1179 Ginger Pl, Santa Maria, CA 93455

    4beds
    2,069sqft
    Duplex
    Built in 2023
    3,497 Square Feet Lot
    $841,200 Zestimate®
    $351/sqft
    $4,457 Estimated rent

    Home value

    $841,200

    $799,000 - $883,000

    $4,457/mo

    Zestimate® history
    Loading
    Loading...

    Owner options

    List your home for rent

    $4,457/mo

    Rent Zestimate®

    Find your next renter with Zillow Rental Manager. Plus, with online applications, you can quickly screen prospective tenants – for free.

    Learn more

    $4,457/mo

    Rent Zestimate®

    Refinance and save

    $4,787/mo

    Est. payment

    Refinancing to a lower rate could help reduce your monthly payments and save thousands over the life of the loan.

    See today's rates

    $4,787/mo

    Est. payment

    Explore your selling options

    Work with a Zillow partner agent

    Leverage their expertise and Zillow's premium Showcase listings to get your home seen by more buyers.

    Get started

    List with your own agent

    Get your home in front of millions of buyers by listing it on Zillow.

    Learn how to do it

    Sell it yourself

    Take full control of how buyers see your home on Zillow by listing For Sale by Owner (FSBO).

    List your home

    What's special

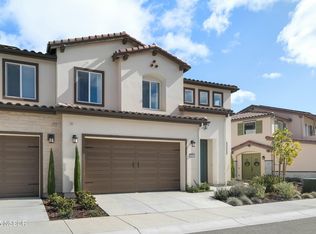
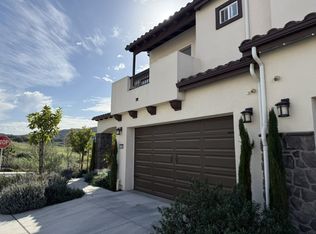
    Coming soon! Lot 402, the Agapantha with two ensuite bathrooms. Luxury duet home living with low maintenance peace of mind. Located in the desirable Rice Ranch master planned community surrounded by 580 acres of open space and trails for your outdoor enjoyment and membership to the Summit Club! This 4 bedroom and 3.5 bathroom home offers an open floor plan with the kitchen, great room and a bedroom with ensuite bathroom located on the lower level. Retreat upstairs to the loft area, perfect for a home office or family room. Enjoy the expansive primary bedroom boasting beautiful side-lit French doors to your private balcony. A large ensuite bathroom boasting dual vanity sinks and spacious shower completes your personal sanctuary. Two secondary bedrooms, a bathroom and the laundry room complete your upper level living. Currently under construction with an estimated closing of spring 2023. Hurry in to make your final custom selections. Exterior photo is a rendering and actual building may vary from photo.

    Zillow last checked:

    Listing updated:

    Listing Provided by:

    Nancy Di Rado DRE #02100053 310-560-0285,

    Coastal Community Builders,

    Jennifer Daniels DRE #01034924 805-556-3060,

    Coastal Community Builders

    Bought with:

    NONE NONE, DRE #N/A

    None MRML

    Source: CRMLS,MLS#: PI23003332MLS LogoOriginating MLS: California Regional MLS

    Facts & features

    Interior

    Bedrooms & bathrooms
    • Bedrooms: 4
    • Bathrooms: 4
    • Full bathrooms: 3
    • 1/2 bathrooms: 1
    • Main level bathrooms: 1
    • Main level bedrooms: 1
    Primary bedroom
    • Features: Primary Suite
    Bedroom
    • Features: Bedroom on Main Level
    Bathroom
    • Features: Closet, Dual Sinks, Linen Closet, Quartz Counters, Separate Shower, Tub Shower, Walk-In Shower
    Kitchen
    • Features: Kitchen Island, Quartz Counters
    Other
    • Features: Walk-In Closet(s)
    Heating
    • Forced Air, Solar
    Cooling
    • None
    Appliances
    • Included: Dishwasher, ENERGY STAR Qualified Appliances, ENERGY STAR Qualified Water Heater, Disposal, Gas Range, Hot Water Circulator, Tankless Water Heater, Vented Exhaust Fan, Water To Refrigerator, Water Heater
    • Laundry: Washer Hookup, Gas Dryer Hookup, Inside, Laundry Room
    Features
    • Eat-in Kitchen, High Ceilings, Open Floorplan, Quartz Counters, Recessed Lighting, Bedroom on Main Level, Loft, Primary Suite, Walk-In Closet(s)
    • Flooring: Carpet, Laminate
    • Has fireplace: No
    • Fireplace features: None
    • Common walls with other units/homes: 1 Common Wall
    Interior area
    • Total interior livable area: 2,069 sqft

    Property

    Parking
    • Total spaces: 2
    • Parking features: Garage - Attached
    • Attached garage spaces: 2
    Features
    • Levels: Two
    • Stories: 2
    • Pool features: Community, Heated, In Ground, Association
    • Has spa: Yes
    • Spa features: Association, Community, Heated, In Ground
    • Fencing: Privacy
    • Has view: Yes
    • View description: Neighborhood
    Lot
    • Size: 3,497 sqft
    • Features: 0-1 Unit/Acre, Drip Irrigation/Bubblers
    Details
    • Parcel number: 101520002
    • Special conditions: Standard

    Construction

    Type & style
    • Home type: SingleFamily
    • Property subtype: Duplex
    • Attached to another structure: Yes
    Materials
    • Foundation: Slab
    • Roof: Concrete
    Condition
    • Under Construction
    • New construction: Yes
    • Year built: 2023

    Utilities & green energy

    • Electric: Standard
    • Sewer: Public Sewer
    • Water: Public
    Green energy
    • Energy efficient items: Appliances, Water Heater

    Community & neighborhood

    Community
    • Community features: Biking, Curbs, Gutter(s), Park, Storm Drain(s), Street Lights, Suburban, Sidewalks, Pool
    Location
    • Region: Santa Maria
    • Subdivision: Orcutt East(870)

    HOA & financial

    HOA
    • Has HOA: Yes
    • HOA fee: $270 monthly
    • Amenities included: Bocce Court, Clubhouse, Controlled Access, Sport Court, Electricity, Fitness Center, Fire Pit, Gas, Maintenance Grounds, Hot Water, Insurance, Meeting/Banquet/Party Room, Maintenance Front Yard, Outdoor Cooking Area, Barbecue, Picnic Area, Pickleball, Pets Not Allowed, Pool, Recreation Room, Spa/Hot Tub
    • Services included: Sewer
    • Association name: The Meadows & The Groves at Rice Ranch
    • Association phone: 805-545-7600

    Other

    Other facts
    • Listing terms: Cash,Conventional,VA Loan

    Price history

    DateEventPrice
    8/30/2023Sold$727,000$351/sqft
    Source: CRMLS #PI23003332 Report a problem
    2/1/2023Pending sale$727,000$351/sqft
    Source: CRMLS #PI23003332 Report a problem
    1/7/2023Listed for sale$727,000$351/sqft
    Source: North Santa Barbara County MLS #23000028 Report a problem

    Public tax history

    YearProperty taxesTax assessment
    2025$10,413 +2%$759,303 +2%
    2024$10,207 +131.7%$744,415 +234.1%
    2023$4,405 +309%$222,828 +142.7%
    2022$1,077 +25.2%$91,800 +26.5%
    2021$860 +0.5%$72,565 +1%
    2020$856 +0.7%$71,821 +2%
    2019$850 +0.8%$70,413 +2%
    2018$843 $69,033

    Find assessor info on the county website

    Neighborhood: 93455

    Nearby schools

    GreatSchools rating
    Get pre-qualified for a loan
    At Zillow Home Loans, we can pre-qualify you in as little as 5 minutes with no impact to your credit score.

    An equal housing lender. NMLS #10287.

    Sell for more on Zillow
    Get a Zillow Showcase℠ listing at no additional cost and you could sell for .
    $841,200
    2% more
    +$16,824
    With Zillow Showcase(estimated)
    $858,024