Come home to this lovely 3 bedroom, 2 bath, brick/vinyl siding home on this quiet cul-de-sac only minutes from the Greenwood Square, shopping, schools (both elementary and Middle), Vache Grasse Golf Course, and just a short drive to walking trails, Bell Park, and the Greenwood City Lake for hiking and kayaking! You will love the newly tiled bathrooms and laundry room with a walk in shower in the primary bedroom. The flooring in much of the home is beautiful, engineered wood, and all lighting and ceiling fans are new. No worries about your HVAC system since this Rheem heat and air unit was just installed 4/26 and has a 10 year warranty. Roof was replaced in the past 3 years, new toilets just installed and a fresh coat of paint throughout. The kitchen boasts of all stainless steel appliances including the refrigerator which conveys. Countertops are granite with tiled backsplash, white cabinetry, and even a pantry for lots of storage in this kitchen/dining combination. The double garage is a car collector's dream with unique flooring and lots of shelving for storage. There is also an 8 x 10 outbuilding with electricity for more work area and storage. Playground equipment also conveys and is placed perfectly in this privacy fenced back yard! OWNER/AGENT
Sold for $235,000
$235,000
1179 Gracie Ct, Greenwood, AR 72936
3beds
1,354sqft
Single Family Residence
Built in 2007
10,454 Square Feet Lot
$235,900 Zestimate®
$174/sqft
$1,491 Estimated rent
Home value
$235,900
$198,000 - $281,000
$1,491/mo
Zestimate® history
Owner options
List your home for rent
$1,491/mo
Rent Zestimate®
Find your next renter with Zillow Rental Manager. Plus, with online applications, you can quickly screen prospective tenants – for free.
$1,491/mo
Rent Zestimate®
Refinance and save
$1,443/mo
Est. payment
Refinancing to a lower rate could help reduce your monthly payments and save thousands over the life of the loan.
$1,443/mo
Est. payment
Explore your selling options
Work with a Zillow partner agent
Leverage their expertise and Zillow's premium Showcase listings to get your home seen by more buyers.
Get startedList with your own agent
Get your home in front of millions of buyers by listing it on Zillow.
Learn how to do itSell it yourself
Take full control of how buyers see your home on Zillow by listing For Sale by Owner (FSBO).
List your homeWhat's special
Quiet cul-de-sacLaundry roomNewly tiled bathroomsWhite cabinetryNew toilets
Zillow last checked:
Listing updated:
Listed by:
Linda Kolker 479-322-9466,
McGraw REALTORS
Bought with:
Lisa Elmore, SA00076262
Weichert, REALTORS® - The Griffin Company
Source: Western River Valley BOR,MLS#: 1088760Originating MLS: Fort Smith Board of Realtors
Facts & features
Interior
Bedrooms & bathrooms
- Bedrooms: 3
- Bathrooms: 2
- Full bathrooms: 2
Heating
- Central, Electric, Heat Pump
Cooling
- Central Air
Appliances
- Included: Some Electric Appliances, Built-In Range, Built-In Oven, Dishwasher, Electric Water Heater, Disposal, Microwave, Range, Refrigerator, Plumbed For Ice Maker
- Laundry: Electric Dryer Hookup, Washer Hookup, Dryer Hookup
Features
- Built-in Features, Ceiling Fan(s), Cathedral Ceiling(s), Eat-in Kitchen, Granite Counters, Pantry, Split Bedrooms, Tile Counters, Walk-In Closet(s)
- Flooring: Carpet, Ceramic Tile, Wood
- Windows: Double Pane Windows, Blinds, Plantation Shutters
- Basement: None
- Has fireplace: No
- Fireplace features: None
Interior area
- Total interior livable area: 1,354 sqft
Property
Parking
- Total spaces: 2
- Parking features: Attached, Garage
- Has attached garage: Yes
- Covered spaces: 2
Features
- Levels: One
- Stories: 1
- Patio & porch: Deck, Porch
- Exterior features: Concrete Driveway
- Pool features: None
- Fencing: Back Yard,Privacy,Wood
Lot
- Size: 10,454 Square Feet
- Dimensions: 75 x 130
- Features: Cul-De-Sac, City Lot, Landscaped, Subdivision
Details
- Additional structures: Storage, Workshop, Outbuilding
- Parcel number: 6526500230000000
- Zoning description: Residential
Construction
Type & style
- Home type: SingleFamily
- Architectural style: Traditional
- Property subtype: Single Family Residence
Materials
- Brick, Vinyl Siding
- Foundation: Slab
- Roof: Architectural,Shingle
Condition
- Year built: 2007
Utilities & green energy
- Sewer: Public Sewer
- Water: Public
- Utilities for property: Cable Available, Electricity Available, Natural Gas Not Available, Sewer Available, Water Available
Community & HOA
Community
- Features: Golf, Park, Trails/Paths, Curbs, Near Fire Station, Near Schools, Shopping
- Security: Smoke Detector(s)
- Subdivision: King Mountain Estates Phase I
Location
- Region: Greenwood
Financial & listing details
- Price per square foot: $174/sqft
- Tax assessed value: $193,665
- Annual tax amount: $1,439
- Date on market: 4/30/2026
- Road surface type: Paved
Price history
| Date | Event | Price |
|---|---|---|
| 6/12/2026 | Sold | $235,000$174/sqft |
Source: Western River Valley BOR #1088760 Report a problem | ||
| 5/18/2026 | Pending sale | $235,000$174/sqft |
Source: Western River Valley BOR #1088760 Report a problem | ||
| 4/30/2026 | Price change | $235,000-1.7%$174/sqft |
Source: Western River Valley BOR #1088760 Report a problem | ||
| 1/5/2026 | Price change | $239,000-2.4%$177/sqft |
Source: Owner Report a problem | ||
| 11/15/2025 | Listed for sale | $245,000+81.6%$181/sqft |
Source: Owner Report a problem | ||
| 4/28/2020 | Sold | $134,900$100/sqft |
Source: Western River Valley BOR #1032016 Report a problem | ||
| 3/20/2020 | Pending sale | $134,900$100/sqft |
Source: Kevin Clifton Real Estate, INC. #1032016 Report a problem | ||
| 3/10/2020 | Listed for sale | $134,900+62.6%$100/sqft |
Source: Kevin Clifton Real Estate, INC. #1032016 Report a problem | ||
| 5/11/2018 | Sold | $82,950-6.7%$61/sqft |
Source: Public Record Report a problem | ||
| 2/23/2016 | Sold | $88,900-1%$66/sqft |
Source: Western River Valley BOR #745830 Report a problem | ||
| 6/2/2015 | Sold | $89,816-22.6%$66/sqft |
Source: Public Record Report a problem | ||
| 6/26/2007 | Sold | $116,000$86/sqft |
Source: Public Record Report a problem | ||
Public tax history
| Year | Property taxes | Tax assessment |
|---|---|---|
| 2025 | $1,455 +8.8% | $26,890 +5% |
| 2024 | $1,337 | $25,610 |
| 2023 | -- | $25,610 |
| 2022 | -- | $25,610 |
| 2021 | -- | $25,610 |
| 2020 | $306 -65.9% | $25,610 +54.4% |
| 2019 | $898 | $16,590 |
| 2018 | $898 | $16,590 |
| 2017 | $898 | $16,590 |
| 2016 | $898 | $16,590 |
| 2015 | $898 -6.2% | $16,590 -31.3% |
| 2014 | $957 -24.1% | $24,160 |
| 2013 | $1,261 | $24,160 |
| 2012 | $1,261 +0.2% | $24,160 +0.2% |
| 2011 | $1,259 +38.5% | $24,120 +0% |
| 2010 | $909 +7.6% | $24,119 +5% |
| 2009 | $844 -29.3% | $22,970 |
| 2008 | $1,194 +420% | $22,970 +422% |
| 2007 | $230 | $4,400 |
Find assessor info on the county website
Neighborhood: 72936
Nearby homes
- $212,7003 bd2 ba1.3k sqft1163 Gracie Ct, Greenwood, AR 72936Off Market
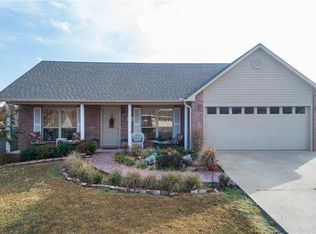
- $213,0003 bd2 ba1.3k sqft1191 Gracie Ct, Greenwood, AR 72936Off Market

- $232,700-- bd2 ba1.4k sqft1145 Gracie Ct, Greenwood, AR 72936Off Market
- $228,200-- bd2 ba1.4k sqft365 Kings Mountain Loop, Greenwood, AR 72936Off Market
- $218,100-- bd2 ba1.3k sqft1178 Gracie Ct, Greenwood, AR 72936Off Market
- $217,6003 bd2 ba1.4k sqft1205 Gracie Ct, Greenwood, AR 72936Off Market
- $228,0004 bd2 ba1.4k sqft375 Kings Mountain Loop, Greenwood, AR 72936For Sale
- $212,0003 bd2 ba1.3k sqft1162 Gracie Ct, Greenwood, AR 72936Sold
Nearby schools
GreatSchools rating
- 6/10East Hills Middle SchoolGrades: 5-6Distance: 0.3 mi
- 9/10Greenwood Junior High SchoolGrades: 7-8Distance: 1.1 mi
- 9/10Greenwood High SchoolGrades: 9-12Distance: 1.1 mi
Schools provided by the listing agent
- Elementary: Greenwood
- Middle: Greenwood
- High: Greenwood
- District: Greenwood
Source: Western River Valley BOR. This data may not be complete. We recommend contacting the local school district to confirm school assignments for this home.


Get pre-qualified for a loan
At Zillow Home Loans, we can pre-qualify you in as little as 5 minutes with no impact to your credit score.An equal housing lender. NMLS #10287.
- Arkansas
- Sebastian County
- Greenwood
- 72936
- 1179 Gracie Ct
Nearby cities
Nearby zip codes
Other Greenwood Topics
