Skip main navigation
For sale
  • Price cut: $30K (6/23)
    $899,000

    1179 Grand Meadow Way, Santa Maria, CA 93455

    3beds
    2,136sqft
    : 
    Loading
    Get pre-qualified
    Single Family Residence
    Built in 2019
    6,534 Square Feet Lot
    $895,200 Zestimate®
    $421/sqft
    $225/mo HOA

    What's special

    Quartz countersFlexible floor planDecorative backsplashGreat room style arrangementSpacious kitchenColorful low-maintenance landscapingAir-conditioning for comfort
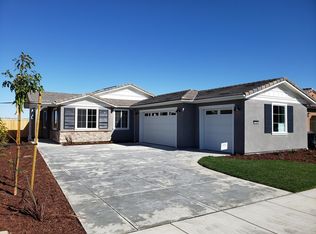
    Say hello to 1179 Grand Meadow Way; your next home offering panoramic coastal and valley views! Located in the Meadows at Rice Ranch, this home is exceptionally clean and ready for a new owner. Inside you'll find a flexible floor plan with options for formal and casual living and entertaining, plus air-conditioning for comfort! The spacious kitchen offers abundant cabinetry and a modern touch with quartz counters and decorative backsplash. The large pantry adds function without taking up space. The great room style arrangement is perfect for hosting and enjoying your guests. The bedroom wing offers two guest rooms with a full bath, and a generous primary suite with rear patio access. The backyard has been designed for easy care, with room to customize to your taste. Enjoy sitting on the patio and seeing the night lights of the valley or a coastal sunset! Out front you'll find colorful, low-maintenance landscaping and plenty of parking with the large driveway plus three car garage. The solar panels are fully owned! Located in the south area of Orcutt, this location gives you all the extras -- close proximity to Pine Grove Elementary School, Old Orcutt, The Summit Club, hiking trails and Orcutt Community Park. Do not miss this fantastic opportunity!
    35 days
    |
    1,317
    |
    32
    |

    Zillow last checked:

    Listing updated:

    Listed by:

    Gina Gluyas DRE#: 01732656 805-310-7208,

    BHGRE Haven Properties

    Source: North Santa Barbara County MLS,MLS#: 26001076MLS Logo

    Loading...

      Facts & features

      Interior

      Bedrooms & bathrooms
      • Bedrooms: 3
      • Bathrooms: 3
      • Full bathrooms: 2
      • 1/2 bathrooms: 1
      Primary bedroom
      • Level: Lower
      Heating
      • Forced Air, Natural Gas
      Cooling
      • Central Air
      Appliances
      • Included: Oven/Range-Gas, Dryer, Refrigerator, Microwave, Washer, Disposal, Dishwasher
      • Laundry: Inside
      Features
      • Flooring: Carpet, Tile
      • Number of fireplaces: 1
      • Fireplace features: Living Room
      Interior area
      • Total structure area: 2,136
      • Total interior livable area: 2,136 sqft

      Property

      Parking
      • Total spaces: 3
      • Parking features: Drive Space, Attached
      • Attached garage spaces: 3
      • Has uncovered spaces: Yes
      Features
      • Stories: 1
      • Pool features: Optional Service
      • Has view: Yes
      • View description: Panoramic
      Lot
      • Size: 6,534 Square Feet
      Details
      • Parcel number: 101510014
      • Special conditions: Standard

      Construction

      Type & style
      • Home type: SingleFamily
      • Property subtype: Single Family Residence
      Materials
      • Foundation: Slab
      • Roof: Concrete,Tile
      Condition
      • Year built: 2019

      Utilities & green energy

      • Electric: Photovoltaics Seller Owned
      Green energy
      • Green verification: Unknown
      • Energy efficient items: Unknown
      • Energy generation: Solar

      Community & HOA

      Community
      • Features: Optional Services: Pool, Other, Spa, Gym, Clubhouse
      HOA
      • Has HOA: Yes
      • Services included: Com Area Mn
      • HOA fee: $225 monthly
      Location
      • Region: Santa Maria

      Financial & listing details

      • Price per square foot: $421/sqft
      • Tax assessed value: $737,002
      • Annual tax amount: $10,090
      • Date on market: 6/8/2026
      • Cumulative days on market: 35 days
      • Listing terms: New Loan,Cash

        Estimated market value

        $895,200

        $850,000 - $940,000

        $4,256/mo

        Price history

        DateEventPrice
        6/23/2026Price change$899,000-3.2%$421/sqft
        Source: North Santa Barbara County MLS #26001076 Report a problem
        6/8/2026Listed for sale$929,000+37.9%$435/sqft
        Source: North Santa Barbara County MLS #26001076 Report a problem
        1/30/2020Listing removed$673,900$315/sqft
        Source: Coastal Community Builders Report a problem
        1/11/2020Listed for sale$673,9000%$315/sqft
        Source: Coastal Community Builders Report a problem
        12/13/2019Sold$674,000+0%$316/sqft
        Source: CRMLS #PI19198413 Report a problem
        11/18/2019Pending sale$673,809$315/sqft
        Source: Coastal Community Builders #PI19198413 Report a problem
        11/18/2019Price change$673,8090%$315/sqft
        Source: Coastal Community Builders #PI19198413 Report a problem
        10/10/2019Price change$673,900+0%$315/sqft
        Source: Coastal Community Builders Report a problem
        8/19/2019Listed for sale$673,809$315/sqft
        Source: Coastal Community Builders #PI19198413 Report a problem

        Public tax history

        YearProperty taxesTax assessment
        2025$10,090 +2%$737,002 +2%
        2024$9,888 +1.7%$722,552 +2%
        2023$9,725 +1.7%$708,385 +2%
        2022$9,559 +2.5%$694,496 +2%
        2021$9,325 +0.8%$680,880 +1%
        2020$9,253 +455.4%$673,900 +681.4%
        2019$1,666 +97.6%$86,246 +24.9%
        2018$843 $69,033
        Find assessor info on the county website

        Monthly payment

        Est. payment

        Payment breakdown

        Explore the cost of this home by adjusting the details. Changes won't be saved.
        All calculations are estimates and provided by Zillow, Inc. for informational purposes only. Actual amounts may vary.
        HOA fees may include property taxes on listings classified as Co-Ops. Contact the listing agent and/or owner for fee details.
        Mortgage interest rates are dependent on a number of factors, including credit score, down payment, and repayment length. Interest rate data provided by Zillow Group Marketplace, Inc. as of 1/1/1970 from various mortgage lenders with which we have lead or other similar arrangements; the Estimated Payment is an average of those rates.
        See how much you could borrow to make a competitive offer.

        Climate risks

        Neighborhood: 93455

        Getting around

        16 / 100
        Car-Dependent
        25 / 100
        Somewhat Bikeable

        Nearby schools

        GreatSchools rating

        A local agent can set up tours, give advice and negotiate with sellers.

        A local lender can help you make sure your offer is ready when you are.

        Browse local experts

        Similar homes

            • Local buyer's agents are ready to help