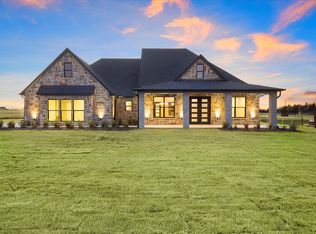
Tucked away on a peaceful street, this elegant home welcomes you with charm, warmth, and room to breathe. Step inside and feel the openness unfold tall vaulted ceilings, sunlit living spaces, and a flowing layout that makes every moment feel effortless. Custom touches shine throughout, from granite countertops and stainless-steel appliances to decorative lighting, stylish tile accents, and beautifully crafted cabinetry.
The primary suite enjoys its own private wing, creating a serene retreat at the end of the day. The dream-worthy laundry room, oversized garage with built-in closet storage, and additional garage or storage building add the kind of functionality that makes daily living feel easy.
Step outside and the experience becomes even more special. An attached A-frame covered patio stretches across the back of the home, complete with lighting and stone pavers—an inviting space to unwind, entertain, or watch the sunset in total privacy. Surround sound extends outdoors, making gatherings feel elevated and effortless. The backyard is thoughtfully designed with turf grass, a dedicated dog run with wrought-iron fencing, and wide-open space behind the home—perfect for creating the outdoor setup you’ve always imagined.
Practical upgrades bring peace of mind and beauty: an electric gate, board-on-board fencing, a full-acre sprinkler system, and exterior up lighting that highlights the home and trees with a warm evening glow.
This property blends comfort, style, and possibility—an inviting retreat with room to grow, create, and enjoy every season of life. Additional garage super stall is 30X24 and has 2 separate doors.
Sold
Price Unknown
1179 Harrell Rd, Howe, TX 75459
4beds
2,575sqft
Single Family Residence
Built in 2023
1 Acres Lot
$601,600 Zestimate®
$--/sqft
$3,016 Estimated rent
Home value
$601,600
$529,000 - $680,000
$3,016/mo
Zestimate® history
Owner options
List your home for rent
$3,016/mo
Rent Zestimate®
Find your next renter with Zillow Rental Manager. Plus, with online applications, you can quickly screen prospective tenants – for free.
$3,016/mo
Rent Zestimate®
Refinance and save
Refinancing to a lower rate could help reduce your monthly payments and save thousands over the life of the loan.
Explore your selling options
Work with a Zillow partner agent
Leverage their expertise and Zillow's premium Showcase listings to get your home seen by more buyers.
Get startedList with your own agent
Get your home in front of millions of buyers by listing it on Zillow.
Learn how to do itSell it yourself
Take full control of how buyers see your home on Zillow by listing For Sale by Owner (FSBO).
List your homeWhat's special
Stylish tile accentsBoard-on-board fencingStainless-steel appliancesSurround sound extends outdoorsGranite countertopsSunlit living spacesFlowing layout
Zillow last checked:
Listing updated:
Listed by:
Wanda Charles 0544361 317-674-6949,
Weichert Realtors/Property Partners 214-550-2793
Bought with:
Tomi Yeary
Easy Life Realty
Source: NTREIS,MLS#: 21197317
Facts & features
Interior
Bedrooms & bathrooms
- Bedrooms: 4
- Bathrooms: 4
- Full bathrooms: 3
- 1/2 bathrooms: 1
Primary bedroom
- Features: Closet Cabinetry, Ceiling Fan(s), Dual Sinks, Double Vanity, En Suite Bathroom, Garden Tub/Roman Tub, Separate Shower, Walk-In Closet(s)
- Level: First
- Dimensions: 14 x 16
Bedroom
- Features: Ceiling Fan(s), En Suite Bathroom
- Level: First
- Dimensions: 12 x 11
Bedroom
- Features: Ceiling Fan(s)
- Level: First
- Dimensions: 11 x 11
Bedroom
- Features: Ceiling Fan(s)
- Level: First
- Dimensions: 11 x 11
Primary bathroom
- Features: Built-in Features, Dual Sinks, Double Vanity, En Suite Bathroom, Garden Tub/Roman Tub, Stone Counters, Separate Shower
- Level: First
- Dimensions: 10 x 17
Dining room
- Level: First
- Dimensions: 13 x 12
Other
- Features: Built-in Features, Stone Counters
- Level: First
- Dimensions: 11 x 5
Other
- Features: Built-in Features, Stone Counters
- Level: First
- Dimensions: 8 x 7
Half bath
- Level: First
- Dimensions: 5 x 6
Kitchen
- Features: Breakfast Bar, Built-in Features, Butler's Pantry, Kitchen Island, Pantry, Stone Counters, Walk-In Pantry
- Level: First
- Dimensions: 18 x 13
Living room
- Features: Ceiling Fan(s), Fireplace
- Level: First
- Dimensions: 21 x 18
Mud room
- Features: Built-in Features
- Level: First
- Dimensions: 8 x 10
Utility room
- Features: Built-in Features, Utility Room, Utility Sink
- Level: First
- Dimensions: 9 x 10
Heating
- Central, Electric
Cooling
- Central Air, Ceiling Fan(s), Electric
Appliances
- Included: Dishwasher, Electric Range, Electric Water Heater, Disposal, Microwave
- Laundry: Washer Hookup, Dryer Hookup, ElectricDryer Hookup, Laundry in Utility Room
Features
- Decorative/Designer Lighting Fixtures, Granite Counters, High Speed Internet, Kitchen Island, Open Floorplan, Pantry, Walk-In Closet(s), Wired for Sound
- Flooring: Carpet, Ceramic Tile, Wood
- Windows: Window Coverings
- Has basement: No
- Number of fireplaces: 1
- Fireplace features: Decorative, Electric, Living Room
Interior area
- Total interior livable area: 2,575 sqft
Property
Parking
- Total spaces: 5
- Parking features: Driveway, Epoxy Flooring, Electric Gate, Garage, Garage Door Opener, Garage Faces Side, Storage
- Attached garage spaces: 5
- Has uncovered spaces: Yes
Features
- Levels: One
- Stories: 1
- Patio & porch: Rear Porch, Patio, Covered
- Exterior features: Dog Run, Lighting, Rain Gutters
- Pool features: None
- Fencing: Other,Wood,Wrought Iron
Lot
- Size: 1 Acres
- Features: Acreage, Back Yard, Interior Lot, Lawn, Landscaped, Sprinkler System
Details
- Additional structures: Second Garage
- Parcel number: 441860
Construction
Type & style
- Home type: SingleFamily
- Architectural style: Traditional,Detached
- Property subtype: Single Family Residence
Materials
- Wood Siding
- Foundation: Slab
- Roof: Asphalt
Condition
- Year built: 2023
Utilities & green energy
- Sewer: Public Sewer, Septic Tank
- Utilities for property: Municipal Utilities, Sewer Available, Septic Available, Water Available
Community & HOA
Community
- Security: Security System Owned, Smoke Detector(s)
- Subdivision: Earnhartsbuilts 6
HOA
- Has HOA: No
Location
- Region: Howe
Financial & listing details
- Tax assessed value: $524,160
- Annual tax amount: $8,852
- Date on market: 3/16/2026
- Cumulative days on market: 23 days
Price history
| Date | Event | Price |
|---|---|---|
| 4/23/2026 | Sold | -- |
Source: NTREIS #21197317 Report a problem | ||
| 4/14/2026 | Pending sale | $625,000$243/sqft |
Source: NTREIS #21197317 Report a problem | ||
| 4/8/2026 | Contingent | $625,000$243/sqft |
Source: NTREIS #21197317 Report a problem | ||
| 3/16/2026 | Listed for sale | $625,000+9.8%$243/sqft |
Source: NTREIS #21197317 Report a problem | ||
| 11/28/2023 | Sold | -- |
Source: NTREIS #20442790 Report a problem | ||
| 11/9/2023 | Pending sale | $569,000$221/sqft |
Source: NTREIS #20442790 Report a problem | ||
| 10/30/2023 | Contingent | $569,000$221/sqft |
Source: NTREIS #20442790 Report a problem | ||
| 10/27/2023 | Price change | $569,000-1%$221/sqft |
Source: NTREIS #20442790 Report a problem | ||
| 9/29/2023 | Listed for sale | $575,000$223/sqft |
Source: NTREIS #20442790 Report a problem | ||
Public tax history
| Year | Property taxes | Tax assessment |
|---|---|---|
| 2025 | $8,852 +14.4% | $524,160 +1.6% |
| 2024 | $7,739 | $515,985 +423.8% |
| 2023 | -- | $98,500 +64.2% |
| 2022 | -- | $60,000 |
Find assessor info on the county website
Neighborhood: 75459
Nearby homes
- $--4 bd4 ba2.8k sqft1139 Harrell Rd, Howe, TX 75459Sold
- $343,106-- bd-- ba2.5k sqft1180 Harrell Rd, Howe, TX 75459Off Market
- $38,644-- bd-- ba-- sqftHarrell Rd, Howe, TX 75459Off Market
- $477,200-- bd-- ba2.4k sqft1212 Harrell Rd, Howe, TX 75459Off Market
- $38,644-- bd-- ba-- sqftHarrell Rd, Howe, TX 75459Off Market
- $425,0005 acresHarrell Road Harrell Rd, Howe, TX 75459Lot/Land
- $--3 bd2 ba2.4k sqft1187 Harrell Rd, Howe, TX 75459Sold
- $503,8004 bd2 ba2.5k sqft1240 Harrell Rd, Howe, TX 75459Off Market
Nearby schools
GreatSchools rating
- NAHowe Elementary SchoolGrades: PK-2Distance: 3 mi
- 7/10Howe Middle SchoolGrades: 6-8Distance: 3.6 mi
- 7/10Howe High SchoolGrades: 9-12Distance: 2.5 mi
Schools provided by the listing agent
- Elementary: Summit Hill
- Middle: Howe
- High: Howe
- District: Howe ISD
Source: NTREIS. This data may not be complete. We recommend contacting the local school district to confirm school assignments for this home.
Get a cash offer in 3 minutes
Find out how much your home could sell for in as little as 3 minutes with a no-obligation cash offer.
Estimated market value
$601,600
Get a cash offer in 3 minutes
Find out how much your home could sell for in as little as 3 minutes with a no-obligation cash offer.
Estimated market value
$601,600
- Texas
- Grayson County
- Howe
- 75459
- 1179 Harrell Rd
