Skip main navigation
Off market
  • $529,800

    1179 Haven Brook Ct, Atlanta, GA 30319

    2beds
    1,546sqft
    SingleFamily
    Built in 1986
    4,356 Square Feet Lot
    $529,800 Zestimate®
    $343/sqft
    $3,034 Estimated rent

    Home value

    $529,800

    $498,000 - $562,000

    $3,034/mo

    Zestimate® history
    Loading
    Loading...

    Owner options

    List your home for rent

    $3,034/mo

    Rent Zestimate®

    Find your next renter with Zillow Rental Manager. Plus, with online applications, you can quickly screen prospective tenants – for free.

    Learn more

    $3,034/mo

    Rent Zestimate®

    Refinance and save

    $3,321/mo

    Est. payment

    Refinancing to a lower rate could help reduce your monthly payments and save thousands over the life of the loan.

    See today's rates

    $3,321/mo

    Est. payment

    Explore your selling options

    Work with a Zillow partner agent

    Leverage their expertise and Zillow's premium Showcase listings to get your home seen by more buyers.

    Get started

    List with your own agent

    Get your home in front of millions of buyers by listing it on Zillow.

    Learn how to do it

    Sell it yourself

    Take full control of how buyers see your home on Zillow by listing For Sale by Owner (FSBO).

    List your home

    What's special

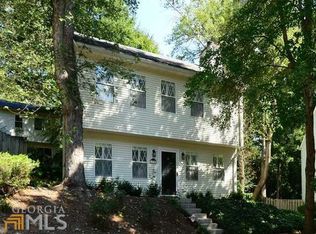
    If I were going to buy my first home, THIS WOULD BE IT! (says our listing agent) This home has the perfect amount of space, not too big, and not too small - it is JUST RIGHT! Main level large family room with gas fireplace has gleaming hardwood floors. Right around the corner sits your dining room with a fancy designer light fixture and large U shaped kitchen with pass through. This kitchen has solid surface countertops, chic maple cabinets and fresh white appliances. There is a walk in pantry, half bath w/ granite countertop, and laundry room also on this level. The upstairs is a perfect roommate floor plan with 2 full en-suite baths. The secondary bedroom has a full desk which makes this perfect for an office, or the desk could be removed if you wish. Both bathrooms have been updated, and the owners bath is nothing less than spectacular - You will pop out of bed like a piece of toast when you think about bathing in your fancy tiled shower each morning. The owners bedroom also has dual closets, so if you have a partner, you each get your own. Or, you can use one closet for your summer wardrobe and the other for your winter wardrobe. This home has a huge back deck and a back yard for your dog. The basement level has 3 rooms- one large room perfect for a workshop, 2 additional rooms could be used for storage, an art/craft room or workout room. There are washer/dryer hookups if you want to move your washer/dryer to the basement area, and there is also a door to go out in the backyard. Home sits in a cul de sac with no through traffic. Perfect location is right near Town Brookhaven, several local eateries and shops such as Nuts n Berries and Avelinos Pizza.

    This property is off market, which means it's not currently listed for sale or rent on Zillow. This may be different from what's available on other websites or public sources.
    Facts & features

    Interior

    Bedrooms & bathrooms
    • Bedrooms: 2
    • Bathrooms: 3
    • Full bathrooms: 2
    • 1/2 bathrooms: 1
    Heating
    • Other
    Cooling
    • Central
    Appliances
    • Included: Dishwasher, Dryer, Garbage disposal, Microwave
    • Laundry: In Basement,In Kitchen,Lower Level,Main Level
    Features
    • Disappearing Attic Stairs,Double Vanity,Entrance F
    • Flooring: Tile, Hardwood
    • Basement: Partially finished
    • Has fireplace: Yes
    • Fireplace features: Factory Built,Gas Log,Gas Starter,Great Room
    • Common walls with other units/homes: No Common Walls
    Interior area
    • Total interior livable area: 1,546 sqft

    Property

    Parking
    • Total spaces: 2
    • Parking features: Garage - Attached
    Features
    • Patio & porch: Deck
    • Exterior features: Wood
    Lot
    • Size: 4,356 Square Feet
    • Features: Back Yard,Cul-De-Sac,Front Yard
    Details
    • Parcel number: 1827505077

    Construction

    Type & style
    • Home type: SingleFamily
    • Architectural style: Bungalow,Cape Cod,Cottage
    Materials
    • Frame
    • Roof: Composition
    Condition
    • Resale
    • Year built: 1986

    Utilities & green energy

    • Electric: 110 Volts,220 Volts in Laundry
    • Sewer: Public Sewer
    • Water: Public
    • Utilities for property: Cable Available,Electricity Available,Natural Gas

    Community & HOA

    Community
    • Security: Smoke Detector(s), Open Access
    HOA
    • Has HOA: Yes
    • HOA fee: $8 monthly
    Location
    • Region: Atlanta

    Financial & listing details

    • Price per square foot: $343/sqft
    • Tax assessed value: $562,500
    • Annual tax amount: $6,092
    • Road surface type: Asphalt

    Price history

    DateEventPrice
    12/21/2020Sold$375,000$243/sqft
    Source: GAMLS #8888574 Report a problem
    11/30/2020Pending sale$375,000$243/sqft
    Source: Keller Williams Realty Peachtree Rd. #6807909 Report a problem
    11/12/2020Price change$375,000-6%$243/sqft
    Source: Keller Williams Realty Peachtree Rd. #6807909 Report a problem
    10/22/2020Price change$399,000-2.4%$258/sqft
    Source: Atlanta Communities #6790796 Report a problem
    10/16/2020Listed for sale$409,000$265/sqft
    Source: Atlanta Communities #6790796 Report a problem

    Public tax history

    YearProperty taxesTax assessment
    2025$6,092 +6%$225,000 +11.7%
    2024$5,747 +15.2%$201,360 +4.2%
    2023$4,988 +2.2%$193,280 +13.5%
    2022$4,879 -19.1%$170,240 +18.4%
    2021$6,029 +41.3%$143,760 -6.9%
    2020$4,267 +0.6%$154,480 -5.9%
    2019$4,244 +29.2%$164,200 +42.1%
    2018$3,284 -7.6%$115,520
    2017$3,554 +8.9%$115,520 -7.8%
    2016$3,264 $125,320 +40.8%
    2014$3,264 $89,000
    2013-- $89,000 -8.4%
    2012-- $97,120 -4.1%
    2011-- $101,320
    2010$3,072 $101,320
    2009$3,072 +9.9%$101,320
    2008$2,794 +10.7%$101,320
    2007$2,523 $101,320 +14.4%
    2006$2,523 +16.1%$88,560 +10.7%
    2005$2,174 +1.8%$80,000
    2004$2,134 +7.3%$80,000 -9.7%
    2003$1,989 +15.5%$88,560 +17.5%
    2002$1,722 +18.9%$75,360
    2001$1,448 $75,360
    Find assessor info on the county website

    Neighborhood: 30319

    Nearby schools

    GreatSchools rating
    Schools provided by the listing agent
    • Elementary: Ashford Park
    • Middle: Chamblee
    • High: Chamblee Charter
    • District: 18

    Source: The MLS. This data may not be complete. We recommend contacting the local school district to confirm school assignments for this home.

    Get a cash offer in 3 minutes
    Find out how much your home could sell for in as little as 3 minutes with a no-obligation cash offer.
    Estimated market value
    $529,800
    Get a cash offer in 3 minutes
    Find out how much your home could sell for in as little as 3 minutes with a no-obligation cash offer.
    Estimated market value
    $529,800