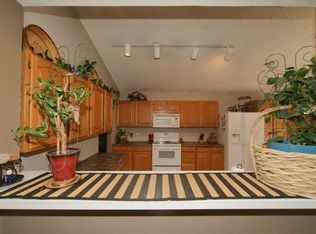
Opportunity awaits in this prime Broomfield location. Situated on a desirable corner lot with no neighbors behind and Broomfield Community Park and soccer field behind the home, this home offers unmatched access to outdoor recreation. Enjoy the nearby Community Center, lake, Swim Club, Aquatic Park, and endless greenbelt paths—all just steps from your door. Inside, the home offers incredible space with both formal and informal living areas, vaulted ceilings, and skylights that fill the interior with natural light. The kitchen features an abundance of warm wood cabinetry, a built-in desk, and a brand-new stainless steel refrigerator. A cozy dining nook opens directly to the private backyard, perfect for easy indoor-outdoor living. The main level hosts a primary suite, while a second primary upstairs provides flexibility for guests or multigenerational living. The finished basement offers a large family room, an additional bedroom, and massive storage space, creating endless possibilities for hobbies, entertainment, or expansion. The quiet, private backyard is shaded by mature trees and includes an attached shed and a gate that opens directly to the open space park. With a new roof, new garage floor, and freshly painted exterior, this home is ready for your personal updates and vision. A rare opportunity to enjoy space, location, and wonderful community amenities right at your fingertips. ***Sold As-Is***Buyer/Buyer's agent is responsible for verifying all information, measurements and schools.
Sold for $650,000
$650,000
1179 Highland Park Drive, Broomfield, CO 80020
4beds
3,856sqft
Single Family Residence
Built in 1992
8,799 Square Feet Lot
$628,400 Zestimate®
$169/sqft
$3,502 Estimated rent
Home value
$628,400
$584,000 - $679,000
$3,502/mo
Zestimate® history
Owner options
List your home for rent
$3,502/mo
Rent Zestimate®
Find your next renter with Zillow Rental Manager. Plus, with online applications, you can quickly screen prospective tenants – for free.
$3,502/mo
Rent Zestimate®
Refinance and save
$3,813/mo
Est. payment
Refinancing to a lower rate could help reduce your monthly payments and save thousands over the life of the loan.
$3,813/mo
Est. payment
Explore your selling options
Work with a Zillow partner agent
Leverage their expertise and Zillow's premium Showcase listings to get your home seen by more buyers.
Get startedList with your own agent
Get your home in front of millions of buyers by listing it on Zillow.
Learn how to do itSell it yourself
Take full control of how buyers see your home on Zillow by listing For Sale by Owner (FSBO).
List your homeWhat's special
Zillow last checked:
Listing updated:
Listed by:
Rey Armendariz 303-903-1222 rey.armendariz@redfin.com,
Redfin Corporation
Bought with:
Anne-Marie Torp, 100086268
Coldwell Banker Realty 14
Source: REcolorado as distributed by MLS GRID,MLS#: 6772162
Facts & features
Interior
Bedrooms & bathrooms
- Bedrooms: 4
- Bathrooms: 4
- Full bathrooms: 2
- 3/4 bathrooms: 1
- 1/2 bathrooms: 1
- Main level bathrooms: 2
- Main level bedrooms: 1
Bedroom
- Description: Vaulted Ceilings, Carpet Floors, En-Suite Bath
- Features: Primary Suite
- Level: Main
- Area: 308 Square Feet
- Dimensions: 22 x 14
Bedroom
- Description: Carpet Floors
- Level: Upper
- Area: 168 Square Feet
- Dimensions: 14 x 12
Bedroom
- Description: Carpet Floors, Ceiling Fan, Walk-In Closet, Sink With Vanity, Private Door To Full Bath
- Level: Upper
- Area: 352 Square Feet
- Dimensions: 16 x 22
Bedroom
- Description: Carpet Floors
- Level: Basement
- Area: 216 Square Feet
- Dimensions: 18 x 12
Bathroom
- Description: Sink With Vanity
- Level: Main
- Area: 25 Square Feet
- Dimensions: 5 x 5
Bathroom
- Description: Primary 5pc, Dual Sinks With Vanity, Oval Tub, Walk-In Shower, Walk-In Closet
- Features: Primary Suite
- Level: Main
- Area: 108 Square Feet
- Dimensions: 12 x 9
Bathroom
- Description: Jack-N-Jill Bath For Hallway And Bedroom, Sink With Vanity, Tub/Shower Combination
- Level: Upper
- Area: 144 Square Feet
- Dimensions: 16 x 9
Bathroom
- Description: Utility Sink, Walk-In Shower
- Level: Basement
- Area: 96 Square Feet
- Dimensions: 8 x 12
Dining room
- Description: Formal, Vaulted Ceilings, Chandelier
- Level: Main
- Area: 154 Square Feet
- Dimensions: 14 x 11
Family room
- Description: 2-Story Ceilings, Ceiling Fan, Carpet Floors
- Level: Main
- Area: 459 Square Feet
- Dimensions: 17 x 27
Family room
- Description: Carpet Floors, Ceiling Fan
- Level: Basement
- Area: 836 Square Feet
- Dimensions: 22 x 38
Kitchen
- Description: Eat-In Kitchen, Sliding Door To Backyard
- Level: Main
Laundry
- Description: Washer And Dryer, Shelving, Door To Garage
- Level: Main
- Area: 42 Square Feet
- Dimensions: 6 x 7
Living room
- Description: Formal, Open To Dining Room, Vaulted Ceilings, Carpet Floors
- Level: Main
- Area: 110 Square Feet
- Dimensions: 10 x 11
Heating
- Forced Air
Cooling
- Central Air
Appliances
- Included: Cooktop, Dishwasher, Disposal, Dryer, Gas Water Heater, Microwave, Range Hood, Refrigerator, Self Cleaning Oven, Washer
Features
- Ceiling Fan(s), Eat-in Kitchen, Five Piece Bath, High Ceilings, High Speed Internet, Jack & Jill Bathroom, Radon Mitigation System, Smoke Free, Tile Counters, Vaulted Ceiling(s), Walk-In Closet(s)
- Flooring: Carpet, Laminate, Tile
- Windows: Skylight(s), Window Coverings
- Basement: Crawl Space,Finished,Full,Sump Pump
- Common walls with other units/homes: No Common Walls
Interior area
- Total structure area: 3,856
- Total interior livable area: 3,856 sqft
- Finished area above ground: 2,294
- Finished area below ground: 1,562
Property
Parking
- Total spaces: 6
- Parking features: Concrete
- Attached garage spaces: 3
- Details: Off Street Spaces: 3
Features
- Levels: Two
- Stories: 2
- Patio & porch: Deck, Front Porch
- Exterior features: Private Yard
- Fencing: Full
Lot
- Size: 8,799 Square Feet
- Features: Corner Lot, Greenbelt
Details
- Parcel number: R1093497
- Zoning: R-1
- Special conditions: Standard
Construction
Type & style
- Home type: SingleFamily
- Property subtype: Single Family Residence
Materials
- Wood Siding
- Roof: Composition
Condition
- Year built: 1992
Utilities & green energy
- Sewer: Public Sewer
- Water: Public
- Utilities for property: Cable Available, Electricity Connected, Internet Access (Wired)
Community & HOA
Community
- Security: Carbon Monoxide Detector(s), Smoke Detector(s)
- Subdivision: Highland Park
HOA
- Has HOA: No
Location
- Region: Broomfield
Financial & listing details
- Price per square foot: $169/sqft
- Tax assessed value: $797,220
- Annual tax amount: $4,355
- Date on market: 10/8/2025
- Listing terms: Cash,Conventional,FHA,VA Loan
- Exclusions: Sellers' Personal Property.
- Ownership: Corporation/Trust
- Electric utility on property: Yes
- Road surface type: Paved
Price history
| Date | Event | Price |
|---|---|---|
| 12/1/2025 | Sold | $650,000-2.3%$169/sqft |
Source:  REcolorado as distributed by MLS GRID #6772162 Report a problem REcolorado as distributed by MLS GRID #6772162 Report a problem | ||
| 10/23/2025 | Pending sale | $665,000$172/sqft |
Source: REcolorado as distributed by MLS GRID #6772162 Report a problem | ||
| 10/8/2025 | Listed for sale | $665,000+103.4%$172/sqft |
Source: REcolorado as distributed by MLS GRID #6772162 Report a problem | ||
| 12/4/2001 | Sold | $327,000$85/sqft |
Source: Public Record Report a problem | ||
Public tax history
| Year | Property taxes | Tax assessment |
|---|---|---|
| 2025 | $4,355 +0.2% | $53,410 -6.1% |
| 2024 | $4,347 +28.7% | $56,860 -3.6% |
| 2023 | $3,377 +0.5% | $58,980 +36.9% |
| 2022 | $3,360 +13% | $43,090 |
| 2021 | $2,975 +0.2% | $43,090 +11.1% |
| 2020 | $2,969 +8.9% | $38,770 -0.7% |
| 2019 | $2,726 | $39,040 +8.2% |
| 2018 | $2,726 +1.5% | $36,080 -9.5% |
| 2017 | $2,685 +15.5% | $39,880 +22.3% |
| 2016 | $2,324 +3.6% | $32,610 +25.3% |
| 2015 | $2,244 +33.4% | $26,030 |
| 2014 | $1,682 -26.9% | $26,030 -1% |
| 2013 | $2,299 +1.1% | $26,280 |
| 2012 | $2,275 -2.8% | $26,280 |
| 2011 | $2,339 +4.6% | $26,280 -3.9% |
| 2010 | $2,236 -3.1% | $27,340 |
| 2009 | $2,307 +1.6% | $27,340 -4.2% |
| 2008 | $2,272 -0.4% | $28,530 |
| 2007 | $2,282 | $28,530 +1.6% |
| 2006 | -- | $28,080 |
| 2005 | -- | $28,080 -4% |
| 2004 | -- | $29,250 -13% |
| 2003 | -- | $33,630 +29.1% |
| 2002 | -- | $26,040 |
Find assessor info on the county website
Neighborhood: Highland Park South
Nearby homes
- $771,9004 bd4 ba3k sqft1159 Highland Park Dr, Broomfield, CO 80020Off Market
- $693,5004 bd2 ba2.2k sqft1209 Highland Park Dr, Broomfield, CO 80020Off Market
- $757,5004 bd4 ba3.2k sqft1129 Highland Park Dr, Broomfield, CO 80020Off Market
- $773,4005 bd4 ba3.8k sqft1176 Highland Park Dr, Broomfield, CO 80020Off Market
- $682,0004 bd4 ba2k sqft1156 Highland Park Dr, Broomfield, CO 80020Sold
- $781,0005 bd4 ba3.3k sqft1219 Highland Park Dr, Broomfield, CO 80020Off Market
- $633,9002 bd3 ba1.8k sqft234 Kirkwall St, Broomfield, CO 80020Off Market
- $632,5004 bd2 ba1.9k sqft1109 Highland Park Dr, Broomfield, CO 80020Off Market
Nearby schools
GreatSchools rating
- 8/10Emerald Elementary SchoolGrades: PK-5Distance: 1 mi
- 8/10Broomfield Heights Middle SchoolGrades: 6-8Distance: 1.6 mi
- 7/10Broomfield High SchoolGrades: 9-12Distance: 1.1 mi
Schools provided by the listing agent
- Elementary: Emerald
- Middle: Aspen Creek K-8
- High: Broomfield
- District: Boulder Valley RE 2
Source: REcolorado as distributed by MLS GRID. This data may not be complete. We recommend contacting the local school district to confirm school assignments for this home.
Get a cash offer in 3 minutes
Find out how much your home could sell for in as little as 3 minutes with a no-obligation cash offer.
Estimated market value
$628,400
Get a cash offer in 3 minutes
Find out how much your home could sell for in as little as 3 minutes with a no-obligation cash offer.
Estimated market value
$628,400
- Colorado
- Broomfield County
- Broomfield
- 80020
- Highland Park South
- 1179 Highland Park Drive
