Skip main navigation
Closed
  • $706,750

    1179 Holly Bend Dr, Mount Pleasant, SC 29466

    3beds
    1,400sqft
    Single Family Residence
    Built in 1993
    9,583 Square Feet Lot
    $711,100 Zestimate®
    $505/sqft
    $3,174 Estimated rent

    Home value

    $711,100

    $668,000 - $754,000

    $3,174/mo

    Zestimate® history
    Loading
    Loading...

    Owner options

    List your home for rent

    $3,174/mo

    Rent Zestimate®

    Find your next renter with Zillow Rental Manager. Plus, with online applications, you can quickly screen prospective tenants – for free.

    Learn more

    $3,174/mo

    Rent Zestimate®

    Refinance and save

    $3,957/mo

    Est. payment

    Refinancing to a lower rate could help reduce your monthly payments and save thousands over the life of the loan.

    See today's rates

    $3,957/mo

    Est. payment

    Explore your selling options

    Work with a Zillow partner agent

    Leverage their expertise and Zillow's premium Showcase listings to get your home seen by more buyers.

    Get started

    List with your own agent

    Get your home in front of millions of buyers by listing it on Zillow.

    Learn how to do it

    Sell it yourself

    Take full control of how buyers see your home on Zillow by listing For Sale by Owner (FSBO).

    List your home

    What's special

    Modernized bathroomStainless steel appliancesFresh paintPeaceful cul-de-sacScreened porchSleek quartz countertopsCustom trim work
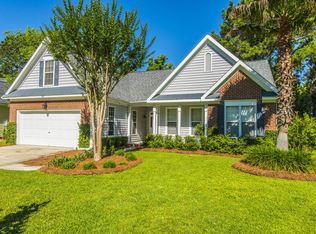
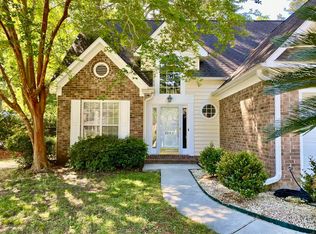
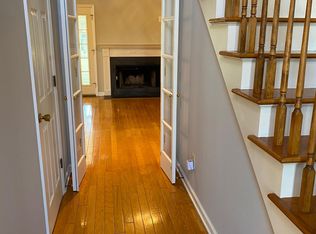
    Welcome to 1179 Holly Bend Drive, a stunning home nestled on a peaceful cul-de-sac in the highly desirable Brickyard Plantation community of Mount Pleasant, SC. This inviting residence offers a perfect blend of modern updates and classic Southern charm, all within a vibrant neighborhood filled with amenities.The spacious front yard welcomes you home, while the shaded, fenced backyard provides a private retreat, complete with a screened porch -- ideal for relaxing or entertaining guests. The spacious 2 car garage has custom wooden storage for all of your outdoor toys. Inside, soaring ceilings and custom trim work create an airy, sophisticated atmosphere throughout the home.The chef's kitchen features sleek quartz countertops and stainless steel appliances, making meal prep a delight. Recent updates include new luxury vinyl plank flooring and fresh paint throughout, giving the entire home a fresh, contemporary feel. The primary suite boasts a modernized bathroom and custom-built-ins in the closet, providing both style and functionality. Two additional bedrooms offer flexible space, with one featuring custom built-ins, perfect for a home office or hobby room. The renovated hallway bathroom adds to the home's overall appeal. Brickyard Plantation is a community rich with amenities, including walking trails, two sparkling pools, a playground, gym, clubhouse, basketball and tennis courts, recreational field, boat ramp, and storage facilities all designed to enhance your lifestyle. Conveniently located, elementary and middle schools are just a bike ride away, and the neighborhood's pool and local restaurants are within walking distance. This beautiful home combines modern updates, practical features, and a fantastic location a perfect place to call home in Mount Pleasant. Don't miss the opportunity to make 1179 Holly Bend Drive yours!

    Zillow last checked:

    Listing updated:

    Listed by:

    Tabby Realty LLC

    Bought with:

    HQ Real Estate LLC

    Source: CTMLS,MLS#: 25014282MLS Logo

    Facts & features

    Interior

    Bedrooms & bathrooms
    • Bedrooms: 3
    • Bathrooms: 2
    • Full bathrooms: 2
    Rooms
    • Room types: Living/Dining Combo, Dining Room, Eat-In-Kitchen, Separate Dining
    Heating
    • Central
    Cooling
    • Central Air
    Features
    • Ceiling - Smooth, High Ceilings, Walk-In Closet(s), Eat-in Kitchen
    • Flooring: Ceramic Tile, Luxury Vinyl
    • Windows: Window Treatments
    • Number of fireplaces: 1
    • Fireplace features: Living Room, One, Wood Burning
    Interior area
    • Total structure area: 1,400
    • Total interior livable area: 1,400 sqft

    Property

    Parking
    • Total spaces: 2
    • Parking features: Garage
    • Garage spaces: 2
    Features
    • Levels: One
    • Stories: 1
    • Fencing: Wood
    Lot
    • Size: 9,583 Square Feet
    • Features: Cul-De-Sac, Wooded
    Details
    • Parcel number: 5801000182

    Construction

    Type & style
    • Home type: SingleFamily
    • Architectural style: Ranch
    • Property subtype: Single Family Residence
    Materials
    • Wood Siding
    • Foundation: Slab
    • Roof: Architectural
    Condition
    • New construction: No
    • Year built: 1993

    Utilities & green energy

    • Sewer: Public Sewer
    • Water: Public
    • Utilities for property: AT&T, Dominion Energy, Mt. P. W/S Comm

    Community & HOA

    Community
    • Features: Boat Ramp, Clubhouse, Dock Facilities, Fitness Center, Park, Pool, RV / Boat Storage, Tennis Court(s), Trash, Walk/Jog Trails
    • Subdivision: Brickyard Plantation
    Location
    • Region: Mount Pleasant

    Financial & listing details

    • Price per square foot: $505/sqft
    • Tax assessed value: $561,100
    • Annual tax amount: $3,029
    • Date on market: 5/23/2025
    • Listing terms: Any

    Price history

    DateEventPrice
    7/31/2025Sold$706,750-2.5%$505/sqft
    Source: CTMLS #25014282 Report a problem
    5/23/2025Listed for sale$725,000+62.9%$518/sqft
    Source: CTMLS #25014282 Report a problem
    5/10/2021Sold$445,000+1.1%$318/sqft
    Source: CTMLS #21007632 Report a problem
    3/25/2021Pending sale$440,000$314/sqft
    Source: Carolina One Real Estate #21007632 Report a problem
    3/25/2021Contingent$440,000$314/sqft
    Source: CTMLS #21007632 Report a problem
    3/24/2021Listed for sale$440,000+34.2%$314/sqft
    Source: CTMLS #21007632 Report a problem
    8/17/2015Sold$327,750-2.2%$234/sqft
    Source: CTMLS #15014818 Report a problem
    6/10/2015Pending sale$335,000$239/sqft
    Source: The Cassina Group #15014818 Report a problem
    6/4/2015Listed for sale$335,000+39.6%$239/sqft
    Source: The Cassina Group #15014818 Report a problem
    8/24/2009Sold$240,000$171/sqft
    Source: Public Record Report a problem

    Public tax history

    YearProperty taxesTax assessment
    2025$3,029 +12.3%$22,720 +15%
    2024$2,698 +4%$19,750
    2023$2,595 -59.1%$19,750 -27.7%
    2022$6,349 +330.9%$27,300 +92.4%
    2021$1,474 -4.2%$14,190
    2020$1,538 $14,190 +7.8%
    2019$1,538 $13,160
    2017$1,538 +9.3%$13,160
    2016$1,407 +4.9%$13,160 +31.6%
    2015$1,341 +21.7%$10,000
    2014$1,102 --
    2011$1,102 +13.5%--
    2010$971 -62.9%$9,400 -24.3%
    2009$2,615 +3.5%$12,420
    2008$2,526 +120.8%$12,420 +50%
    2006$1,144 -2.1%$8,280
    2005$1,169 +22.4%$8,280 +38%
    2004$955 +1.4%$6,000
    2003$942 +3.8%$6,000
    2002$907 +43.2%$6,000 +42.9%
    2000$634 $4,200
    Find assessor info on the county website

    Neighborhood: 29466

    Nearby schools

    GreatSchools rating
    Schools provided by the listing agent
    • Elementary: Jennie Moore
    • Middle: Laing
    • High: Wando

    Source: CTMLS. This data may not be complete. We recommend contacting the local school district to confirm school assignments for this home.

    Get a cash offer in 3 minutes
    Find out how much your home could sell for in as little as 3 minutes with a no-obligation cash offer.
    Estimated market value
    $711,100
    Get a cash offer in 3 minutes
    Find out how much your home could sell for in as little as 3 minutes with a no-obligation cash offer.
    Estimated market value
    $711,100